

SoldSingle Family ResidenceSold
4716 Heritage Trail
Leesburg, FL 34748
$582,000
- 3Beds
- 2Baths2 full
- 2,236Sq Ft
- $260Per Sq Ft
- 0.28Acres
- 2018Built
- Subdivision
- Arlington Ridge
- County
- Lake
- MLS®
- G5097339
Overview
ATTENTION ALL RV, BOAT OR CLASSIC CAR OWNERS!! This stunning home features a massive RV garage measuring 55 X 17.5 feet, perfectly suited for any size RV, boats, or classic cars. The garage is also equipped with ample windows, allowing plenty of natural light, and built-in cabinets for convenient storage. A state-of-the-art electric garage opener, installed in 2024 and valued at $2500, ensures easy and reliable access. The oversized driveway, extending 67 feet, ensures easy pulling in and out, loading or cleaning and making parking and maneuvering your vehicles hassle-free. Also, this property is situated on an extra-large cul-de-sac offers excellent space for effortless parking and retrieval of your RV or boats, making it an ideal setup for outdoor enthusiast and collectors alike. The pump out station for your RV is located at the end of the street, how convenient! After an adventurous RV trip, relaxing boat ride, or a day at a classic car show, this stunning home is the perfect retreat. With over 2200 sq. ft. of living space, it offers ample room for relaxation and entertaining. The kitchen is a center attraction in this open floorplan, featuring stainless steel appliances, soft close drawers, 42-in maple cabinets, quartz countertops with sparkle, and a stylish breakfast bar with pendant lighting, perfect for cooking a beautiful meal for family or friends. Crown molding in all main areas, luxury vinyl plank flooring, rounded corners, split bedroom plan, and ceiling fans through-out. There's even a whole house water softener system. Formal dining room, kitchen nook area, and spacious living and family room. So much space throughout! All baths feature granite countertops and linen closets. Master bath features dual vanities, large walk-in shower, and a huge walk-in closet. Large rear screened porch area with 2 privacy blinds, perfect for an evening sipping wine or having a cold beer. This home has so many special features, it's hard to name them all. This awesome property is located in a beautiful and popular premier 55+ gated community which features Championship golf course surrounded by a winding river and beautiful old oaks throughout all 18 holes. Resort style pool to cool off during the hot Summers, spacious fitness center, tennis courts, a wonderful restaurant and bar, so many clubs to join, and so much more! Two separate entrances and plenty of sidewalks through-out! A Fantastic Central Fl location. Only 10-15 minutes to the FL turnpike, 45 minutes to Disney World and all theme parks. 30 minutes to downtown Mount Dora. The Villages just a short ride down the road. Emergency care hospital right down the road, dog park, plenty of restaurants, grocery stores, and drug stores just a few minutes away. Make this gorgeous home and community yours today!
Listing Snapshot
- Price
- $582,000
- Days On Site
- N/A
- Bedrooms
- 3
- Inside Area (SqFt)
- 2,236 sqft
- Total Baths
- 2
- Full Baths
- 2
- Partial Baths
- 0
- Lot Size
- 0.28 Acres
- Year Built
- 2018
- MLS® Number
- G5097339
- Status
- Sold
- Property Tax
- $10,765.6 (2024)
- HOA/Condo/Coop Fees
- $135 monthly
- Sq Ft Source
- Public Records
Property Details
General Features
17 items
- Acres
- 0.28
- Attached Garage
- Yes
- Direction Faces
- Northeast
- Foundation
- Slab
- Garage
- Yes
- Garage Spaces
- 4
- Levels
- One
- Number Of Stories
- 1
- Parking
- RV Garage, Attached
- Pets
- Yes
- Property Sub Type
- Single Family Residence
- Security
- Gated Community
- Sewer
- Public Sewer
- SqFt Total
- 4,251
- Utilities
- Natural Gas Available, Electricity Connected, Natural Gas Connected
- Water Source
- Public
- Zoning
- PUD
Interior Features
16 items
- Appliances
- Dishwasher, Disposal, Gas Water Heater, Microwave, Range, Refrigerator, Water Softener
- Cooling
- Central Air
- Flooring
- Carpet, Ceramic Tile
- Heating
- Central, Natural Gas
- Interior
- Cathedral Ceiling(s), Crown Molding, High Ceilings, Open Floorplan, Walk-In Closet(s)
- Laundry Features
- Inside, Other
- Window Features
- Blinds, Insulated Windows
Rooms
| Room | Dimensions | Level | Features |
|---|---|---|---|
| Balcony/Porch/Lanai | 13x10 | First | |
| Bedroom 2 | 12x12 | First | Ceiling Fan(s) |
| Bedroom 3 | 12x11 | First | Ceiling Fan(s) |
| Dinette | 14x10 | First | |
| Dining Room | 13x12 | First | |
| Family Room | 19x15 | First | Ceiling Fan(s) |
| Kitchen | 16x10 | First | |
| Living Room | 16x15 | First | Ceiling Fan(s) |
| Master Bedroom | 17x12 | First | Ceiling Fan(s) |
Exterior Features
6 items
- Construction Details
- Block, Stucco
- Exterior
- Lighting
- Lot Features
- Cul-De-Sac, Landscaped, Level, Paved
- Patio And Porch
- Covered, Enclosed, Front Porch, Rear Porch, Screened
- Roof
- Shingle
- Windows/Doors
- Blinds, Insulated Windows
Community Features
9 items
- Association Amenities
- Clubhouse, Fitness Center, Gated, Golf Course, Pool, Shuffleboard Court, Storage, Tennis Court(s)
- Association Fee
- $135.0
- Association Fee Frequency
- Monthly
- Community Features
- Gated, Clubhouse, Fitness Center, Golf, Pool, Restaurant, Sidewalks, Tennis Court(s)
- MLS Area
- 34748 - Leesburg
- Senior Community
- Yes
- Township
- 20S
- Financing Terms Available
- Cash, Conventional, VA Loan
- Roads
- Asphalt, Concrete
Location
4716 Heritage Trail, Leesburg, FL 34748 · 34748 - Leesburg


Neighborhood & Commute
ZIP Code 34748
- Median household income
- $54,694
- Income per person
- $33,973
- Households
- 19,808
- Average household size
- 2.10
- Median age
- 53.1
Source: Walk Score.
Disclosure: Community information and market data powered by Constellation Data Labs. Information is deemed reliable but not guaranteed.
Price & Status History
- Listing updated with changes from the MLS®
- Status changed to Closed
- Price changed to $639,000
Friends & Family
Similar Homes
For sale in Leesburg, single family residence, within 20% of this price.
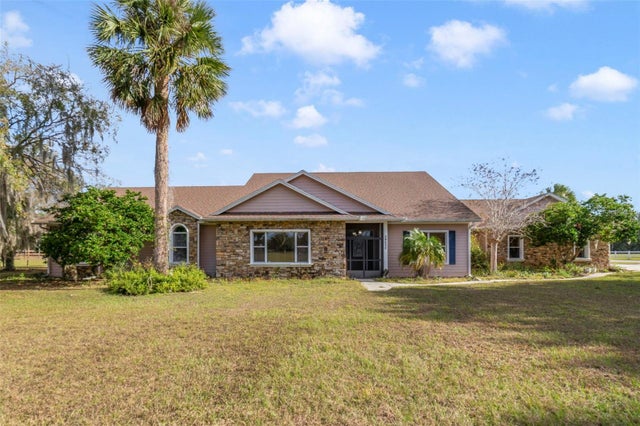 $625,000Single Family Residence SoldSold5Beds4Total Baths4,525Sqft39830 COUNTY ROAD 452LEESBURG, FL 34788LAKE YALE COVE PH 01 Subdivision
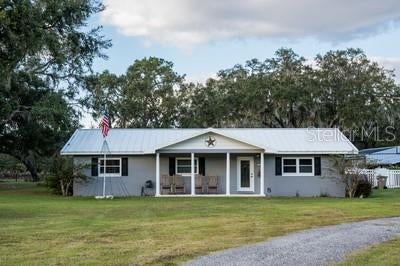 $625,000Single Family Residence SoldSold3Beds2Total Baths1,456Sqft9919 HICKORY HOLLOW ROADLEESBURG, FL 34788ACREAGE & UNREC Subdivision
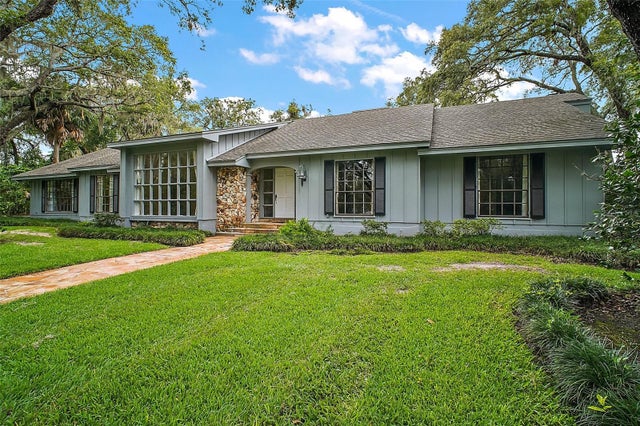 $645,000Single Family Residence SoldSold4Beds3Total Baths2,994Sqft9335 SILVER LAKE DRIVELEESBURG, FL 34788SILVER LAKE ESTATES SUB Subdivision
 $645,000Single Family Residence SoldSold4Beds4Total Baths2,700Sqft9123 SILVER LAKE DRIVELEESBURG, FL 34788SILVER LAKE ESTATES Subdivision