

SoldSingle Family ResidenceSold
4650 Shenandoah River Trail
Leesburg, FL 34748
$600,000
- 4Beds
- 3Baths3 full
- 2,601Sq Ft
- $231Per Sq Ft
- 0.19Acres
- 2021Built
- Subdivision
- Arlington Rdg Ph 3-C
- County
- Lake
- MLS®
- G5116314
Overview
Virtually Staged. Resort-Style Golf Course Living in Arlington Ridge! Welcome to your Florida dream home! Built in 2021 with over 2,600 square feet of meticulously designed living space, this premier 4-bedroom, 3-bathroom POOL home offers a perfect blend of luxury, comfort, and peaceful golf course vistas, directly overlooking the 14th tee box in the highly sought-after 55+ gated community of Arlington Ridge. Key Highlights & Features: Expansive Open-Concept Layout: Highlighting an airy, light-filled main living area designed for seamless entertaining and effortless everyday living.
Designer Flooring: Elegant, durable luxury laminate flooring spans the primary living areas and the expansive primary suite.
Private Backyard Oasis & Pool Package: Step outside to your private screened lanai featuring a pristine custom pool and spa with solar heating, complete with a lanai awning and custom pool deck construction for year-round outdoor enjoyment.
Gourmet Kitchen: Featuring upgraded cabinetry, premium gas range, upgraded stainless steel appliances, pendant lighting, under-cabinet LED illumination, and an upgraded faucet.
Primary Suite Retreat: A spacious hideaway featuring high-end flooring, elegant fixtures, and upgraded bath finishes.
Interior Craftsman Details: Crown molding throughout, architectural dining room knee-wall and arch accents, stylish window blinds, custom sliding door shutters, and upgraded lighting fixtures with rheostat switches.
Peace of Mind & Efficiency: Equipped with a whole-home generator (16KW), upgraded heat pump, solar pool heating, a water softener system, and an Andersen storm door.
Extended 2-Car / Golf Cart Friendly Garage: Features a 6-foot garage extension, custom garage and laundry cupboards, garage screen enclosure, extra GFI outlets, and additional storage solutions.
Curated Curb Appeal: Upgraded professional landscaping with decorative stackwall, river rock, custom Kwikkerb edging, front gutters, and enhanced exterior lighting.
Unmatched Community Amenities: Arlington Ridge offers resort-style living at its finest, featuring an 18-hole championship golf course, driving range, pro shop, heated swimming pools, hot tub, fitness center, tennis and pickleball courts, tavern/restaurant, movie theater, and a vibrant social calendar!
Listing Snapshot
- Price
- $600,000
- Days On Site
- N/A
- Bedrooms
- 4
- Inside Area (SqFt)
- 2,601 sqft
- Total Baths
- 3
- Full Baths
- 3
- Partial Baths
- 0
- Lot Size
- 0.19 Acres
- Year Built
- 2021
- MLS® Number
- G5116314
- Status
- Sold
- Property Tax
- $9,518 (2025)
- HOA/Condo/Coop Fees
- $128.15 monthly
- Sq Ft Source
- Public Records
Property Details
General Features
16 items
- Acres
- 0.19
- Attached Garage
- Yes
- Direction Faces
- Southwest
- Foundation
- Slab
- Garage
- Yes
- Garage Spaces
- 2
- Levels
- One
- Parking
- Driveway, Garage Door Opener, Oversized, Attached
- Pets
- Yes
- Property Sub Type
- Single Family Residence
- Security
- Smoke Detector(s)
- Sewer
- Public Sewer
- SqFt Total
- 3,552
- Utilities
- Cable Available, Cable Connected, Electricity Connected, Sewer Connected, Water Connected
- Water Source
- Public
- Zoning
- PUD
Interior Features
9 items
- Appliances
- Convection Oven, Dishwasher, Disposal, Exhaust Fan, Gas Water Heater, Microwave, Refrigerator, Water Softener
- Cooling
- Central Air
- Flooring
- Carpet, Laminate, Tile
- Furnished
- Unfurnished
- Heating
- Central, Electric
- Interior
- Crown Molding, Eat-in Kitchen, High Ceilings, Stone Counters, Walk-In Closet(s)
- Laundry Features
- Electric Dryer Hookup, Laundry Room
- Spa
- Yes
- Window Features
- Blinds, Shutters
Exterior Features
12 items
- Construction Details
- Block, Brick, Stucco
- Exterior
- Awning(s), Garden, Lighting, Rain Gutters
- Lot Features
- Cleared, Cul-De-Sac, Landscaped, On Golf Course, Paved
- Patio And Porch
- Covered, Enclosed, Front Porch, Porch
- Pool Features
- Gunite, Heated, In Ground, Salt Water, Screen Enclosure, Solar Cover, Solar Heat, Private
- Private Pool
- Yes
- Roof
- Shingle
- Spa
- Yes
- Spa Features
- Heated, In Ground
- View
- Pond, Water, Golf Course, Pool
- Waterview
- Pond, Water, Golf Course, Pool
- Windows/Doors
- Blinds, Shutters
Community Features
10 items
- Accessibility Features
- Accessible Entrance, Accessible Approach with Ramp, Visitor Bathroom
- Association Amenities
- Cable TV, Clubhouse, Fitness Center, Gated, Golf Course, Pool, Recreation Facilities, Spa/Hot Tub, Tennis Court(s)
- Association Fee
- $384.45
- Association Fee Frequency
- Quarterly
- Community Features
- Gated, Clubhouse, Fitness Center, Golf, Pool, Restaurant, Sidewalks, Tennis Court(s), Street Lights
- MLS Area
- 34748 - Leesburg
- Senior Community
- Yes
- Township
- 20
- Financing Terms Available
- Cash, Conventional, FHA, USDA Loan, VA Loan
- Roads
- Asphalt
Location
4650 Shenandoah River Trail, Leesburg, FL 34748 · 34748 - Leesburg


Neighborhood & Commute
ZIP Code 34748
- Median household income
- $54,694
- Income per person
- $33,973
- Households
- 19,808
- Average household size
- 2.10
- Median age
- 53.1
Source: Walk Score.
Disclosure: Community information and market data powered by Constellation Data Labs. Information is deemed reliable but not guaranteed.
Price & Status History
- Listing updated with changes from the MLS®
- Status changed to Closed
- Price changed to $610,000
Friends & Family
Similar Homes
For sale in Leesburg, single family residence, within 20% of this price.
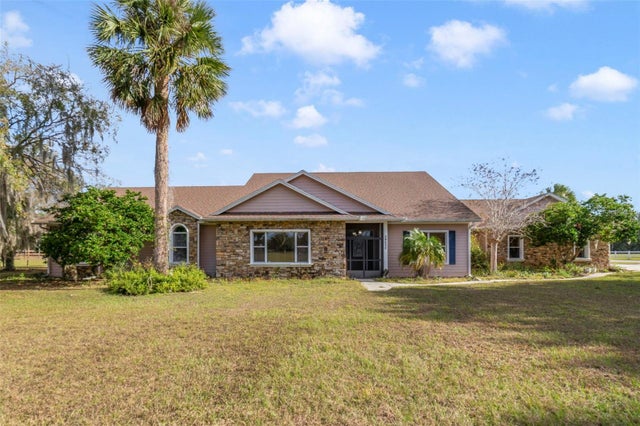 $625,000Single Family Residence SoldSold5Beds4Total Baths4,525Sqft39830 COUNTY ROAD 452LEESBURG, FL 34788LAKE YALE COVE PH 01 Subdivision
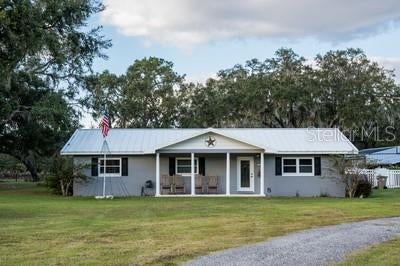 $625,000Single Family Residence SoldSold3Beds2Total Baths1,456Sqft9919 HICKORY HOLLOW ROADLEESBURG, FL 34788ACREAGE & UNREC Subdivision
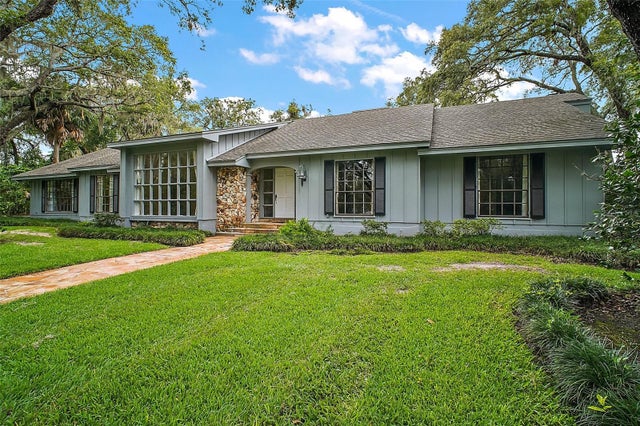 $645,000Single Family Residence SoldSold4Beds3Total Baths2,994Sqft9335 SILVER LAKE DRIVELEESBURG, FL 34788SILVER LAKE ESTATES SUB Subdivision
 $646,667Single Family Residence SoldSold3Beds2Total Baths1,997Sqft33942 LINDA LANELEESBURG, FL 34788WESTERN SHORES Subdivision