

For SaleSingle Family ResidenceActive
4805 SE 34th Street
Ocala, FL 34480
$500,000
41 Days On Site
- 3Beds
- 3Baths2 full, 1 half
- 2,957Sq Ft
- $169Per Sq Ft
- 0.48Acres
- 2006Built
- Subdivision
- Magnolia Manor
- County
- Marion
- MLS®
- NS1089386
Overview
Bring all offers for 4805 SE 34th St. A custom-built estate home on nearly half an acre in desirable Ocala, FL. Offering 3 bedrooms, 2.5 bathrooms, and nearly 3,000 sq ft of living space, this property provides incredible bones, grand curb appeal, and an exceptional canvas for buyers looking to bring their vision to life and build equity. Step through the double-door front entrance into a spacious, light-filled layout ready for your personal touch and modern updates. Outside, the property shines with an expansive paved patio under a extended pergola, outdoor ceiling fans, and an incredible, fully fenced backyard with lush lawn and mature trees, ideal for creating your ultimate outdoor oasis. Whether you're an investor or a homebuyer eager to customize a well-built home in a quiet, established gated neighborhood near top Ocala shopping and dining, this property offers endless potential. Schedule your private tour today
Listing Snapshot
- Price
- $500,000
- Days On Site
- 41 Days
- Bedrooms
- 3
- Inside Area (SqFt)
- 2,957 sqft
- Total Baths
- 3
- Full Baths
- 2
- Partial Baths
- 1
- Lot Size
- 0.48 Acres
- Year Built
- 2006
- MLS® Number
- NS1089386
- Status
- Active
- Property Tax
- $4,672.15 (2025)
- HOA/Condo/Coop Fees
- $86 monthly
- Sq Ft Source
- Public Records
Property Details
General Features
16 items
- Acres
- 0.48
- Attached Garage
- Yes
- Direction Faces
- South
- Foundation
- Slab
- Garage
- Yes
- Garage Spaces
- 3
- Levels
- One
- Number Of Stories
- 1
- Parking
- Attached
- Pets
- No
- Property Sub Type
- Single Family Residence
- Sewer
- Public Sewer
- SqFt Total
- 4,192
- Utilities
- Cable Available, Natural Gas Available, Cable Connected, Electricity Connected, Natural Gas Connected, Sewer Connected, Water Connected
- Water Source
- Public
- Zoning
- R1A
Interior Features
18 items
- Appliances
- Dishwasher, Disposal, Electric Water Heater, Microwave, Range
- Cooling
- Central Air
- Fireplace
- Yes
- Fireplace Features
- Family Room
- Flooring
- Carpet, Ceramic Tile
- Furnished
- Partially
- Heating
- Central
- Interior
- Vaulted Ceiling(s)
- Laundry Features
- Laundry Room
Rooms
| Room | Dimensions | Level | Features |
|---|---|---|---|
| Bathroom 2 | First | ||
| Bathroom 3 | First | ||
| Bedroom 2 | First | ||
| Bedroom 3 | First | ||
| Kitchen | First | ||
| Living Room | First | ||
| Master Bathroom | First | ||
| Master Bedroom | First | ||
| Office | First |
Exterior Features
3 items
- Construction Details
- Block, Stucco
- Exterior
- Outdoor Grill, Outdoor Kitchen
- Roof
- Shingle
Community Features
6 items
- Association Fee
- $86.0
- Association Fee Frequency
- Monthly
- MLS Area
- 34480 - Ocala
- Township
- 15S
- Financing Terms Available
- Cash, Conventional, FHA, VA Loan
- Roads
- Asphalt
Location
4805 SE 34th Street, Ocala, FL 34480 · 34480 - Ocala


Neighborhood & Commute
ZIP Code 34480
- Median household income
- $71,491
- Income per person
- $39,085
- Households
- 9,031
- Average household size
- 2.60
- Median age
- 42.0
Source: Walk Score.
Disclosure: Community information and market data powered by Constellation Data Labs. Information is deemed reliable but not guaranteed.
Price & Status History
- Listing updated with changes from the MLS®
- Price changed to $500,000
- Listing first seen on site
- Status changed to Active
Friends & Family
Similar Homes
For sale in Ocala, single family residence, within 20% of this price.
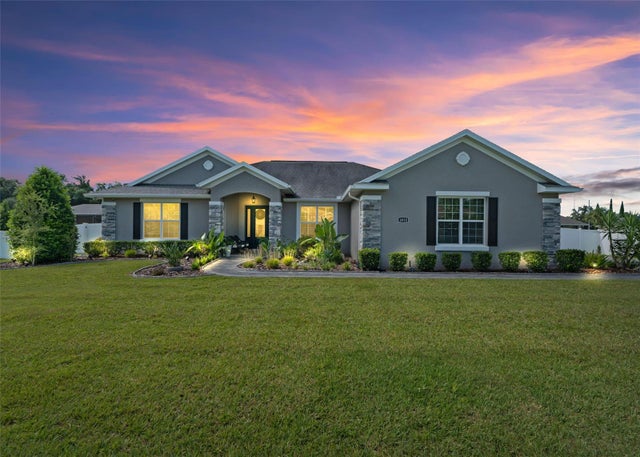 $579,900Single Family Residence For SaleActive4Beds3Total Baths2,405Sqft4010 SE 22ND STREETOCALA, FL 34471SUMMERSET ESTATES Subdivision
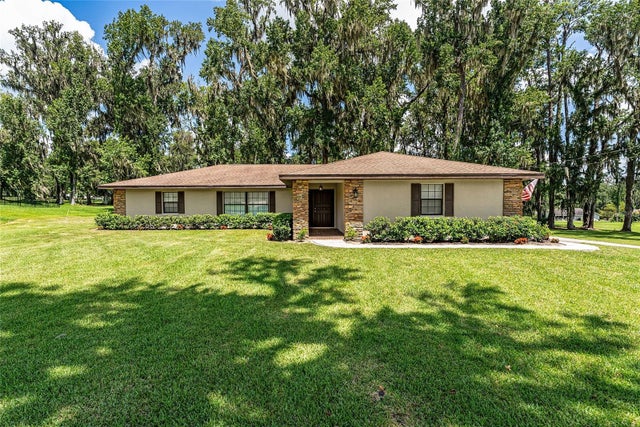 $579,900Single Family Residence For SaleActive3Beds2Total Baths2,322Sqft5201 NW 78TH COURTOCALA, FL 34482GOLDEN HILLS TURF & COUNTRY CLUB Subdivision
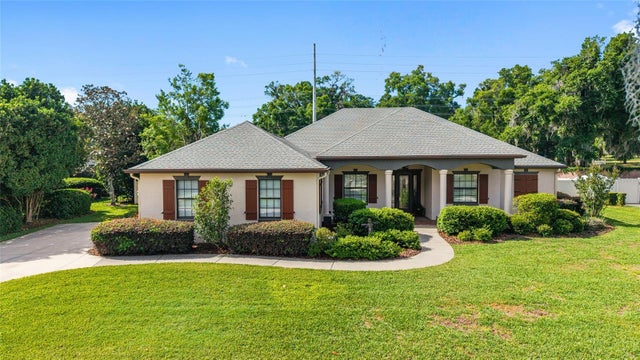 $580,000Single Family Residence For SaleActive4Beds3Total Baths2,318Sqft2806 SE 30TH STREETOCALA, FL 34471DEVONSHIRE Subdivision
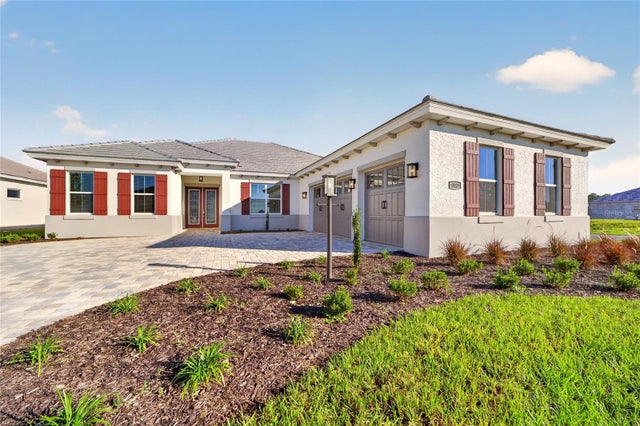 New Listing · a week on site$580,835Single Family Residence For SaleActive3Beds2Total Baths2,678Sqft10029 SW 81ST LANE ROADOCALA, FL 34481CANDLER HILLS Subdivision