

For SaleSingle Family ResidenceActive
3951 Whispering Oaks Drive
North Port, FL 34287
$499,900
26 Days On Site
- 3Beds
- 2Baths2 full
- 1,984Sq Ft
- $252Per Sq Ft
- 0.15Acres
- 2002Built
- Subdivision
- Heron Creek
- County
- Sarasota
- MLS®
- N6146246
Overview
Resort-style living with lake views in guard-gated Heron Creek Golf & Country Club! This 3 bedroom, 2 bath PLUS A DEN pool home is the popular Expanded Erin floor plan by David Schroeders, set on a lakefront homesite with peaceful conservation views. The open great room features high tray ceilings and pocketing sliders that open to the lanai and pool. The kitchen offers granite counters, a breakfast bar, closet pantry, built-in desk, convection oven, and an eat-in dinette. The private primary suite has dual closets, dual sinks, a garden tub, and a private pocketing slider out to the pool area. The den features built-in shelving and desk that is ideal for a home office. Outside, the heated, solar-assisted pool is surrounded by a screened enclosure with an outdoor summer kitchen, built-in grill, and plenty of counter space under the covered patio overlooking the water. Recent updates include a new tile roof in 2023, pool resurfaced in 2025, and a new pool pump in 2026. Oversized 2-car garage with golf cart parking, natural gas, gutters, and reclaimed water irrigation. Flood zone X. Heron Creek offers a beautiful clubhouse, 27-hole championship golf, restaurant, fitness center, community pool, and tennis, and the HOA includes cable, internet, and grounds maintenance. Golf and Country Club membership required. Publix, Starbucks, Dunkin, and Walmart Neighborhood Market are just minutes away, plus the future Sarasota Memorial North Port hospital and Detwiler’s Farm Market planned nearby on Sumter Blvd. Easy access to I-75, Wellen Park, and Gulf beaches. Schedule your showing today!
Listing Snapshot
- Price
- $499,900
- Days On Site
- 26 Days
- Bedrooms
- 3
- Inside Area (SqFt)
- 1,984 sqft
- Total Baths
- 2
- Full Baths
- 2
- Partial Baths
- 0
- Lot Size
- 0.15 Acres
- Year Built
- 2002
- MLS® Number
- N6146246
- Status
- Active
- Property Tax
- $3,251 (2025)
- HOA/Condo/Coop Fees
- $389.67 monthly
- Sq Ft Source
- Public Records
Property Details
General Features
18 items
- Acres
- 0.15
- Attached Garage
- Yes
- Direction Faces
- Southwest
- Foundation
- Slab
- Garage
- Yes
- Garage Spaces
- 2
- Levels
- One
- Number Of Stories
- 1
- Parking
- Driveway, Garage Door Opener, Oversized, Attached
- Pets
- Dogs OK, Yes
- Property Sub Type
- Single Family Residence
- Security
- Gated Community, Smoke Detector(s)
- Sewer
- Public Sewer
- SqFt Total
- 2,684
- Style
- Florida
- Utilities
- Cable Available, Natural Gas Available, Cable Connected, Natural Gas Connected, Sewer Connected, Underground Utilities
- Water Source
- Public
- Zoning
- PCDN
Interior Features
18 items
- Appliances
- Convection Oven, Cooktop, Dishwasher, Disposal, Dryer, Freezer, Gas Water Heater, Microwave, Refrigerator, Washer
- Cooling
- Central Air
- Flooring
- Ceramic Tile
- Furnished
- Unfurnished
- Heating
- Central, Electric
- Interior
- Eat-in Kitchen, High Ceilings, Open Floorplan, Stone Counters, Tray Ceiling(s), Walk-In Closet(s)
- Laundry Features
- Inside, Laundry Room, Sink
- Window Features
- Window Coverings, Window Treatments
Rooms
| Room | Dimensions | Level | Features |
|---|---|---|---|
| Bedroom 2 | 11x12 | First | Ceiling Fan(s) |
| Bedroom 3 | 12x14 | First | Ceiling Fan(s) |
| Den | 10x11 | First | |
| Dinette | 11x14 | First | |
| Foyer | 7x5 | First | |
| Great Room | 17x22 | First | |
| Kitchen | 9x19 | First | Breakfast Bar, Granite Counters |
| Laundry | 7x7 | First | |
| Master Bathroom | 11x13 | First | Double Vanity |
| Master Bedroom | 15x18 | First | Ceiling Fan(s) |
Exterior Features
12 items
- Construction Details
- Block, Stucco
- Exterior
- Lighting, Outdoor Grill, Rain Gutters
- Lot Features
- Landscaped, Near Golf Course, Paved, Waterfront
- Patio And Porch
- Covered, Front Porch, Screened
- Pool Features
- In Ground, Gunite, Heated, Screen Enclosure, Solar Heat, Private
- Private Pool
- Yes
- Roof
- Tile
- View
- Lake, Water, Pool
- Waterfront
- Yes
- Waterfront Features
- Lake Front
- Waterview
- Lake, Water, Pool
- Windows/Doors
- Window Coverings, Window Treatments
Community Features
8 items
- Association Amenities
- Clubhouse, Fitness Center, Gated, Golf Course, Pool, Recreation Facilities, Spa/Hot Tub, Tennis Court(s)
- Association Fee
- $1169.0
- Association Fee Frequency
- Quarterly
- Community Features
- Gated, Clubhouse, Fitness Center, Golf, Pool, Restaurant, Sidewalks, Tennis Court(s), Street Lights
- MLS Area
- 34287 - North Port/Venice
- Township
- 39S
- Financing Terms Available
- Cash, Conventional, VA Loan
- Roads
- Asphalt, Paved
Location
3951 Whispering Oaks Drive, North Port, FL 34287 · 34287 - North Port/Venice


Neighborhood & Commute
ZIP Code 34287
- Median household income
- $62,768
- Income per person
- $36,089
- Households
- 13,370
- Average household size
- 2.08
- Median age
- 54.6
Source: Walk Score.
Disclosure: Community information and market data powered by Constellation Data Labs. Information is deemed reliable but not guaranteed.
Schools
- Elementary School
- Lamarque Elementary
- Middle School
- Heron Creek Middle
- High School
- North Port High
Price & Status History
- Listing updated with changes from the MLS®
- Status changed to Active
- Price changed to $499,900
- Listing first seen on site
Friends & Family
Similar Homes
For sale in North Port, single family residence, within 20% of this price.
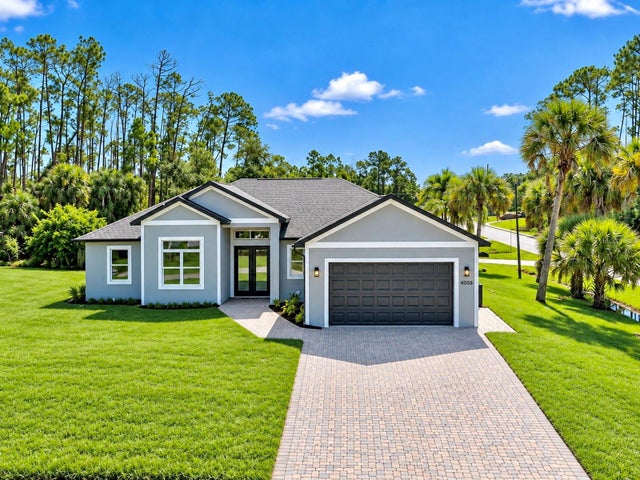 New Listing · 4 weeks on site$499,900Single Family Residence For SaleActive4Beds2Total Baths1,918Sqft4004 CARVER STREETNORTH PORT, FL 34286PORT CHARLOTTE SUB 25 Subdivision
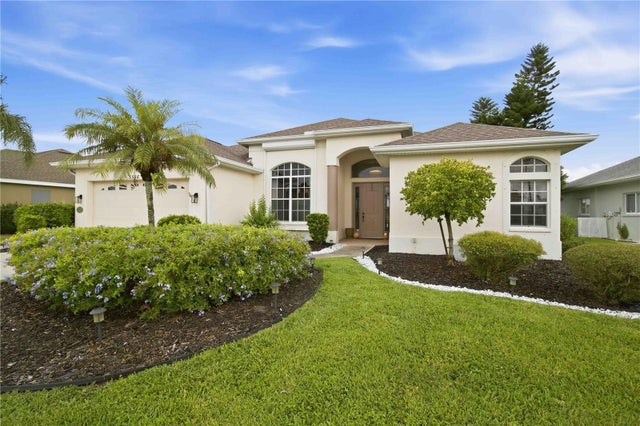 $499,900Single Family Residence For SaleActive3Beds2Total Baths2,016Sqft5556 SABAL TRACE DRIVENORTH PORT, FL 34287SABAL TRACE Subdivision
 $500,000Single Family Residence For SaleActive3Beds2Total Baths1,963Sqft5283 PINE SHADOW LANENORTH PORT, FL 34287HERON CREEK GOLF AND COUNTRY C=CLUB Subdivision
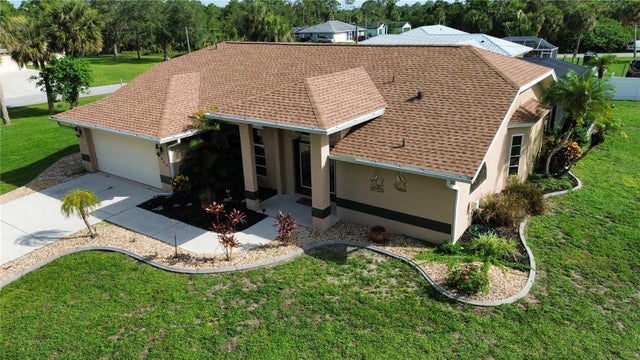 $499,000Single Family Residence For SaleActive3Beds2Total Baths1,959Sqft3645 SLAYTON AVENUENORTH PORT, FL 34286PORT CHARLOTTE SUB 10 Subdivision