

For SaleSingle Family ResidenceActive
5283 Pine Shadow Lane
North Port, FL 34287
$500,000
71 Days On Site
- 3Beds
- 2Baths2 full
- 1,963Sq Ft
- $255Per Sq Ft
- 0.2Acres
- 2002Built
- Subdivision
- Heron Creek Golf And Country C=club
- County
- Sarasota
- MLS®
- C7530133
Overview
Come enjoy this impeccably kept beautiful 3 bedroom 2 bath, heated saltwater pool home with golf course views in the exclusive gated golf course community of Heron Creek Golf and Country Club! This gorgeous home features a brick paver drive and front porch leading to the leaded glass double door entry. Once inside you will be greeted by soaring tray ceilings complimented by crown molding in the expansive great room with triple sliders leading out to the lanai and pool including peaceful views of the #1 hole of the Marsh course. The formal dining room is a perfect place to enjoy a lovely meal with your friends and family. The kitchen is nicely appointed with an abundance of solid wood cabinetry, brand new Stainless Steel Refrigerator, stone countertops, breakfast bar and closet pantry. Adjacent to the kitchen is the breakfast nook with aquarium windows to enjoy the serene views of the pool and golf course. The expansive owner’s suite features, engineered hardwood floors, crown molding, pool access door, and lots of windows allowing the natural light to flow through. The ensuite bath includes separate sinks with stone counter tops, glass block walk in shower and soaking tub. This home design is a true split floor plan with the guest bedrooms on the opposite side of the home creating the utmost in privacy for you and your guests. The guest bedroom in the rear of the home has sliding doors that lead out to the lanai and pool area for easy access. The second bath is shared by the two guest bedrooms with a walk in shower, solid wood vanity with stone countertop. The lanai pool area is truly an oasis with a new expansive deck, serene views and the ideal southern exposure. Lots more nice features about this home including, New Roof, New AC, New Pool Heater, and Hurricane Shutters for peace of mind. The location of the home is outstanding! It is within walking distance to all Heron Creek has to offer… such as 27 holes of Arthur Hills designed golf course, 5 Lighted Har Tru tennis courts, remodeled fitness center, resort style pool and spa, newly renovated Courtside Cafe, 21,000 sq ft Clubhouse where you can enjoy casual and fine dining, not to mention the lengthy list of all the social activities! Heron Creek Golf and Country Club is close to area beaches, shopping, restaurants, Warm Mineral Springs, Cool Today Park and more. NOW is the time to make this special home yours today!
Listing Snapshot
- Price
- $500,000
- Days On Site
- 71 Days
- Bedrooms
- 3
- Inside Area (SqFt)
- 1,963 sqft
- Total Baths
- 2
- Full Baths
- 2
- Partial Baths
- 0
- Lot Size
- 0.2 Acres
- Year Built
- 2002
- MLS® Number
- C7530133
- Status
- Active
- Property Tax
- $3,574.12 (2025)
- HOA/Condo/Coop Fees
- $400.66 monthly
- Sq Ft Source
- Public Records
Property Details
General Features
16 items
- Acres
- 0.2
- Attached Garage
- Yes
- Direction Faces
- Northeast
- Foundation
- Slab
- Garage
- Yes
- Garage Spaces
- 2
- Levels
- One
- Parking
- Driveway, Garage Door Opener, Attached
- Pets
- Cats OK, Dogs OK, Number Limit
- Property Sub Type
- Single Family Residence
- Security
- Gated Community, Smoke Detector(s)
- Sewer
- Public Sewer
- SqFt Total
- 2,804
- Style
- Florida
- Utilities
- Cable Available, Cable Connected, Electricity Connected, Natural Gas Available, Sewer Connected, Underground Utilities, Water Connected
- Water Source
- Public
Interior Features
16 items
- Appliances
- Dishwasher, Disposal, Dryer, Electric Water Heater, Microwave, Range, Refrigerator, Washer
- Cooling
- Central Air
- Flooring
- Hardwood, Tile
- Furnished
- Unfurnished
- Heating
- Central
- Interior
- Cathedral Ceiling(s), Crown Molding, High Ceilings, Open Floorplan, Walk-In Closet(s)
- Laundry Features
- Inside, Laundry Room
- Window Features
- Window Coverings, Shutters, Window Treatments
Rooms
| Room | Dimensions | Level | Features |
|---|---|---|---|
| Balcony/Porch/Lanai | 10x29 | First | |
| Bedroom 2 | 11x13 | First | |
| Bedroom 3 | 11x12 | First | |
| Dinette | 10x13 | First | |
| Dining Room | 11x9 | First | |
| Great Room | 19x18 | First | |
| Kitchen | 12x11 | First | |
| Master Bedroom | 16x21 | First |
Exterior Features
10 items
- Construction Details
- Stucco
- Exterior
- Rain Gutters
- Lot Features
- Landscaped, Near Golf Course, Paved
- Patio And Porch
- Covered, Front Porch, Patio, Screened
- Pool Features
- Heated, In Ground, Salt Water, Screen Enclosure, Private
- Private Pool
- Yes
- Roof
- Tile
- View
- Golf Course, Pool
- Waterview
- Golf Course, Pool
- Windows/Doors
- Window Coverings, Shutters, Window Treatments
Community Features
8 items
- Association Amenities
- Cable TV, Clubhouse, Fitness Center, Gated, Golf Course, Maintenance, Pool, Sauna, Security, Spa/Hot Tub, Tennis Court(s)
- Association Fee
- $1201.99
- Association Fee Frequency
- Quarterly
- Community Features
- Gated, Clubhouse, Fitness Center, Golf, Pool, Restaurant, Sidewalks, Tennis Court(s), Street Lights
- MLS Area
- 34287 - North Port/Venice
- Township
- 39
- Financing Terms Available
- Cash, Conventional
- Roads
- Paved
Location
5283 Pine Shadow Lane, North Port, FL 34287 · 34287 - North Port/Venice


Neighborhood & Commute
ZIP Code 34287
- Median household income
- $62,768
- Income per person
- $36,089
- Households
- 13,370
- Average household size
- 2.08
- Median age
- 54.6
Source: Walk Score.
Disclosure: Community information and market data powered by Constellation Data Labs. Information is deemed reliable but not guaranteed.
Schools
- Elementary School
- Glenallen Elementary
- Middle School
- Heron Creek Middle
- High School
- North Port High
Price & Status History
- Listing updated with changes from the MLS®
- Listing first seen on site
- Status changed to Active
Friends & Family
Similar Homes
For sale in North Port, single family residence, within 20% of this price.
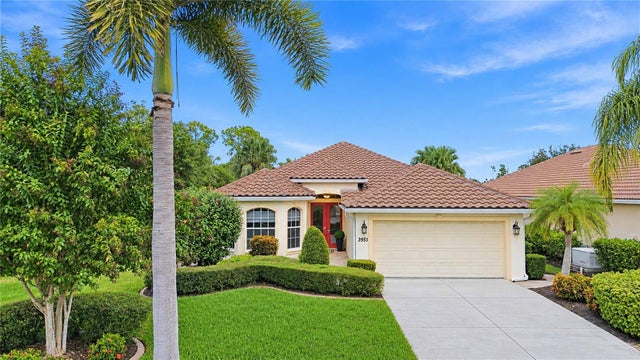 New Listing · 3 weeks on site$499,900Single Family Residence For SaleActive3Beds2Total Baths1,984Sqft3951 WHISPERING OAKS DRIVENORTH PORT, FL 34287HERON CREEK Subdivision
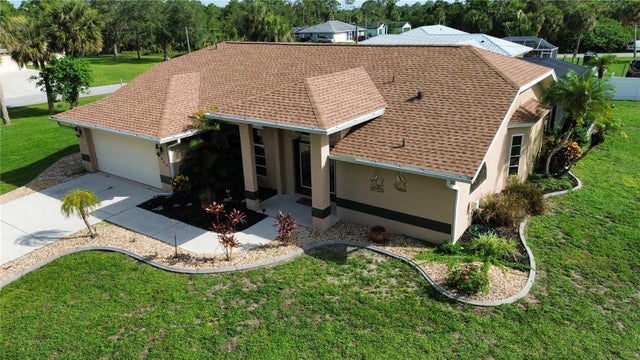 $499,000Single Family Residence For SaleActive3Beds2Total Baths1,959Sqft3645 SLAYTON AVENUENORTH PORT, FL 34286PORT CHARLOTTE SUB 10 Subdivision
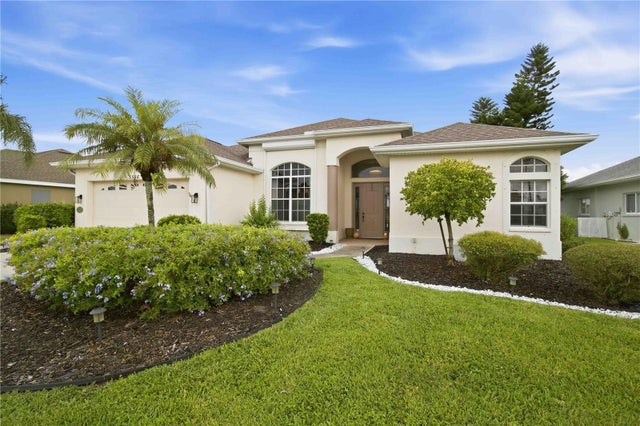 $504,900Single Family Residence For SaleActive3Beds2Total Baths2,016Sqft5556 SABAL TRACE DRIVENORTH PORT, FL 34287SABAL TRACE Subdivision
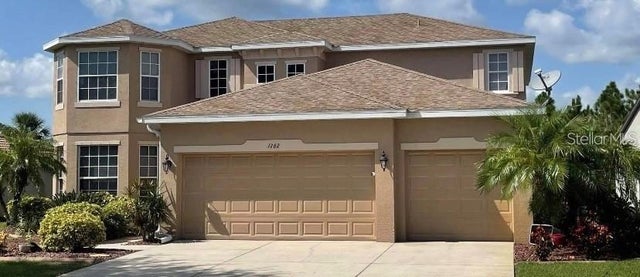 $519,500Single Family Residence For SaleActive4Beds4Total Baths2,971Sqft1762 BOTTLEBRUSH WAYNORTH PORT, FL 34289CEDAR GROVE PH 1A Subdivision