

For SaleSingle Family ResidenceActive
5660 Riviera Court
North Port, FL 34287
$529,500
15 Days On Site
- 4Beds
- 3Baths3 full
- 2,367Sq Ft
- $224Per Sq Ft
- 0.28Acres
- 2001Built
- Subdivision
- Sabal Trace
- County
- Sarasota
- MLS®
- C7532118
Overview
EXCEPTIONAL LAKEFRONT LIVING WITH A PRIVATE IN-LAW SUITE IN SABAL TRACE! Welcome to this stunning 4-BEDROOM + DEN, 3-BATHROOM, 2-CAR GARAGE POOL HOME, beautifully positioned along 140 FEET OF TRANQUIL LAKEFRONT in North Port's desirable Sabal Trace community. Offering an extraordinary combination of elegance, comfort, and versatility, this residence features a spacious 3-bedroom, 2-bathroom main home PLUS a completely separate 1-bedroom, 1-bathroom IN-LAW SUITE—perfect for multigenerational living, extended guests, or a private retreat.
Step inside the main residence and discover an inviting atmosphere defined by SOARING CEILINGS, A FRESH NEUTRAL COLOR PALETTE, AND AN AIRY, OPEN FEEL. The thoughtfully designed living spaces create a beautiful balance of sophistication and everyday comfort. At the heart of the home, the kitchen features STAINLESS STEEL APPLIANCES, CORIAN COUNTERTOPS, and an inviting setting for preparing meals and gathering with loved ones.
The generously sized PRIMARY SUITE offers a peaceful escape, complete with DIRECT LANAI ACCESS and an expansive walk-in closet. Its spacious ensuite bathroom features DUAL VANITIES, A PRIVATE WATER CLOSET, AND A WALK-IN SHOWER, creating a comfortable, spa-inspired retreat. Two additional bedrooms and den for a home office, or additional bedroom, and a well-appointed guest bathroom complete the main residence.
Adding remarkable flexibility is the SEPARATE IN-LAW SUITE, featuring its own bedroom, kitchenette, full bathroom with a walk-in shower, and beautiful LUXURY VINYL PLANK FLOORING. This thoughtfully designed space provides privacy and independence while remaining conveniently connected to the property's overall lifestyle.
Outside, discover your own PRIVATE WATERFRONT OASIS. Overlooking the serene lake, the beautiful pool and expansive outdoor setting invite you to embrace Florida living at its finest. Enjoy peaceful mornings by the water, afternoons lounging poolside, and evenings entertaining against a picturesque waterfront backdrop. The pool features 2023 RESURFACING, SEALED PAVERS, A 2022 POOL HEATER, A NEW 2026 POOL PUMP, AND A CHARMING WATER FOUNTAIN.
Beyond its beauty, this property offers impressive improvements and peace of mind, including a NEW ROOF IN 2021, TWO SEPARATE A/C SYSTEMS INSTALLED IN 2021—a 4-ton system servicing the main residence and a 2-ton system dedicated to the in-law suite, BOTH WITH LIFETIME PARTS WARRANTIES. Additional highlights include HURRICANE SHUTTERS FOR BOTH STRUCTURES AND A MANABLOC PLUMBING SYSTEM.
With 140 FEET OF LAKEFRONT, A PRIVATE GUEST RESIDENCE, BEAUTIFUL OUTDOOR LIVING, AND EXTENSIVE UPDATES, this exceptional Sabal Trace property offers a rare opportunity to enjoy the very best of Southwest Florida living. YOUR LAKEFRONT RETREAT AWAITS!
Listing Snapshot
- Price
- $529,500
- Days On Site
- 15 Days
- Bedrooms
- 4
- Inside Area (SqFt)
- 2,367 sqft
- Total Baths
- 3
- Full Baths
- 3
- Partial Baths
- 0
- Lot Size
- 0.28 Acres
- Year Built
- 2001
- MLS® Number
- C7532118
- Status
- Active
- Property Tax
- $7,194.88 (2025)
- HOA/Condo/Coop Fees
- $86.67 monthly
- Sq Ft Source
- Public Records
Property Details
General Features
16 items
- Acres
- 0.28
- Attached Garage
- Yes
- Direction Faces
- Southwest
- Foundation
- Slab
- Garage
- Yes
- Garage Spaces
- 2
- Levels
- One
- Number Of Stories
- 1
- Parking
- Driveway, Garage Door Opener, Oversized, Attached
- Pets
- Yes
- Property Sub Type
- Single Family Residence
- Sewer
- Public Sewer
- SqFt Total
- 3,439
- Utilities
- Electricity Connected
- Water Source
- Public
- Zoning
- RSF3
Interior Features
20 items
- Appliances
- Cooktop, Dishwasher, Electric Cooktop, Microwave, Refrigerator
- Cooling
- Central Air
- Flooring
- Ceramic Tile, Laminate
- Furnished
- Unfurnished
- Heating
- Central, Electric
- Interior
- Cathedral Ceiling(s), Eat-in Kitchen, High Ceilings, Open Floorplan, Stone Counters, Walk-In Closet(s), In-Law Floorplan
- Laundry Features
- Inside, Laundry Room
- Window Features
- Blinds, Drapes, Shutters
Rooms
| Room | Dimensions | Level | Features |
|---|---|---|---|
| Bathroom 2 | 8x5 | Stone Counters | |
| Bathroom 3 | 8x5 | Stone Counters | |
| Bedroom 2 | 11x11 | Ceiling Fan(s) | |
| Bedroom 3 | 11x11 | Ceiling Fan(s) | |
| Bedroom 4 | 11x11 | Ceiling Fan(s) | |
| Dinette | 8x8 | Ceiling Fan(s) | |
| Dining Room | 11x10 | ||
| Kitchen | 11x5 | ||
| Laundry | 7x6 | ||
| Living Room | 11x14 | Ceiling Fan(s) | |
| Master Bathroom | 18x7 | Double Vanity, Stone Counters | |
| Master Bedroom | 15x14 | Ceiling Fan(s) |
Exterior Features
12 items
- Construction Details
- Block, Stucco
- Exterior
- Lighting, Rain Gutters
- Lot Features
- Waterfront
- Patio And Porch
- Covered, Front Porch
- Pool Features
- In Ground, Gunite, Heated, Salt Water, Screen Enclosure, Private
- Private Pool
- Yes
- Roof
- Shingle
- View
- Lake, Water, Pool
- Waterfront
- Yes
- Waterfront Features
- Lake Front
- Waterview
- Lake, Water, Pool
- Windows/Doors
- Blinds, Drapes, Shutters
Community Features
6 items
- Association Fee
- $260.0
- Association Fee Frequency
- Quarterly
- MLS Area
- 34287 - North Port/Venice
- Township
- 39S
- Financing Terms Available
- Cash, Conventional, FHA, VA Loan
- Roads
- Asphalt, Paved
Location
5660 Riviera Court, North Port, FL 34287 · 34287 - North Port/Venice


Neighborhood & Commute
ZIP Code 34287
- Median household income
- $62,768
- Income per person
- $36,089
- Households
- 13,370
- Average household size
- 2.08
- Median age
- 54.6
Source: Walk Score.
Disclosure: Community information and market data powered by Constellation Data Labs. Information is deemed reliable but not guaranteed.
Schools
- Elementary School
- Lamarque Elementary
- Middle School
- Heron Creek Middle
- High School
- North Port High
Price & Status History
- Listing updated with changes from the MLS®
- Status changed to Active
- Listing first seen on site
Friends & Family
Similar Homes
For sale in North Port, single family residence, within 20% of this price.
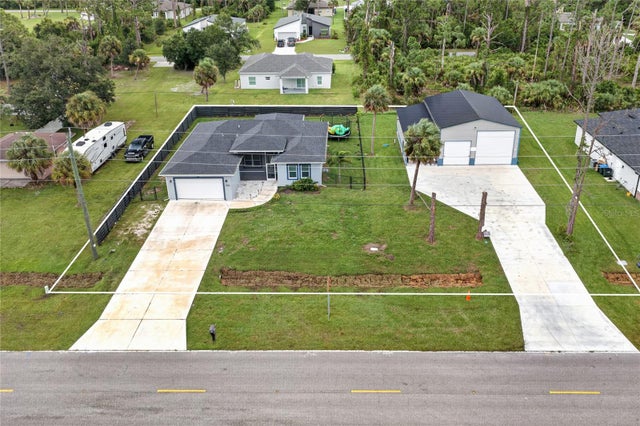 $525,000Single Family Residence For SaleActive4Beds2Total Baths1,667Sqft1264 S SALFORD BOULEVARDNORTH PORT, FL 34287PORT CHARLOTTE SUB 10 Subdivision
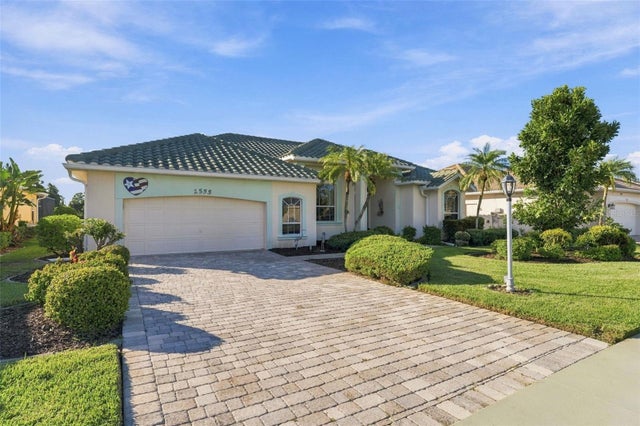 $524,900Single Family Residence For SaleActive3Beds2Total Baths2,247Sqft2555 SILVER PALM ROADNORTH PORT, FL 34288BOBCAT TRAIL Subdivision
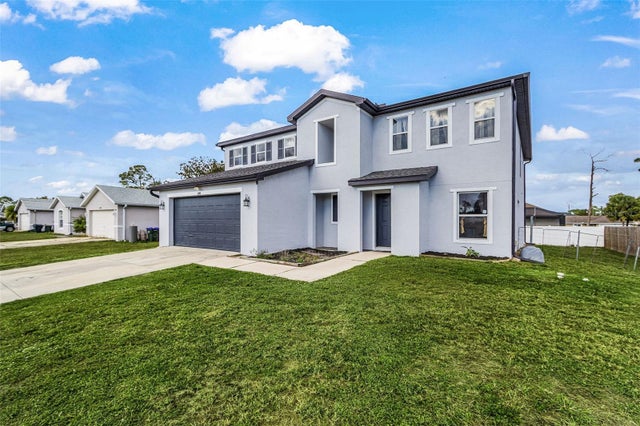 $537,900Single Family Residence For SaleActive4Beds3Total Baths3,235Sqft2496 WURTSMITHNORTH PORT, FL 34286NORTH PORT Subdivision
 $540,000Single Family Residence For SaleActive3Beds2Total Baths2,270Sqft0 SYMCO AVENUENORTH PORT, FL 34286PORT CHARLOTTE SUB 10 Subdivision