

For SaleSingle Family ResidenceActive
5556 Sabal Trace Drive
North Port, FL 34287
$504,900
43 Days On Site
- 3Beds
- 2Baths2 full
- 2,016Sq Ft
- $250Per Sq Ft
- 0.25Acres
- 2000Built
- Subdivision
- Sabal Trace
- County
- Sarasota
- MLS®
- N6145927
Overview
Welcome to this beautifully updated waterfront home in the desirable gated community of Sabal Trace, where modern style meets relaxed Florida living. Perfectly positioned along the pond, this 3-bedroom, 2-bath home offers beautiful water views from the living room and primary suite, creating a peaceful backdrop you'll enjoy throughout the day.
At the heart of the home is the stunning updated kitchen, designed with both style and entertaining in mind. Gorgeous Taj Mahal quartz countertops, newer kitchen appliances, and an oversized island provide the perfect gathering space for hosting family and friends. A dedicated coffee bar adds an extra touch of luxury and convenience, creating the perfect spot to start your mornings while taking in the beautiful surroundings.
The open living spaces are filled with natural light and thoughtfully updated with beautiful finishes and lighting throughout the home. The water views take center stage from the spacious living room and continue into the primary bedroom, allowing you to wake up and unwind with a tranquil pond view just outside your windows.
Step through the sliding glass doors and discover your own private outdoor oasis. The screened lanai features a heated pool, allowing you to enjoy the pool and outdoor living space year-round. Whether you're hosting a poolside gathering, enjoying a quiet morning coffee, or relaxing at the end of the day, the peaceful pond setting provides the perfect Florida backdrop.
Beyond the cosmetic updates, important improvements have already been taken care of, including a newer roof replaced in 2021 and newer kitchen appliances, giving you added peace of mind as you settle into your new home.
Sabal Trace offers a beautiful park-like setting with numerous ponds throughout the community, creating a peaceful and picturesque atmosphere. Sidewalks wind through the neighborhood, providing the perfect setting for leisurely morning or evening walks while enjoying the surrounding natural beauty. And when you're ready for some time at the beach, Nokomis Beach is approximately 25 minutes away, making it easy to enjoy the Gulf Coast lifestyle.
With its beautifully updated interior, entertainer's kitchen, coffee bar, year-round heated pool, expansive water views, and thoughtful improvements throughout, this is a home that truly needs to be seen to be appreciated. Come experience the lifestyle and discover your own piece of Florida paradise!
Listing Snapshot
- Price
- $504,900
- Days On Site
- 43 Days
- Bedrooms
- 3
- Inside Area (SqFt)
- 2,016 sqft
- Total Baths
- 2
- Full Baths
- 2
- Partial Baths
- 0
- Lot Size
- 0.25 Acres
- Year Built
- 2000
- MLS® Number
- N6145927
- Status
- Active
- Property Tax
- $6,103 (2025)
- HOA/Condo/Coop Fees
- $86.67 monthly
- Sq Ft Source
- Public Records
Property Details
General Features
17 items
- Acres
- 0.25
- Attached Garage
- Yes
- Direction Faces
- South
- Foundation
- Block, Slab
- Garage
- Yes
- Garage Spaces
- 2
- Levels
- One
- Parking
- Driveway, Garage Door Opener, Golf Cart Garage, Attached
- Pets
- Cats OK, Dogs OK
- Property Sub Type
- Single Family Residence
- Security
- Gated Community
- Sewer
- Public Sewer
- SqFt Total
- 2,016
- Style
- Contemporary
- Utilities
- Cable Available, Electricity Connected, Phone Available, Underground Utilities, Water Connected
- Water Source
- Public
- Zoning
- RSF3
Interior Features
13 items
- Appliances
- Cooktop, Dishwasher, Disposal, Range Hood, Refrigerator
- Cooling
- Central Air
- Fireplace
- Yes
- Fireplace Features
- Decorative
- Flooring
- Vinyl
- Furnished
- Unfurnished
- Heating
- Central, Heat Pump
- Interior
- Crown Molding, Dry Bar, Eat-in Kitchen, High Ceilings, Open Floorplan, Stone Counters, Walk-In Closet(s)
- Laundry Features
- Laundry Room
- Window Features
- Drapes, Shutters, Tinted Windows
Rooms
| Room | Dimensions | Level | Features |
|---|---|---|---|
| Kitchen | Kitchen Island | ||
| Master Bathroom | 12.11x12.9 | ||
| Master Bedroom | 12.8x23.2 |
Exterior Features
11 items
- Construction Details
- Block
- Lot Features
- Landscaped, Waterfront
- Patio And Porch
- Covered, Front Porch, Screened
- Pool Features
- In Ground, Heated, Screen Enclosure, Private
- Private Pool
- Yes
- Roof
- Shingle
- View
- Pond, Water, Pool
- Waterfront
- Yes
- Waterfront Features
- Pond
- Waterview
- Pond, Water, Pool
- Windows/Doors
- Drapes, Shutters, Tinted Windows
Community Features
8 items
- Association Amenities
- Gated
- Association Fee
- $260.0
- Association Fee Frequency
- Quarterly
- Community Features
- Gated, Street Lights
- MLS Area
- 34287 - North Port/Venice
- Township
- 39
- Financing Terms Available
- Cash, Conventional, FHA
- Roads
- Concrete, Paved
Location
5556 Sabal Trace Drive, North Port, FL 34287 · 34287 - North Port/Venice


Neighborhood & Commute
ZIP Code 34287
- Median household income
- $62,768
- Income per person
- $36,089
- Households
- 13,370
- Average household size
- 2.08
- Median age
- 54.6
Source: Walk Score.
Disclosure: Community information and market data powered by Constellation Data Labs. Information is deemed reliable but not guaranteed.
Schools
- Elementary School
- Glenallen Elementary
- Middle School
- Heron Creek Middle
- High School
- North Port High
Price & Status History
- Listing updated with changes from the MLS®
- Price changed to $504,900
- Listing first seen on site
- Status changed to Active
Friends & Family
Similar Homes
For sale in North Port, single family residence, within 20% of this price.
 $500,000Single Family Residence For SaleActive3Beds2Total Baths1,963Sqft5283 PINE SHADOW LANENORTH PORT, FL 34287HERON CREEK GOLF AND COUNTRY C=CLUB Subdivision
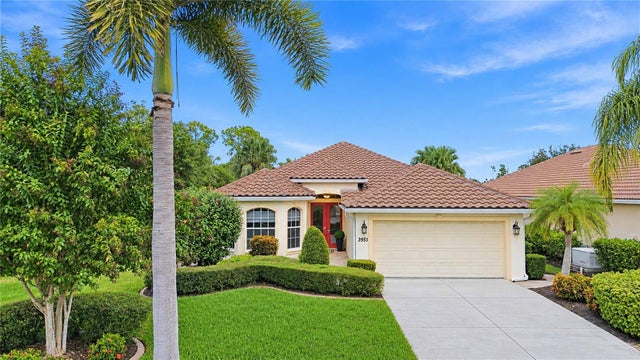 New Listing · 3 weeks on site$499,900Single Family Residence For SaleActive3Beds2Total Baths1,984Sqft3951 WHISPERING OAKS DRIVENORTH PORT, FL 34287HERON CREEK Subdivision
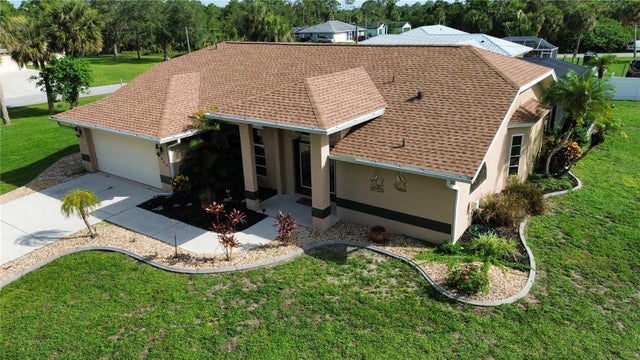 $499,000Single Family Residence For SaleActive3Beds2Total Baths1,959Sqft3645 SLAYTON AVENUENORTH PORT, FL 34286PORT CHARLOTTE SUB 10 Subdivision
 $519,500Single Family Residence For SaleActive4Beds4Total Baths2,971Sqft1762 BOTTLEBRUSH WAYNORTH PORT, FL 34289CEDAR GROVE PH 1A Subdivision