

For SaleSingle Family ResidenceActive
10460 Marion Street
Englewood, FL 34224
$1,550,000
162 Days On Site
- 3Beds
- 3Baths2 full, 1 half
- 2,596Sq Ft
- $597Per Sq Ft
- 0.23Acres
- 2003Built
- Subdivision
- Palm Point
- County
- Charlotte
- MLS®
- N6144490
Overview
Stunning waterfront living with breathtaking Lemon Bay sunset views with no bridges to the Gulf. This unique 3-story home in the quiet neighborhood of Palm Point delivers the full coastal lifestyle with 90' of saltwater canal frontage, a concrete seawall, and a 40' wood dock complete with a fish cleaning station, water, and electric. Two 7,500 lb boat lifts with brand new motors sit on either end of the waterfront, ready for your fleet. Step inside through the grand double door entrance where dual staircases merge into one and welcome you into an impressive foyer. The main living level features a spacious great room with soaring views through two large pocket sliding doors that open to a large balcony (12'x48') spanning the width of the home overlooking the water with great views of the bay. The large kitchen boasts new stainless steel appliances including a beautiful range, dishwasher, and refrigerator, plus a peninsula bar with plenty of room for dining and entertaining. Two guest bedrooms are split by a spacious guest bathroom, and an inside utility room with washer and dryer adds everyday convenience. The third floor is your private retreat with a primary bedroom featuring impact resistant PGT windows and French doors opening to a private balcony (7'x16') with direct Lemon Bay views. The primary bathroom is beautifully tiled with a glass enclosure and connects to a huge walk-in closet. Outside, the balcony staircase leads down to a resort style pool and spa deck featuring a gunite poured concrete pool installed in 2022, open deck space, and full fencing for privacy. The ground level has a massive bonus room between the two garages has been finished with a half bath and large living space with endless oppurtunties (man cave) with sliding doors out to the pool area, perfect for a bar, media room, or flex space. Parking is a dream with two garage bays with an epoxy finished flooring. One is double length with room for two vehicles, and the other offers space for an additional car, golf cart, and fishing gear. Two driveways lined with beautiful palm trees and landscaping lead to each side. Built to last with a concrete slab foundation, block exterior walls with stucco on the first floor, poured concrete second floor, and framed upper floors with vinyl siding. Recent upgrades include: HVAC unit replaced (2023, 2 zone system serviced regularly), hot water heater (2023), septic tank (2023), pool and spa pumps (2024), Rain Bird irrigation system (2022), third floor soffits (2023), and impact resistant PGT windows and French doors in the primary suite. Two zoned HVAC keeps every level comfortable. This is true Florida waterfront living at its best. Sunsets, boating, fishing, and entertaining all from your own backyard.
Listing Snapshot
- Price
- $1,550,000
- Days On Site
- 162 Days
- Bedrooms
- 3
- Inside Area (SqFt)
- 2,596 sqft
- Total Baths
- 3
- Full Baths
- 2
- Partial Baths
- 1
- Lot Size
- 0.23 Acres
- Year Built
- 2003
- MLS® Number
- N6144490
- Status
- Active
- Property Tax
- $9,535 (2025)
- HOA/Condo/Coop Fees
- N/A
- Sq Ft Source
- Public Records
Property Details
General Features
16 items
- Acres
- 0.23
- Attached Garage
- Yes
- Direction Faces
- East
- Foundation
- Slab
- Garage
- Yes
- Garage Spaces
- 3
- Levels
- Three Or More
- Parking
- Converted Garage, Driveway, Garage Door Opener, Golf Cart Garage, Guest, Off Street, Oversized, Garage, Tandem, Basement, Attached
- Property Sub Type
- Single Family Residence
- Security
- Smoke Detector(s)
- Sewer
- Septic Tank
- SqFt Total
- 5,314
- Style
- Elevated, Key West
- Utilities
- Cable Available, Cable Connected, Electricity Available, Electricity Connected, Water Available, Water Connected
- Water Source
- Public
- Zoning
- RSF5
Interior Features
22 items
- Appliances
- Convection Oven, Dishwasher, Disposal, Dryer, Microwave, Refrigerator, Washer
- Cooling
- Central Air
- Furnished
- Negotiable
- Heating
- Central, Electric
- Interior
- Dumbwaiter, High Ceilings, Open Floorplan, Walk-In Closet(s)
- Laundry Features
- Inside, Laundry Room
- Spa
- Yes
- Window Features
- Window Coverings, Blinds, Display Window(s), Tinted Windows, Window Treatments
Rooms
| Room | Dimensions | Level | Features |
|---|---|---|---|
| Balcony/Porch/Lanai | Second | ||
| Bathroom 2 | Second | ||
| Bathroom 3 | First | Ceiling Fan(s) | |
| Bedroom 2 | Second | Ceiling Fan(s) | |
| Bedroom 3 | Second | Ceiling Fan(s) | |
| Bonus Room | First | ||
| Dining Room | Second | ||
| Foyer | Second | ||
| Great Room | Second | Ceiling Fan(s) | |
| Kitchen | Second | ||
| Loft | Third | ||
| Master Bathroom | Third | ||
| Master Bedroom | Third | Ceiling Fan(s) | |
| Utility Room | Second |
Exterior Features
16 items
- Construction Details
- Block, Stucco, Vinyl Siding
- Exterior
- Balcony, Private Entrance, Private Yard, Rain Barrel/Cistern(s), Rain Gutters, Storage, Dock
- Fencing
- Fenced
- Lot Features
- Cleared, Landscaped, Level, Near Golf Course, Paved, Waterfront
- Other Structures
- Storage
- Patio And Porch
- Covered, Deck, Front Porch, Patio, Rear Porch
- Pool Features
- Gunite, Heated, In Ground, Salt Water, Private
- Private Pool
- Yes
- Roof
- Metal
- Spa
- Yes
- Spa Features
- Heated, In Ground
- View
- Water, Pool
- Waterfront
- Yes
- Waterfront Features
- Canal Front, Beach Access
- Waterview
- Water, Pool
- Windows/Doors
- Window Coverings, Blinds, Display Window(s), Tinted Windows, Window Treatments
Community Features
4 items
- MLS Area
- 34224 - Englewood
- Township
- 41
- Financing Terms Available
- Cash, Conventional, VA Loan
- Roads
- Concrete
Location
10460 Marion Street, Englewood, FL 34224 · 34224 - Englewood


Neighborhood & Commute
ZIP Code 34224
- Median household income
- $54,013
- Income per person
- $36,439
- Households
- 9,600
- Average household size
- 1.89
- Median age
- 63.0
Source: Walk Score.
Disclosure: Community information and market data powered by Constellation Data Labs. Information is deemed reliable but not guaranteed.
Price & Status History
- Listing updated with changes from the MLS®
- Status changed to Active
- Listing first seen on site
Friends & Family
Similar Homes
For sale in Englewood, single family residence, within 20% of this price.
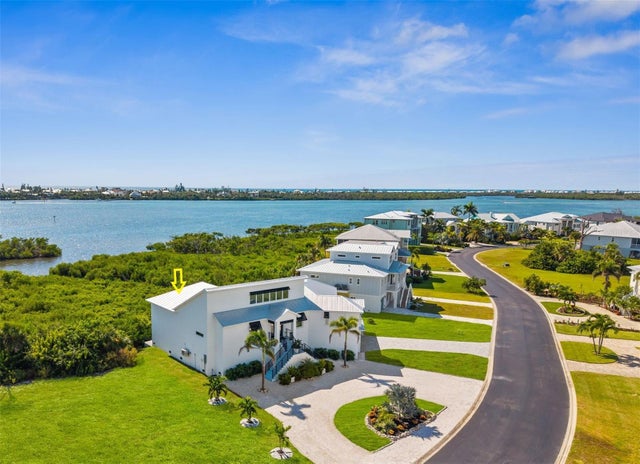 $1,500,000Single Family Residence For SaleActive3Beds4Total Baths2,426Sqft10101 EAGLE PRESERVE DRIVEENGLEWOOD, FL 34224EAGLE PRESERVE ESTATES Subdivision
 $1,475,000Single Family Residence For SaleActive3Beds3Total Baths2,360Sqft10030 EAGLE PRESERVE DRIVEENGLEWOOD, FL 34224EAGLE PRESERVE ESTATES Subdivision
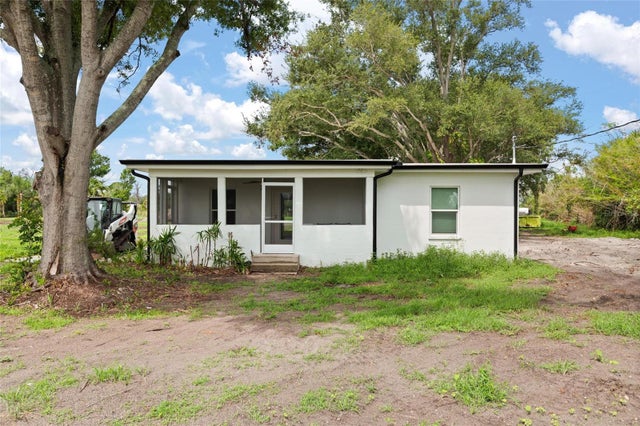 $1,449,000Single Family Residence For SaleActive2Beds1Total Baths1,000Sqft5230 PLACIDA ROADENGLEWOOD, FL 34224GROVE CITY LAND CO. Subdivision
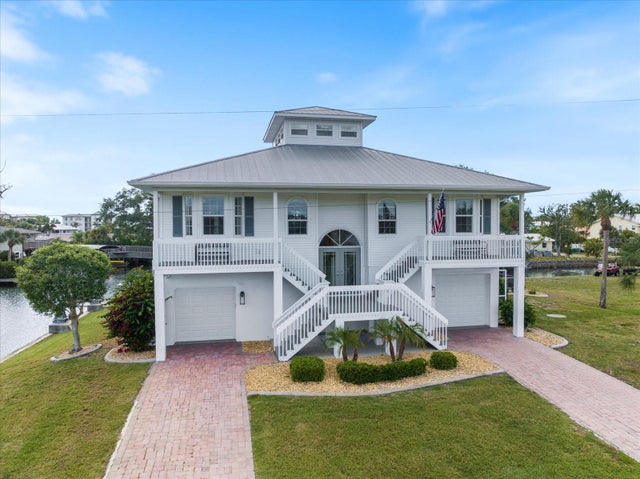 $1,695,000Single Family Residence For SaleActive3Beds3Total Baths3,312Sqft9181 LAKE DRIVEENGLEWOOD, FL 34224PINE COVE Subdivision