

For SaleSingle Family ResidenceActive
10101 Eagle Preserve Drive
Englewood, FL 34224
$1,500,000
71 Days On Site
- 3Beds
- 4Baths3 full, 1 half
- 2,426Sq Ft
- $618Per Sq Ft
- 0.49Acres
- 2023Built
- Subdivision
- Eagle Preserve Estates
- County
- Charlotte
- MLS®
- C7529819
Overview
Experience exceptional coastal living in this custom 2023 home in the gated Eagle Preserve Estates, set between Lemon Bay Golf Course and Lemon Bay. This elevated residence offers 3 en-suite bedrooms, 3.5 baths, a metal roof, and an oversized 2-car garage with bonus golf cart/storage space. CLICK ON THE VIRTUAL TOUR LINK 1 FOR THE VIDEO AND VIRTUAL LINK 2 FOR THE 3D TOUR. Designed for effortless indoor-outdoor entertaining, the 19’x30’ heated pool & hot tub with a swim-up dry bar create a true resort-style experience. Spanning the entire back of the home, the 68’x24’ screened lanai overlooks the mangroves and bay, delivering peaceful water and nature views from every bedroom. Inside, soaring ceilings, expansive glass, and natural light frame the open living spaces. The CHEF-INSPIRED kitchen is the centerpiece of the home with touch-to-open cabinetry, a 13-ft island with stainless prep counter and raised bar, quartz surfaces, induction cooktop, built-in convection French-door oven, and a coffee/wine bar with beverage fridge—ideal for gatherings of any size. Additional features include a tankless water heater, conveying washer/dryer, and included kitchen stools and outdoor furnishings. Enjoy newer construction, nearby marinas, and quick access to beaches, dining, golf, and boating. Golf membership is optional. Schedule your showing TODAY!
Listing Snapshot
- Price
- $1,500,000
- Days On Site
- 71 Days
- Bedrooms
- 3
- Inside Area (SqFt)
- 2,426 sqft
- Total Baths
- 4
- Full Baths
- 3
- Partial Baths
- 1
- Lot Size
- 0.49 Acres
- Year Built
- 2023
- MLS® Number
- C7529819
- Status
- Active
- Property Tax
- $22,448.41 (2024)
- HOA/Condo/Coop Fees
- $102.87 monthly
- Sq Ft Source
- Public Records
Property Details
General Features
15 items
- Acres
- 0.49
- Attached Garage
- Yes
- Direction Faces
- Northeast
- Foundation
- Slab
- Garage
- Yes
- Garage Spaces
- 2
- Levels
- Two
- Parking
- Circular Driveway, Driveway, Oversized, Attached
- Pets
- Number Limit, Yes
- Property Sub Type
- Single Family Residence
- Sewer
- Public Sewer
- SqFt Total
- 6,178
- Utilities
- Cable Available, Electricity Connected, Sewer Connected, Underground Utilities, Water Connected
- Water Source
- Public
- Zoning
- RMF-T
Interior Features
17 items
- Appliances
- Bar Fridge, Convection Oven, Cooktop, Dishwasher, Disposal, Microwave, Refrigerator, Tankless Water Heater, Wine Refrigerator
- Cooling
- Central Air
- Fireplace
- Yes
- Fireplace Features
- Electric, Living Room
- Flooring
- Tile
- Furnished
- Unfurnished
- Heating
- Central, Electric
- Interior
- Dry Bar, High Ceilings, Open Floorplan, Vaulted Ceiling(s), Walk-In Closet(s)
- Laundry Features
- Inside, Laundry Room
- Spa
- Yes
- Window Features
- Skylight(s), Storm Window(s)
Rooms
| Room | Dimensions | Level | Features |
|---|---|---|---|
| Bedroom 2 | 11x14 | Second | Ceiling Fan(s) |
| Bedroom 3 | 11x18 | Second | Ceiling Fan(s) |
| Kitchen | 8x15 | Second | Tile Counters, Wet Bar |
| Laundry | 5x11 | Second | |
| Living Room | 15x15 | Second | |
| Master Bedroom | 24x15 | Second | Ceiling Fan(s), Double Vanity |
Exterior Features
13 items
- Construction Details
- Block, Stucco
- Exterior
- Balcony, Lighting, Rain Gutters
- Lot Features
- Landscaped, Near Golf Course, On Golf Course, Paved, Waterfront
- Patio And Porch
- Covered, Rear Porch, Screened, Wrap Around
- Pool Features
- Gunite, Heated, In Ground, Salt Water, Private
- Private Pool
- Yes
- Roof
- Metal
- Spa
- Yes
- Spa Features
- Heated, In Ground
- View
- Water, Pool, Trees/Woods
- Waterfront
- Yes
- Waterview
- Water, Pool, Trees/Woods
- Windows/Doors
- Skylight(s), Storm Window(s)
Community Features
7 items
- Association Fee
- $1234.48
- Association Fee Frequency
- Annually
- Community Features
- Gated, Golf
- MLS Area
- 34224 - Englewood
- Township
- 41S
- Financing Terms Available
- Cash, Conventional, FHA, VA Loan
- Roads
- Asphalt, Paved
Location
10101 Eagle Preserve Drive, Englewood, FL 34224 · 34224 - Englewood


Neighborhood & Commute
ZIP Code 34224
- Median household income
- $54,013
- Income per person
- $36,439
- Households
- 9,600
- Average household size
- 1.89
- Median age
- 63.0
Source: Walk Score.
Disclosure: Community information and market data powered by Constellation Data Labs. Information is deemed reliable but not guaranteed.
Schools
- Elementary School
- Vineland Elementary
- Middle School
- L.A. Ainger Middle
- High School
- Lemon Bay High
Price & Status History
- Listing updated with changes from the MLS®
- Status changed to Active
- Listing first seen on site
Friends & Family
Similar Homes
For sale in Englewood, single family residence, within 20% of this price.
 $1,475,000Single Family Residence For SaleActive3Beds3Total Baths2,360Sqft10030 EAGLE PRESERVE DRIVEENGLEWOOD, FL 34224EAGLE PRESERVE ESTATES Subdivision
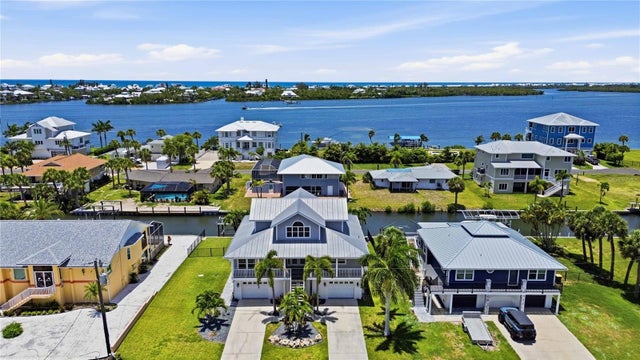 $1,550,000Single Family Residence For SaleActive3Beds3Total Baths2,596Sqft10460 MARION STREETENGLEWOOD, FL 34224PALM POINT Subdivision
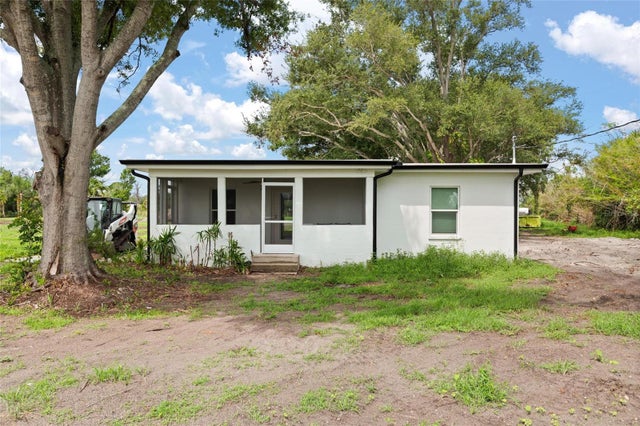 $1,449,000Single Family Residence For SaleActive2Beds1Total Baths1,000Sqft5230 PLACIDA ROADENGLEWOOD, FL 34224GROVE CITY LAND CO. Subdivision
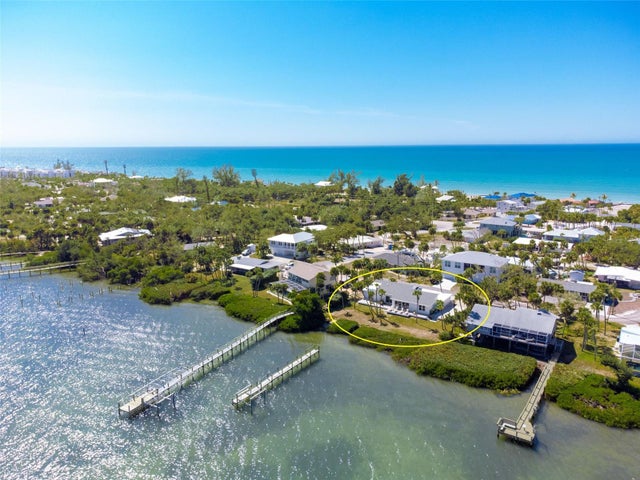 $1,399,000Single Family Residence For SaleActive4Beds3Total Baths2,226Sqft4087 PELICAN SHORES CIRCLEENGLEWOOD, FL 34223PELICAN SHORES Subdivision