

For SaleSingle Family ResidenceActive
10161 Eagle Preserve Drive
Englewood, FL 34224
$2,599,000
529 Days On Site
- 3Beds
- 4Baths3 full, 1 half
- 4,460Sq Ft
- $583Per Sq Ft
- 0.6Acres
- 2017Built
- Subdivision
- Eagle Preserve Estates Un 02
- County
- Charlotte
- MLS®
- C7510153
Overview
Spanning over 4,460 SQFT under air, this 3-bedroom, 3.5-bathroom masterpiece features a 6-CAR GARAGE divided between east and west wings, a PRIVATE ELEVATOR and impeccable craftsmanship in every detail. Built in 2017 and thoughtfully updated with high-end upgrades, new interior and exterior paint, and enhanced features throughout, this home offers a rare combination of elegance, functionality, and resort-style living. The home's stately curb appeal includes a tri-colored paver driveway, lush landscaping, and a grand double staircase leading to an impressive front balcony. At the heart of the home, a chef’s kitchen is outfitted with rich cabinetry, granite countertops, designer tile backsplash, a gas cooktop, and premium WOLF appliances. A large center island anchors the space, while an adjacent built-in bar enhances functionality for entertaining. With seamless access to two fully equipped outdoor kitchens and multiple balconies, the home is perfectly designed for indoor-outdoor living. The expansive primary suite serves as a luxurious retreat with wraparound balconies, tray ceilings, an electric fireplace, and a custom dressing area with a built-in vanity. The spa-like ensuite bath features a soaking tub, glass-enclosed shower with designer tile, dual vanities, and a private water closet. Each guest bedroom is ensuite and includes custom closets and high-end finishes. A unique architectural breezeway leads to the private indoor/outdoor pool and pool house. This serene retreat is enclosed by arched screened windows to allow natural coastal breezes and features new lighting, updated pool equipment, elegant paver decking, and a coffered ceiling with fans. Whether hosting guests or enjoying a quiet afternoon, this resort-style space offers year-round comfort and style. For boating enthusiasts, a newly constructed private dock provides quick access to Lemon Bay and Stump Pass. With 2 new boat lifts capable of handling up to a 40' offshore boat and a second lift which lifts a 20' inshore boat easily. This luxury home is geared toward fisherman enthusiasts being 1.6 miles to Stump Pass and only 4.7 miles to Boca Grande which is a gateway to World Class tarpon fishing. In addition, Key West is a mere 145 miles by boat! Additional highlights of this exceptional home include a brand-new security camera system, pre-stressed concrete floors throughout (extending to the balconies), impact windows and doors, a durable metal roof, a home gym/flex room, custom millwork and ceiling treatments, an EV charger, and a 60 kW whole-house generator. The professionally landscaped grounds are enhanced with irrigation and Lutron smart lighting systems. Experience the pinnacle of coastal luxury in this extraordinary waterfront residence, perfectly situated on two manicured lots within the prestigious, gated community of Lemon Bay Golf Club one of Florida’s most exclusive golf communities, this waterfront estate presents an unparalleled opportunity for those seeking refined living, unmatched privacy, and effortless access to coastal adventure. The Seller is pleased to offer an OWNER FINANCING option, this unique financing structure provides a streamlined alternative to traditional bank lending. Please call agent for details!
Listing Snapshot
- Price
- $2,599,000
- Days On Site
- 529 Days
- Bedrooms
- 3
- Inside Area (SqFt)
- 4,460 sqft
- Total Baths
- 4
- Full Baths
- 3
- Partial Baths
- 1
- Lot Size
- 0.6 Acres
- Year Built
- 2017
- MLS® Number
- C7510153
- Status
- Active
- Property Tax
- $25,664.68 (2024)
- HOA/Condo/Coop Fees
- $102.87 monthly
- Sq Ft Source
- Owner
Property Details
General Features
16 items
- Acres
- 0.6
- Attached Garage
- Yes
- Direction Faces
- North
- Foundation
- Slab
- Garage
- Yes
- Garage Spaces
- 6
- Levels
- Two
- Number Of Stories
- 1
- Parking
- Attached
- Pets
- Yes
- Property Sub Type
- Single Family Residence
- Sewer
- Public Sewer
- SqFt Total
- 11,000
- Utilities
- Cable Available, Cable Connected, Sewer Connected, Water Connected
- Water Source
- Public
- Zoning
- RMF-T
Interior Features
12 items
- Appliances
- Bar Fridge, Dishwasher, Disposal, Dryer, Microwave, Washer, Water Softener, Wine Refrigerator
- Cooling
- Central Air
- Flooring
- Tile
- Heating
- Electric
- Interior
- Cathedral Ceiling(s), Eat-in Kitchen, Elevator, High Ceilings, Open Floorplan, Smart Home, Tray Ceiling(s), Vaulted Ceiling(s), Walk-In Closet(s)
- Laundry Features
- Inside, Laundry Room
Rooms
| Room | Dimensions | Level | Features |
|---|---|---|---|
| Bedroom 2 | Second | ||
| Bedroom 3 | Second | ||
| Kitchen | Second | ||
| Living Room | Second | ||
| Master Bedroom | Second | ||
| Media Room | First |
Exterior Features
10 items
- Construction Details
- Block, Stucco
- Exterior
- Balcony, Outdoor Kitchen, Dock
- Lot Features
- Waterfront
- Pool Features
- Gunite, Heated, In Ground, Private
- Private Pool
- Yes
- Roof
- Metal
- View
- Canal, Water
- Waterfront
- Yes
- Waterfront Features
- Canal Front
- Waterview
- Canal, Water
Community Features
6 items
- Association Fee
- $1234.48
- Association Fee Frequency
- Annually
- MLS Area
- 34224 - Englewood
- Township
- 41S
- Financing Terms Available
- Cash, Conventional, FHA, VA Loan
- Roads
- Asphalt, Paved
Location
10161 Eagle Preserve Drive, Englewood, FL 34224 · 34224 - Englewood


Neighborhood & Commute
ZIP Code 34224
- Median household income
- $54,013
- Income per person
- $36,439
- Households
- 9,600
- Average household size
- 1.89
- Median age
- 63.0
Source: Walk Score.
Disclosure: Community information and market data powered by Constellation Data Labs. Information is deemed reliable but not guaranteed.
Price & Status History
- Listing updated with changes from the MLS®
- Price changed to $2,599,000
- Listing first seen on site
- Status changed to Active
Friends & Family
Similar Homes
For sale in Englewood, single family residence, within 20% of this price.
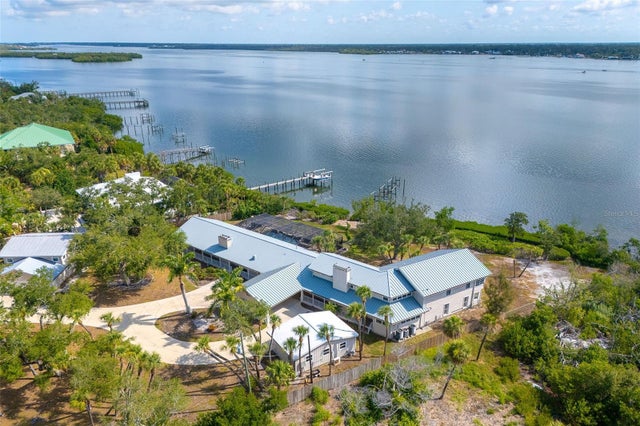 $2,500,000Single Family Residence For SaleActive6Beds6Total Baths6,991Sqft6275 MANASOTA KEY ROADENGLEWOOD, FL 34223GALLEONS REACH CORR Subdivision
 $2,499,999Single Family Residence For SaleActive4Beds4Total Baths3,244Sqft7795 MANASOTA KEY ROADENGLEWOOD, FL 34223NOT PART OF SUBDIVISION Subdivision
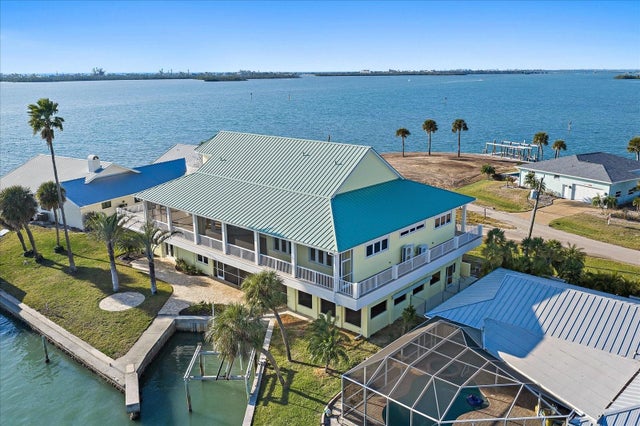 $2,499,999Single Family Residence For SaleActive5Beds5Total Baths4,937Sqft1905 MISSISSIPPI AVENUEENGLEWOOD, FL 34224GROVE CITY SHORES E 07 Subdivision
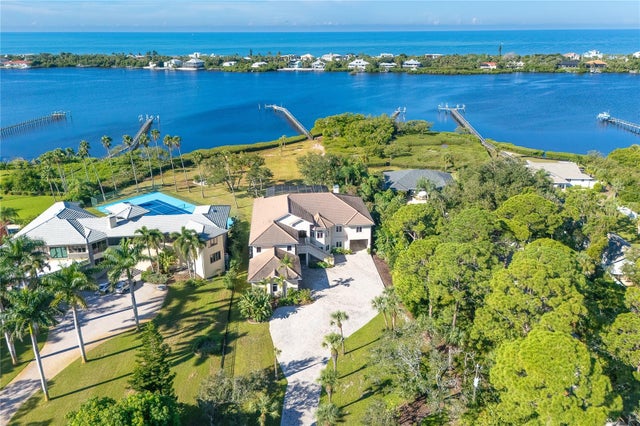 New Listing · 2 weeks on site$2,700,000Single Family Residence For SaleActive4Beds4Total Baths4,204Sqft1930 BAYSHORE DRIVEENGLEWOOD, FL 34223ENGLEWOOD GARDENS Subdivision