

For SaleSingle Family ResidenceActive
36 Lemon Bay Lane
Placida, FL 33946
$3,490,000
15 Days On Site
- 4Beds
- 4Baths3 full, 1 half
- 4,356Sq Ft
- $801Per Sq Ft
- 0.34Acres
- 2005Built
- Subdivision
- Palm Island Estates Un 3
- County
- Charlotte
- MLS®
- D6149208
Overview
Mediterranean architecture finds a fresh expression in this thoughtfully remodeled Palm Island waterfront residence, where gracious proportions meet a sophisticated eye for materials and detail. Set on one and a half lots, including an additional half-lot of lawn to the east, the property offers a generous island setting. Rich walnut, textured tile and carefully chosen finishes bring depth and individuality to the interiors, with distinctive touches that reward a closer look. Offering four bedrooms and three and a half baths, the home unfolds through arched passageways and light-filled spaces linked by travertine flooring throughout. A soaring two-story living room forms its architectural heart, framed by tall windows and a curved upper gallery with decorative ironwork. Nearby, a window-lined sitting room offers a quieter place to gather, with views of the surrounding tropical landscape. The remodeled kitchen balances cream cabinetry and pale, subtly veined countertops with the warmth of real walnut cabinetry, a sculptural walnut range hood and walnut-lined ceiling recesses. Patterned tile and globe pendants complete the composition, while a separate breakfast bar provides generous seating. A sunny breakfast nook brings the greenery into view. The adjacent beverage bar continues the thoughtful detailing with open wood shelving and a wave-textured backsplash. In the primary suite, an intricately coffered ceiling adds architectural dimension, while expansive windows and French doors opening to a private balcony connect the room to its waterfront setting. The adjoining bath features dual vanities, a freestanding tub and a separate shower. Outdoor living is equally compelling. Multiple balconies provide inviting spaces for dining and relaxing, overlooking a generous freeform pool and spa framed by palms and expansive paved terraces. Along the canal, private dockage includes two boat lifts with capacities of 8,000 and 33,000 pounds, both less than a year old. A sandy kayak launch offers another way to enjoy the water, with the Intracoastal Waterway just a few hundred feet away. For even more room to enjoy the outdoors, the adjacent lot to the west is available for separate purchase. An elevator, backup generator, impact windows and doors, and an on-demand propane water heater complement the home’s design with everyday convenience. From its dramatic central living space to the intimate details of its renovation, this distinctive island residence brings architectural presence and a personal sensibility to waterfront living.
Listing Snapshot
- Price
- $3,490,000
- Days On Site
- 15 Days
- Bedrooms
- 4
- Inside Area (SqFt)
- 4,356 sqft
- Total Baths
- 4
- Full Baths
- 3
- Partial Baths
- 1
- Lot Size
- 0.34 Acres
- Year Built
- 2005
- MLS® Number
- D6149208
- Status
- Active
- Property Tax
- $32,748 (2025)
- HOA/Condo/Coop Fees
- N/A
- Sq Ft Source
- Public Records
Property Details
General Features
17 items
- Acres
- 0.34
- Attached Garage
- Yes
- Direction Faces
- North
- Foundation
- Slab
- Garage
- Yes
- Garage Spaces
- 2
- Levels
- Two
- Parking
- Circular Driveway, Covered, Driveway, Garage Door Opener, Golf Cart Garage, Guest, Oversized, Parking Pad, Attached
- Pets
- Yes
- Property Sub Type
- Single Family Residence
- Security
- Secured Garage/Parking, Security System Owned
- Sewer
- Septic Tank
- SqFt Total
- 8,193
- Style
- Custom, Elevated, Mediterranean
- Utilities
- Electricity Connected
- Water Source
- Public
- Zoning
- BBI
Interior Features
18 items
- Appliances
- Convection Oven, Dishwasher, Disposal, Dryer, Exhaust Fan, Gas Water Heater, Microwave, Range, Refrigerator, Washer
- Cooling
- Central Air, Zoned
- Flooring
- Brick, Carpet, Ceramic Tile, Laminate
- Furnished
- Furnished
- Heating
- Central, Zoned
- Interior
- Cathedral Ceiling(s), Crown Molding, Dry Bar, Eat-in Kitchen, Elevator, High Ceilings, Open Floorplan, Stone Counters, Vaulted Ceiling(s), Walk-In Closet(s)
- Laundry Features
- Inside
- Spa
- Yes
- Window Features
- Window Coverings, Window Treatments
Rooms
| Room | Dimensions | Level | Features |
|---|---|---|---|
| Bedroom 2 | 15x16 | ||
| Bedroom 3 | 15x15 | ||
| Bedroom 4 | 16x18 | ||
| Dining Room | 17x13 | ||
| Family Room | 17x18 | ||
| Great Room | 23x26 | ||
| Kitchen | 16x32 | Kitchen Island, Pantry | |
| Master Bathroom | Double Vanity | ||
| Master Bedroom | 21x18 |
Exterior Features
15 items
- Construction Details
- Block, Stucco
- Exterior
- Balcony, Outdoor Grill, Outdoor Kitchen, Rain Gutters, Storage, Dock
- Lot Features
- Level, Private, Waterfront
- Other Structures
- Storage
- Patio And Porch
- Covered, Deck, Patio, Porch, Screened
- Pool Features
- In Ground, Gunite, Heated, Salt Water, Private
- Private Pool
- Yes
- Roof
- Tile
- Spa
- Yes
- Spa Features
- Heated
- View
- Canal, Water
- Waterfront
- Yes
- Waterfront Features
- Canal Front, Beach Access
- Waterview
- Canal, Water
- Windows/Doors
- Window Coverings, Window Treatments
Community Features
4 items
- MLS Area
- 33946 - Placida
- Township
- 41
- Financing Terms Available
- Cash, Conventional
- Roads
- Other
Location
36 Lemon Bay Lane, Placida, FL 33946 · 33946 - Placida


Neighborhood & Commute
ZIP Code 33946
- Median household income
- $72,544
- Income per person
- $52,901
- Households
- 1,825
- Average household size
- 1.91
- Median age
- 65.0
Source: Walk Score.
Disclosure: Community information and market data powered by Constellation Data Labs. Information is deemed reliable but not guaranteed.
Schools
- Elementary School
- Vineland Elementary
- Middle School
- L.A. Ainger Middle
- High School
- Lemon Bay High
Price & Status History
- Listing updated with changes from the MLS®
- Price changed to $3,490,000
- Status changed to Active
- Listing first seen on site
Friends & Family
Similar Homes
For sale in Placida, single family residence, within 20% of this price.
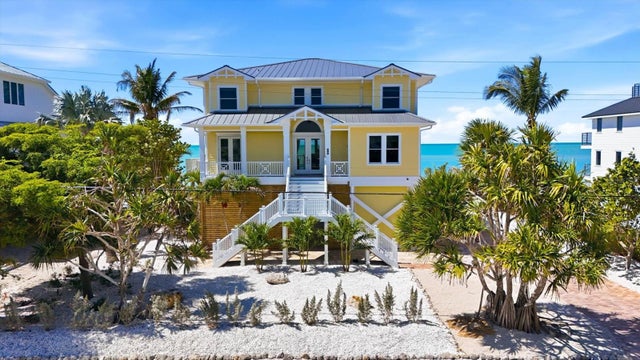 $3,495,000Single Family Residence For SaleActive4Beds5Total Baths3,214Sqft131 S GULF BOULEVARDPLACIDA, FL 33946PALM ISLAND ESTATES UN 4 Subdivision
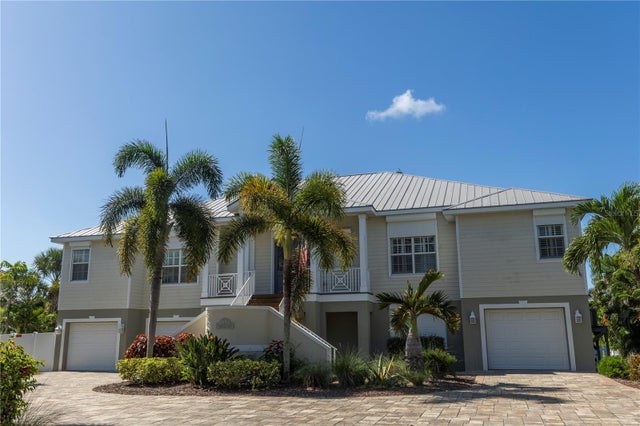 $3,577,700Single Family Residence For SaleActive4Beds4Total Baths4,155Sqft100 BUCCANEER BENDPLACIDA, FL 33946CAPE HAZE Subdivision
 $3,200,000Single Family Residence For SaleActive4Beds5Total Baths3,886Sqft13310 ANGLERS WAYPLACIDA, FL 33946CORAL CREEK ANGLERS CLUB Subdivision
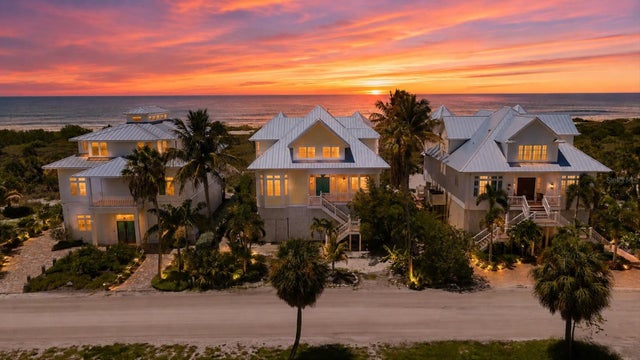 $3,100,000Single Family Residence For SaleActive6Beds6Total Baths4,612Sqft7394 PALM ISLAND DRIVEPLACIDA, FL 33946SEASIDE 02 LAND CONDO Subdivision