

SoldSingle Family ResidenceSold
756 Vanderbilt Drive
Nokomis, FL 34275
$2,205,850
- 4Beds
- 3Baths3 full
- 4,778Sq Ft
- $462Per Sq Ft
- 2.01Acres
- 2005Built
- Subdivision
- Preserve At Mission Valley
- County
- Sarasota
- MLS®
- N6144403
Overview
Located in The Preserve at Mission Valley, this spectacular home makes an unforgettable first impression with its picturesque charm. Mature oak and palm tree landscaping and a grand Southern-style front porch create a warm welcome. A gently curving driveway leads to a guest parking lot and a 3-car side-entry garage. Step through the beautiful front door and fall in love with an inviting interior that blends elegance with comfort. This fully furnished home showcases quality throughout with an open concept floor plan and generously sized rooms for large entertainment parties or just a cup of tea with a friend. There are 10 ft. ceilings, plantation shutters, and creamy beige ceramic tile flooring throughout the main level with extra-wide hallways providing ease of movement. The main floor features an outstanding great room, dining room, a 14 x 16 breakfast nook or family room, 4 large bedrooms, including 2 ensuites, 3 full bathrooms, and an enormous double walk-in closet in the primary suite. The beautifully appointed kitchen offers a center island counter, double wall ovens, smooth cook-top range, abundant soft-beige all wood cabinetry, Corian countertops, and top of the line appliances. There are 4 kitchen pantries including a huge 6 x 9 walk-in, 2 closets, a complete 5 x 9 butler’s pantry, also a large laundry room. The expansive 888-square-foot garage has an additional side-door entry, a separate dedicated workshop room, and a private stairway that leads to the second floor consisting of a 525 square-foot, air-conditioned bonus room offering exceptionally versatile space with endless possibilities, a 20 x 20 storage room, and a separate A/C mechanical room. The south-facing screened lanai enclosure includes a sunny terrace deck and a spacious covered lounge and dining area overlooking the private backyard with mature palm trees and a lush green backdrop. Adding to the appeal is a 5-foot-deep turquoise, jetted swim spa with a brand-new swim spa heater installed 2026. The setting offers the feel of your own private tropical retreat. Built in 2005 by renowned Caithness Construction, this custom home has been meticulously maintained and thoughtfully updated by the owner. Recent improvements also include a new ROOF & gutters, a new AC system in 2024, a brand-new Dehart security system, and a new outside Rainbird irrigation system This beautifully furnished home is ideal as a luxurious Florida winter retreat or a comfortable year-round residence. The attractive deed-restricted community includes just 17 estate-sized homes, each on at least one acre, pet-friendly, with a low annual HOA fee and NO CDD fees. Quiet, peaceful, perfect location, is tucked away from highway noise and offers convenient access to recreation and everyday essentials, including Mission Valley Golf Course with optional golf and social memberships, all new Northeast Venice Pickleball courts, the 23-mile Legacy Bike Trail, Nokomis Beach 3 miles to the west, and SMH Hospital and I-75 just 3 miles to the east.
Listing Snapshot
- Price
- $2,205,850
- Days On Site
- N/A
- Bedrooms
- 4
- Inside Area (SqFt)
- 4,778 sqft
- Total Baths
- 3
- Full Baths
- 3
- Partial Baths
- 0
- Lot Size
- 2.01 Acres
- Year Built
- 2005
- MLS® Number
- N6144403
- Status
- Sold
- Property Tax
- $9,559 (2025)
- HOA/Condo/Coop Fees
- $116.67 monthly
- Sq Ft Source
- Public Records
Property Details
General Features
18 items
- Acres
- 2.01
- Attached Garage
- Yes
- Direction Faces
- North
- Foundation
- Slab
- Garage
- Yes
- Garage Spaces
- 3
- Levels
- One
- Number Of Stories
- 2
- Parking
- Driveway, Garage Door Opener, Garage Faces Side, Guest, Oversized, Workshop in Garage, Attached
- Pets
- Yes
- Property Sub Type
- Single Family Residence
- Security
- Security Lights, Security System, Security System Owned, Smoke Detector(s)
- Sewer
- Public Sewer
- SqFt Total
- 6,969
- Style
- Traditional
- Utilities
- Sewer Connected, Underground Utilities
- Water Source
- Public
- Zoning
- RE2
Interior Features
24 items
- Appliances
- Convection Oven, Cooktop, Dishwasher, Disposal, Dryer, Electric Water Heater, Ice Maker, Refrigerator, Washer
- Cooling
- Central Air, Humidity Control, Zoned, Attic Fan
- Flooring
- Ceramic Tile
- Furnished
- Furnished
- Heating
- Central, Electric, Heat Pump
- Interior
- Built-in Features, Crown Molding, High Ceilings, Open Floorplan, Smart Home, Tray Ceiling(s), Walk-In Closet(s)
- Laundry Features
- Inside, Laundry Room
- Spa
- Yes
- Window Features
- Window Coverings, Drapes, Insulated Windows, Shutters, Window Treatments
Rooms
| Room | Dimensions | Level | Features |
|---|---|---|---|
| Balcony/Porch/Lanai | 15x39 | First | |
| Bathroom 2 | 7x12 | First | |
| Bathroom 3 | 7x12 | First | |
| Bedroom 2 | 16x20 | First | |
| Bedroom 3 | 12x14 | First | |
| Bedroom 4 | 16x16 | First | |
| Dinette | 14x16 | First | |
| Dining Room | 16x16 | First | |
| Foyer | 7x13 | First | |
| Great Room | 23x23 | First | |
| Kitchen | 15x16 | First | Breakfast Bar, Kitchen Island, Pantry |
| Laundry | First | ||
| Master Bathroom | 16x16 | First | |
| Master Bedroom | 16x18 | First | |
| Workshop | 9x10 | First |
Exterior Features
11 items
- Construction Details
- Concrete, HardiPlank Type
- Exterior
- Garden, Lighting, Outdoor Grill, Private Entrance, Private Yard, Rain Gutters, Storage
- Lot Features
- Wooded, Cul-De-Sac, Landscaped, Level, Near Golf Course, Private, Paved
- Patio And Porch
- Covered, Front Porch, Porch, Rear Porch, Screened, Wrap Around
- Roof
- Shingle
- Spa
- Yes
- Spa Features
- Heated, In Ground
- View
- Garden, Pool, Trees/Woods
- Waterfront Features
- PRESERVE PRIVATE LAKE
- Waterview
- Garden, Pool, Trees/Woods
- Windows/Doors
- Window Coverings, Drapes, Insulated Windows, Shutters, Window Treatments
Community Features
8 items
- Accessibility Features
- Accessible Entrance, Accessible Approach with Ramp, Accessible Bedroom, Accessible Doors, Accessible Full Bath, Accessible Hallway(s), Accessible Central Living Area, Accessible Washer/Dryer
- Association Fee
- $1400.0
- Association Fee Frequency
- Annually
- Community Features
- Golf, Park
- MLS Area
- 34275 - Nokomis/North Venice
- Township
- 38
- Financing Terms Available
- Cash, Conventional
- Roads
- Asphalt
Location
756 Vanderbilt Drive, Nokomis, FL 34275 · 34275 - Nokomis/North Venice


Neighborhood & Commute
ZIP Code 34275
- Median household income
- $82,292
- Income per person
- $68,691
- Households
- 11,822
- Average household size
- 1.95
- Median age
- 63.4
Source: Walk Score.
Disclosure: Community information and market data powered by Constellation Data Labs. Information is deemed reliable but not guaranteed.
Schools
- Elementary School
- Laurel Nokomis Elementary
- Middle School
- Venice Area Middle
- High School
- Venice Senior High
Price & Status History
- Listing updated with changes from the MLS®
- Status changed to Closed
Friends & Family
Similar Homes
For sale in Nokomis, single family residence, within 20% of this price.
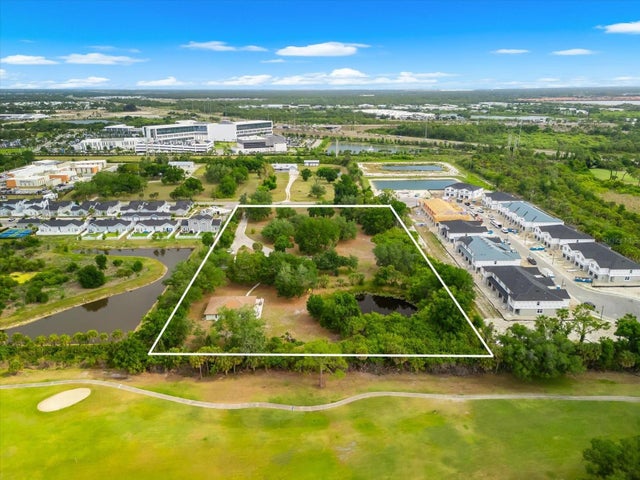 $2,150,000Single Family Residence SoldSold3Beds3Total Baths2,262Sqft2900 CURRY LANENOKOMIS, FL 34275WOODLAND ACRES Subdivision
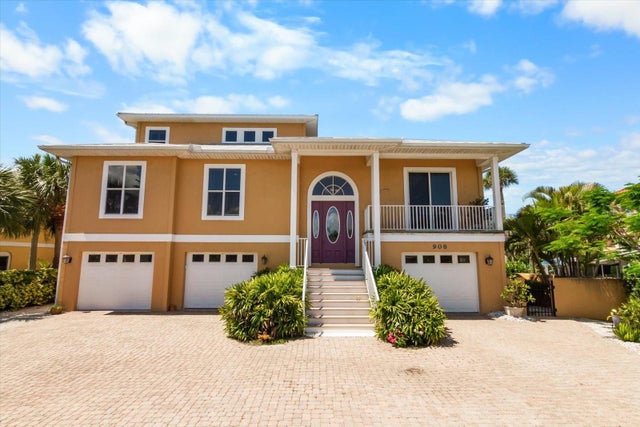 $2,290,000Single Family Residence SoldSold3Beds3Total Baths2,813Sqft908 CASEY COVE DRIVENOKOMIS, FL 34275CASEY KEY Subdivision
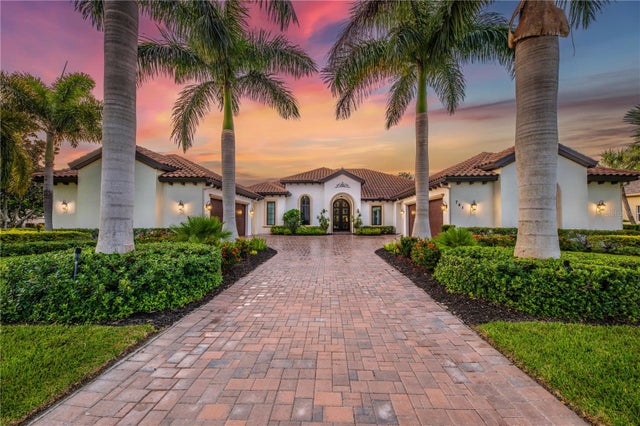 $2,300,000Single Family Residence SoldSold4Beds5Total Baths3,884Sqft741 VANDERBILT DRIVENOKOMIS, FL 34275PRESERVE AT MISSION VALLEY Subdivision
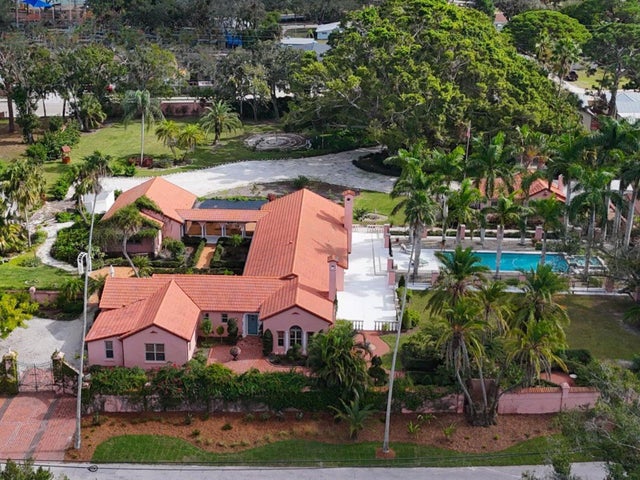 $2,100,000Single Family Residence SoldSold4Beds7Total Baths4,140Sqft218 POCONO TRAIL ENOKOMIS, FL 34275NOKOMIS Subdivision