

SoldSingle Family ResidenceSold
741 Vanderbilt Drive
Nokomis, FL 34275
$2,300,000
- 4Beds
- 5Baths4 full, 1 half
- 3,884Sq Ft
- $592Per Sq Ft
- 1Acre
- 2018Built
- Subdivision
- Preserve At Mission Valley
- County
- Sarasota
- MLS®
- N6134158
Overview
<ss>Situated on one acre in the prestigeous Preserve at Mission Valley this beautiful mediteranean style John Cannon custom built home is an example of craftmanship at its best. <p><p>As you approach this estate you are greeted by a gorgeous entrance with its cobblestone drive, lined with stately Royal palms. The grand entrance is acentuated by the castle like steel double entry doors leading to your foyer with soaring ceiling heights. The open floor plan consists of great room, kitchen and dining. No detail has been missed, the Great room enjoys a rustic Shell Stone fireplace with a generous tv space and a comforting flame from the gas fireplace. Hovering above is the grand coffered ceiling, with a majestic mahogany appearance.<p>The expansive kitchen will satisfy even the most skilled culinary experts with its Miele appliances including a 6 burner gas range with a griddle, microwave, convection oven, wine cooler, subzero refrigerator and freezer. You will enjoy the walk-in pantry and the center island with a food prep sink and the huge breakfast bar with granite counter tops. The dining area shares the brick layed ceiling that is a show piece in itself. From the kitchen, dining area and great room you have an awesome view of the saltwater, heated pool and spa surrounded by brick pavers through the 10 foot impact resistant pocket sliders that also boast one touch motorized room darkening blinds.<p>Off of the Bonus room is the lanai with an outdoor kitchen perfect for entertaining around the pool, the half bath from the lanai is a Jack and Jill with the Bonus room. With the push of a button your hurricane shutters come down and the party can continue on the lanai. The entire west wing houses the Primary bedroom suite with a sitting area and passage to the pool area. There are his and hers walk-in closets with floor to ceiling storage and the master bath with dual sinks and stone counters is accented by the cast iron claw foot soaking tub. The Roman shower is 9 by 5 and has multiple shower heads with a rain type showerhead in the center. All four bedrooms have a bathroom and the study is perfect for a home office or music room.<p>The features of this skillfully crafted majestic home are numerous, including the cathedral ceilings, pocket doors, security system, whole house sound system, motorized blinds, 250 gallon buried propane tank, a well for irrigation, several tray ceilings, wind resistant windows, a work shop in air conditioned garage and on and on. One fantastic feature is the whole house solar power plant by Sonnan that is located in the garage. The Sonnen system makes energy and stores it and allows you to receive credits from FPL, imagine powering this expansive home for cost similar to a small condo.<p>You will appreciate the quality craftsmanship in this John Cannon built home and you will enjoy the peace and serenity of this exclusive private community.<p>Welcome to The Preserve, welcome to Paradise.
Listing Snapshot
- Price
- $2,300,000
- Days On Site
- N/A
- Bedrooms
- 4
- Inside Area (SqFt)
- 3,884 sqft
- Total Baths
- 5
- Full Baths
- 4
- Partial Baths
- 1
- Lot Size
- 1 Acres
- Year Built
- 2018
- MLS® Number
- N6134158
- Status
- Sold
- Property Tax
- $6,908 (2023)
- HOA/Condo/Coop Fees
- $100 monthly
- Sq Ft Source
- Owner
Property Details
General Features
15 items
- Acres
- 1
- Attached Garage
- Yes
- Direction Faces
- South
- Foundation
- Slab
- Garage
- Yes
- Garage Spaces
- 4
- Levels
- One
- Parking
- Garage Door Opener, Garage Faces Side, Workshop in Garage, Attached
- Pets
- Yes
- Property Sub Type
- Single Family Residence
- Sewer
- Public Sewer
- SqFt Total
- 6,275
- Style
- Mediterranean
- Water Source
- Public
- Zoning
- RE2
Interior Features
22 items
- Appliances
- Bar Fridge, Convection Oven, Cooktop, Dishwasher, Disposal, Dryer, Gas Water Heater, Microwave, Range
- Cooling
- Central Air, Humidity Control
- Fireplace
- Yes
- Fireplace Features
- Gas, Living Room
- Flooring
- Ceramic Tile
- Furnished
- Unfurnished
- Heating
- Active Solar, Central, Electric, Propane, Solar
- Interior
- Coffered Ceiling(s), Crown Molding, Eat-in Kitchen, High Ceilings, Open Floorplan, Tray Ceiling(s), Walk-In Closet(s)
- Laundry Features
- Inside, Laundry Room
- Spa
- Yes
Rooms
| Room | Dimensions | Level | Features |
|---|---|---|---|
| Balcony/Porch/Lanai | 29x22 | First | Ceiling Fan(s), Granite Counters |
| Bedroom 2 | 12x12 | First | |
| Bedroom 3 | 13x12 | First | Ceiling Fan(s) |
| Bedroom 4 | 12x11 | First | Ceiling Fan(s) |
| Bonus Room | 18x17 | First | Ceiling Fan(s) |
| Den | 15x11 | First | Ceiling Fan(s) |
| Dining Room | 17x14 | First | |
| Great Room | 25x17 | First | Ceiling Fan(s) |
| Kitchen | 18x17 | First | Breakfast Bar, Granite Counters, Kitchen Island |
| Laundry | 12x9 | First | Ceiling Fan(s) |
| Master Bathroom | 17x6 | First | Double Vanity, Stone Counters |
| Master Bedroom | 21x15 | First | Ceiling Fan(s) |
Exterior Features
10 items
- Construction Details
- Block, Stucco
- Exterior
- Lighting, Outdoor Kitchen
- Patio And Porch
- Covered, Enclosed
- Pool Features
- Heated, In Ground, Screen Enclosure, Private
- Private Pool
- Yes
- Roof
- Concrete, Tile
- Spa
- Yes
- Spa Features
- In Ground
- View
- Park/Greenbelt, Trees/Woods
- Waterview
- Park/Greenbelt, Trees/Woods
Community Features
6 items
- Association Fee
- $1200.0
- Association Fee Frequency
- Annually
- MLS Area
- 34275 - Nokomis/North Venice
- Township
- 38
- Financing Terms Available
- Cash, Conventional, FHA, VA Loan
- Roads
- Asphalt
Location
741 Vanderbilt Drive, Nokomis, FL 34275 · 34275 - Nokomis/North Venice


Neighborhood & Commute
ZIP Code 34275
- Median household income
- $82,292
- Income per person
- $68,691
- Households
- 11,822
- Average household size
- 1.95
- Median age
- 63.4
Source: Walk Score.
Disclosure: Community information and market data powered by Constellation Data Labs. Information is deemed reliable but not guaranteed.
Schools
- Elementary School
- Laurel Nokomis Elementary
- Middle School
- Venice Area Middle
- High School
- Venice Senior High
Price & Status History
- Listing updated with changes from the MLS®
- Status changed to Closed
Friends & Family
Similar Homes
For sale in Nokomis, single family residence, within 20% of this price.
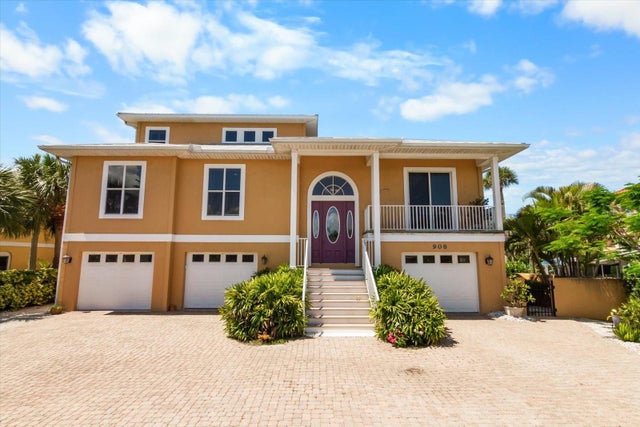 $2,290,000Single Family Residence SoldSold3Beds3Total Baths2,813Sqft908 CASEY COVE DRIVENOKOMIS, FL 34275CASEY KEY Subdivision
 $2,205,850Single Family Residence SoldSold4Beds3Total Baths4,778Sqft756 VANDERBILT DRIVENOKOMIS, FL 34275PRESERVE AT MISSION VALLEY Subdivision
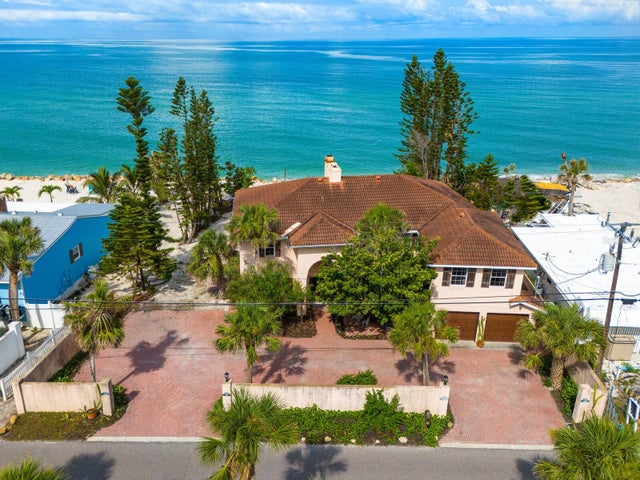 $2,400,000Single Family Residence SoldSold3Beds4Total Baths3,374Sqft3901 CASEY KEY ROADNOKOMIS, FL 34275CASEY KEY Subdivision
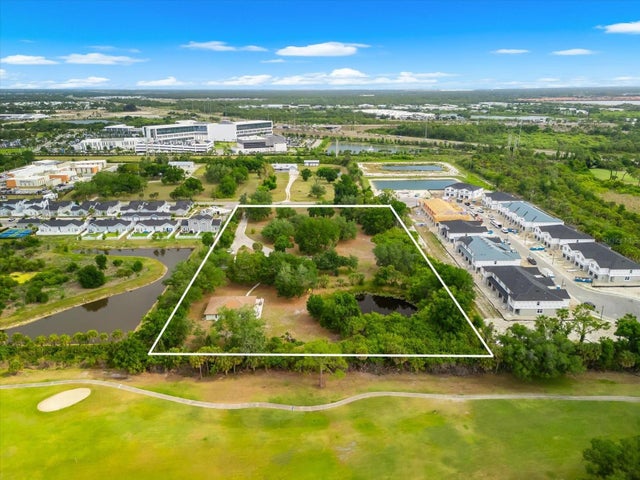 $2,150,000Single Family Residence SoldSold3Beds3Total Baths2,262Sqft2900 CURRY LANENOKOMIS, FL 34275WOODLAND ACRES Subdivision