

SoldSingle Family ResidenceSold
1657 Bayshore Drive
Englewood, FL 34223
$1,250,000
- 6Beds
- 4Baths3 full, 1 half
- 3,983Sq Ft
- $314Per Sq Ft
- 1.46Acres
- 2006Built
- Subdivision
- Englewood Gardens
- County
- Sarasota
- MLS®
- N6138111
Overview
As SEEN ON FOX4! No flood zone! This one-of-a-kind CUSTOM DESIGNED AND BUILT HOME has been METICULOUSLY CRAFTED and offers the savvy buyer looking for PRIVACY everything you could desire. DESINGER UPGRADES throughout -you must see it to believe it! RARE 6 bedroom, 3 and a half bathroom pool home offers a unique and ENCHANTING UNPRESENDETED FLORIDA LIVING EXPERIENCE. NESTLED in a SERENE, PRIVATE, GATED, OLD FLORIDA PARK-LIKE SETTING. Melodies of nature will delight your eyes and ears in a symphony of natural beauty! Eagles, osprey, hawks, and bobwhite owls, just to name a few. The epitome of indoor and outdoor luxury harmony surrounds you in peace and relaxation. The elegant paver entryway leads to a sophisticated grand travertine-floored main entry, adorned with a CUSTOM NAUTICAL COMPASS INLAY DESIGNED BY LOCAL ARTIST NANETTE HOPKINS. This compass motif continues with a stunning backsplash, complementing the maple wood kitchen cabinets, quartz counters, and champagne bronze finishes. Throughout the home, white oak natural finish plank flooring and Sherwin-Williams Egret walls create a cohesive and inviting atmosphere. The master suite is a true retreat, featuring a white wood vanity, Kohler claw-foot tub with black finishes, and luxury vinyl plank flooring. The lower bathroom showcases a maple vanity with a glazed finish and a Corian top, while all bathrooms boast solid surface white tops and custom blue glass hanging lights, exuding a sea blue neutral ambiance. Entertain with ease in the dining room, illuminated by an oversized driftwood drum chandelier and nautical lighting at the island, comfortably seating six. Modern conveniences include a central vacuum, overhead stereo in the main living area and lower lanai, and landscape lighting on the back lanai. The exterior boasts Hardee plank siding and trim, a 25x50 shop with a 10-foot high opening, FOUR CAR GARAGE capacity, AND a THREE-CAR ATTACHED GARAGE. Soffit down lighting and fully operational downspouts surround the main house and shop, while the lush Flortam grass is fully irrigated from front to rear within the fenced property. PGT casement windows in white and custom-ordered Wayne Dalton hurricane covers stored in the garage closet ensure your peace of mind. Less than two miles away, you can enjoy the pristine shores of MANASOTA BEACH or explore other beautiful public beaches along MANASOTA KEY, VENICE, ENGLEWOOD, and BOCA GRANDE. Launch your kayaks or boat at any of the nearby public launches for a day of adventure. Additionally, there is an OPTIONAL MEMBERSHIP TO ENGLEWOOD GARDENS PRIVATE BEACH CLUB, which includes parking and a clubhouse on Manasota Key. Immerse yourself in the tranquility and luxury of this exceptional Florida UNIQUE LUXURY retreat, where the very best of nature and modern living converge in this distinctive and unrepeatable gem. Schedule your private showing today!
Listing Snapshot
- Price
- $1,250,000
- Days On Site
- N/A
- Bedrooms
- 6
- Inside Area (SqFt)
- 3,983 sqft
- Total Baths
- 4
- Full Baths
- 3
- Partial Baths
- 1
- Lot Size
- 1.46 Acres
- Year Built
- 2006
- MLS® Number
- N6138111
- Status
- Sold
- Property Tax
- $6,449.5 (2024)
- HOA/Condo/Coop Fees
- N/A
- Sq Ft Source
- Public Records
Property Details
General Features
17 items
- Acres
- 1.46
- Attached Garage
- Yes
- Direction Faces
- Southeast
- Foundation
- Slab
- Garage
- Yes
- Garage Spaces
- 3
- Levels
- Two
- Number Of Stories
- 2
- Parking
- Attached
- Pets
- Yes
- Property Sub Type
- Single Family Residence
- Sewer
- Septic Tank
- SqFt Total
- 6,252
- Style
- Florida
- Utilities
- Electricity Connected
- Water Source
- None, Public
- Zoning
- RE2
Interior Features
11 items
- Appliances
- Other
- Cooling
- Central Air
- Fireplace
- Yes
- Fireplace Features
- Living Room
- Flooring
- Wood
- Heating
- Central
- Interior
- Cathedral Ceiling(s), High Ceilings, Stone Counters, Tray Ceiling(s)
- Laundry Features
- Laundry Room
Rooms
| Room | Dimensions | Level | Features |
|---|---|---|---|
| Kitchen | First | ||
| Living Room | First | ||
| Master Bedroom | First |
Exterior Features
11 items
- Construction Details
- HardiPlank Type
- Exterior
- Rain Gutters
- Fencing
- Fenced
- Lot Features
- Private
- Other Structures
- Workshop
- Patio And Porch
- Deck, Front Porch, Patio, Porch, Rear Porch, Screened, Side Porch
- Pool Features
- In Ground, Salt Water, Private
- Private Pool
- Yes
- Roof
- Metal
- View
- Trees/Woods
- Waterview
- Trees/Woods
Community Features
4 items
- MLS Area
- 34223 - Englewood
- Township
- 40S
- Financing Terms Available
- Cash, Conventional
- Roads
- Paved
Location
1657 Bayshore Drive, Englewood, FL 34223 · 34223 - Englewood


Neighborhood & Commute
ZIP Code 34223
- Median household income
- $66,836
- Income per person
- $52,938
- Households
- 10,544
- Average household size
- 1.83
- Median age
- 67.0
Source: Walk Score.
Disclosure: Community information and market data powered by Constellation Data Labs. Information is deemed reliable but not guaranteed.
Schools
- Elementary School
- Englewood Elementary
- Middle School
- L.A. Ainger Middle
- High School
- Lemon Bay High
Price & Status History
- Listing updated with changes from the MLS®
- Status changed to Closed
- Price changed to $1,472,500
Friends & Family
Similar Homes
For sale in Englewood, single family residence, within 20% of this price.
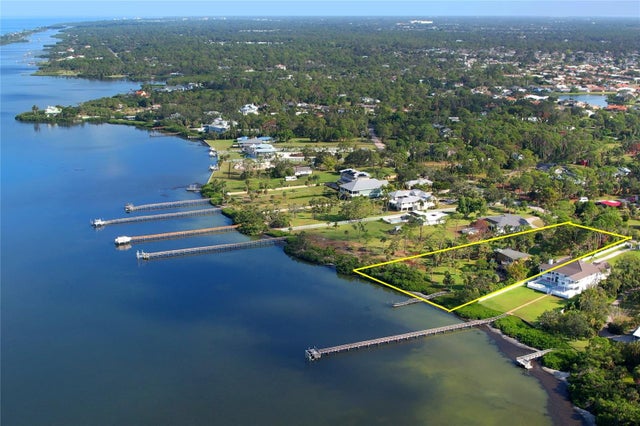 $1,275,000Single Family Residence SoldSold4Beds4Total Baths3,384Sqft1089 BAYSHORE DRIVEENGLEWOOD, FL 34223ENGLEWOOD GARDENS Subdivision
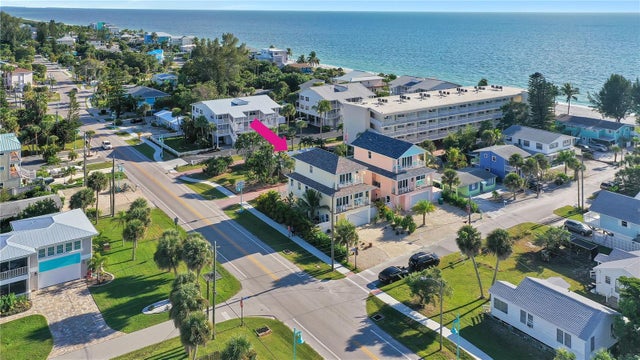 $1,290,000Single Family Residence SoldSold3Beds4Total Baths1,760Sqft95 SAND DOLLAR LANEENGLEWOOD, FL 34223S J CHADWICKS RESUB 10 Subdivision
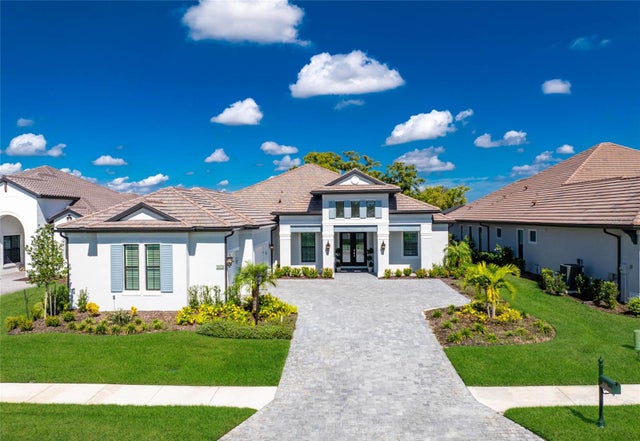 $1,295,000Single Family Residence SoldSold3Beds3Total Baths3,035Sqft10628 NICKLAUS COURTENGLEWOOD, FL 34223BOCA ROYALE UN 17 Subdivision
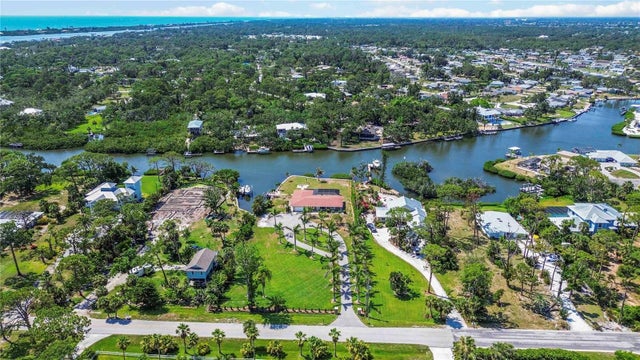 $1,300,000Single Family Residence SoldSold3Beds3Total Baths2,302Sqft1475 BAYSHORE DRIVEENGLEWOOD, FL 34223ENGLEWOOD GARDENS Subdivision