

SoldSingle Family ResidenceSold
10628 Nicklaus Court
Englewood, FL 34223
$1,295,000
- 3Beds
- 3Baths3 full
- 3,035Sq Ft
- $427Per Sq Ft
- 0.25Acres
- 2024Built
- Subdivision
- Boca Royale Un 17
- County
- Sarasota
- MLS®
- D6144469
Overview
Luxurious Pebble Beach Model in Boca Royale Golf & Country Club Step into refined elegance with this semi-custom Pebble Beach model, located in the exclusive St. Lucia neighborhood within the gates of Boca Royale Golf & Country Club. Completed in October of 2024 by Neal Signature Homes, this fully upgraded home offers over 3,000 square feet of impeccably designed living space, featuring three bedrooms, three full bathrooms, a spacious office/den, and beloved Club Room. From the moment you enter, you’re welcomed by an expansive great room showcasing tray ceilings, crown molding and a modern stone accent wall. Pocket sliding glass doors seamlessly open to an oversized lanai, creating a perfect indoor-outdoor flow ideal for entertaining or relaxing. The lanai features a built-in kitchen with granite countertops, natural gas grill, stainless steel hood vent, beverage refrigerator, overlooking a stunning heated saltwater pool complete with a tanning shelf, four soothing waterfalls, auto fill for water level and a chiller for year-round comfort. The panoramic screen enclosure frames sweeping golf course views, providing a true resort-like experience in your own backyard. The gourmet kitchen is designed with the chef in mind, offering a WiFi-enabled GE Café appliance package with a natural gas cooktop, built-in double oven with convection microwave, designer vent hood, and 42-inch upper cabinets. Beautiful granite countertops offer both style and durability, while a massive butler’s pantry provides generous prep space and storage. The primary suite is a private retreat, complete with two lavish walk-in closets, designed with custom organizers and a spa-inspired en-suite bathroom featuring dual vanities, an oversized walk-in shower, and a relaxing garden tub. A private guest suite with its own full bathroom and walk-in closet ensures comfort and privacy for visitors. The second guest bedroom features a walk-in closet and an adjoining full bath with a glass enclosed shower. Toward the back of the home, the Club Room provides a peaceful space with views of the pool and golf course, easily adaptable for a media room or additional office. Throughout the home, thoughtful upgrades elevate both form and function. Hurricane Impact Windows and Doors offer peace of mind, while Smart Home Technology enhances convenience and energy efficiency. Additional features include a three-car garage, an expansive dedicated laundry room with utility sink, cabinetry and storage closet, a tankless water heater, central vacuum system with kitchen kick plate, plantation shutters, custom blinds and built-in surround sound speakers. Located within the amenity-rich Boca Royale Golf & Country Club, residents enjoy access to a heated community pool, a modern fitness center and a vibrant calendar of social events. Optional golf and racquet memberships, including tennis and pickleball are available. The par 71, 18-hole course is complete with a driving range and practice green. Unwind at the 19th Hole for a laidback lunch, dinner or drinks. Indulge in savory cuisine overlooking the lush golf course in the Fairway Dining Room. The community also features a dog park with separate areas for large and small breeds, perfect for pet lovers. This exceptional home is just minutes from multiple Gulf Coast beaches, making it the perfect blend of luxury, leisure, and coastal living. Furniture and décor are available for purchase as a separate package. Make this luxurious home yours!
Listing Snapshot
- Price
- $1,295,000
- Days On Site
- N/A
- Bedrooms
- 3
- Inside Area (SqFt)
- 3,035 sqft
- Total Baths
- 3
- Full Baths
- 3
- Partial Baths
- 0
- Lot Size
- 0.25 Acres
- Year Built
- 2024
- MLS® Number
- D6144469
- Status
- Sold
- Property Tax
- $9,661.58 (2025)
- HOA/Condo/Coop Fees
- $617.89 monthly
- Sq Ft Source
- Public Records
Property Details
General Features
15 items
- Acres
- 0.25
- Attached Garage
- Yes
- Direction Faces
- South
- Foundation
- Slab
- Garage
- Yes
- Garage Spaces
- 3
- Levels
- One
- Parking
- Attached
- Pets
- Yes
- Property Sub Type
- Single Family Residence
- Sewer
- Public Sewer
- SqFt Total
- 4,622
- Utilities
- Natural Gas Available, Electricity Connected, Natural Gas Connected, Phone Available, Sewer Connected, Underground Utilities, Water Connected
- Water Source
- Public
- Zoning
- RSF3
Interior Features
21 items
- Appliances
- Bar Fridge, Cooktop, Dishwasher, Disposal, Microwave, Range Hood, Refrigerator, Tankless Water Heater, Washer
- Cooling
- Central Air
- Flooring
- Ceramic Tile
- Furnished
- Negotiable
- Heating
- Central
- Interior
- Coffered Ceiling(s), Crown Molding, Eat-in Kitchen, High Ceilings, Open Floorplan, Stone Counters, Walk-In Closet(s)
- Laundry Features
- Gas Dryer Hookup, Laundry Room, Washer Hookup
Rooms
| Room | Dimensions | Level | Features |
|---|---|---|---|
| Balcony/Porch/Lanai | 57x30 | First | |
| Bathroom 2 | 5x8 | First | |
| Bathroom 3 | 8x8 | First | |
| Bedroom 2 | 15x12 | First | Ceiling Fan(s) |
| Bedroom 3 | 11x11 | First | Ceiling Fan(s) |
| Bonus Room | 15x12 | First | Ceiling Fan(s) |
| Den | 10x13 | First | Ceiling Fan(s) |
| Dining Room | 14x10 | First | |
| Foyer | 8x6 | First | |
| Great Room | 15x18 | First | Ceiling Fan(s) |
| Kitchen | 15x30 | First | Breakfast Bar, Central Vacuum, Granite Counters, Kitchen Island, Pantry |
| Laundry | 9x12 | First | |
| Master Bathroom | 12x13 | First | Double Vanity |
| Master Bedroom | 13x17 | First |
Exterior Features
8 items
- Construction Details
- Block, Stucco
- Exterior
- Outdoor Grill, Outdoor Kitchen, Rain Gutters
- Patio And Porch
- Covered, Screened
- Pool Features
- Heated, In Ground, Salt Water, Screen Enclosure, Private
- Private Pool
- Yes
- Roof
- Tile
- View
- Golf Course
- Waterview
- Golf Course
Community Features
10 items
- Association Amenities
- Clubhouse, Fitness Center, Gated, Golf Course, Maintenance, Pool, Spa/Hot Tub, Tennis Court(s)
- Association Fee
- $416.94
- Association Fee Frequency
- Quarterly
- Additional Association Fee
- $1436.73
- Additional Association Fee Frequency
- Quarterly
- Community Features
- Gated, Clubhouse, Fitness Center, Golf, Pool, Restaurant, Sidewalks, Tennis Court(s)
- MLS Area
- 34223 - Englewood
- Township
- 40S
- Financing Terms Available
- Cash, Conventional
- Roads
- Paved
Location
10628 Nicklaus Court, Englewood, FL 34223 · 34223 - Englewood


Neighborhood & Commute
ZIP Code 34223
- Median household income
- $66,836
- Income per person
- $52,938
- Households
- 10,544
- Average household size
- 1.83
- Median age
- 67.0
Source: Walk Score.
Disclosure: Community information and market data powered by Constellation Data Labs. Information is deemed reliable but not guaranteed.
Price & Status History
- Listing updated with changes from the MLS®
- Status changed to Closed
Friends & Family
Similar Homes
For sale in Englewood, single family residence, within 20% of this price.
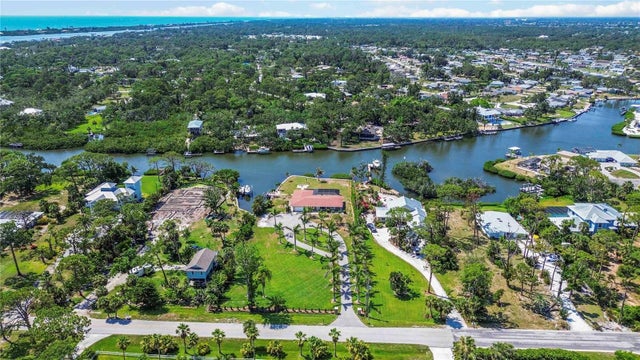 $1,300,000Single Family Residence SoldSold3Beds3Total Baths2,302Sqft1475 BAYSHORE DRIVEENGLEWOOD, FL 34223ENGLEWOOD GARDENS Subdivision
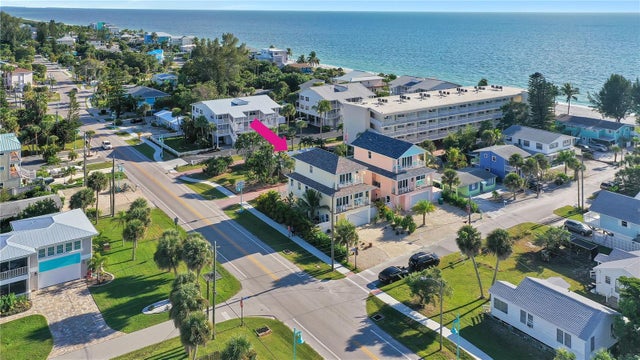 $1,290,000Single Family Residence SoldSold3Beds4Total Baths1,760Sqft95 SAND DOLLAR LANEENGLEWOOD, FL 34223S J CHADWICKS RESUB 10 Subdivision
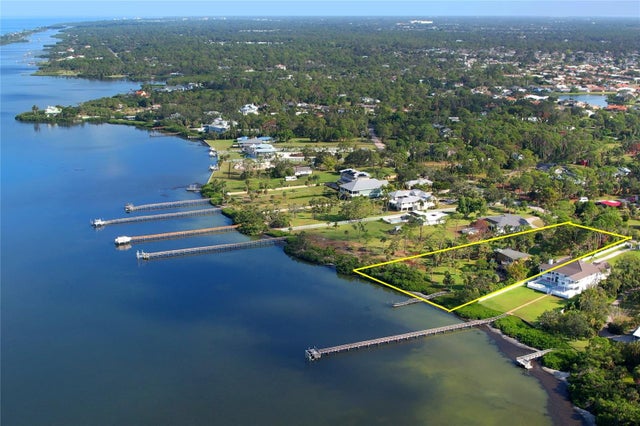 $1,275,000Single Family Residence SoldSold4Beds4Total Baths3,384Sqft1089 BAYSHORE DRIVEENGLEWOOD, FL 34223ENGLEWOOD GARDENS Subdivision
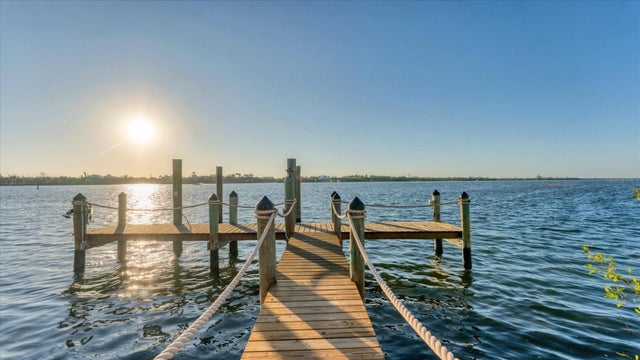 $1,350,000Single Family Residence SoldSold3Beds3Total Baths2,390Sqft10476 BOYETTE STREETENGLEWOOD, FL 34224PALM POINT Subdivision