

SoldSingle Family ResidenceSold
6112 Gnarled Oak Drive
Englewood, FL 34223
$1,200,000
- 4Beds
- 3Baths3 full
- 3,691Sq Ft
- $325Per Sq Ft
- 0.36Acres
- 1966Built
- Subdivision
- Gnarled Oaks Estates
- County
- Sarasota
- MLS®
- C7507121
Overview
MANASOTA KEY! Nestled just 100 yards from private beach access and the shores of the Gulf is a coastal masterpiece, where luxury meets the laid-back charm of beachside living. This stunning 2-story residence features 4 bedrooms, 3 baths, 3-car garage, 3,691 sf of living area and a private screened in pool surrounded by Spanish tile patio with southern exposure to enjoy an abundance of Florida sunshine. This spacious home offers an inviting floor plan including an open kitchen and dining area plus separate formal living room, family room with wet bar and three generous sized guest bedrooms. The well-appointed kitchen features wood cabinetry, tiled Terrazzo backsplash, stainless appliances and opens to dining area with wood burning fireplace. The primary suite is spacious and serene, it opens to not one, but two private balconies and offers large walk-in closet with built-in island and private ensuite with Jacuzzi tub, dual sinks, bidet and walk-in shower. Special features include a private elevator, 4-zoned A/C, dual hot water heaters, travertine tile and wood floors, wood beams accents and tray ceilings. Extensive outdoor features include fully fenced backyard with gazebo to relax or entertain, front patio to enjoy your morning coffee, three car garage, paved RV parking, convenient circular driveway, irrigation system, hurricane shutters, outdoor shower and metal roof. The bonus room, a versatile gem, features a generous walk-in closet, offering endless possibilities. This one-of-a-kind home offers an amazing lifestyle and is an extremely rare find! Exceptional island retreat to enjoy fishing, boating, beaches and easy access to the mainland with fine dining, shopping, golf and beautiful parks. Schedule your private showing today!
Listing Snapshot
- Price
- $1,200,000
- Days On Site
- N/A
- Bedrooms
- 4
- Inside Area (SqFt)
- 3,691 sqft
- Total Baths
- 3
- Full Baths
- 3
- Partial Baths
- 0
- Lot Size
- 0.36 Acres
- Year Built
- 1966
- MLS® Number
- C7507121
- Status
- Sold
- Property Tax
- $9,083.97 (2024)
- HOA/Condo/Coop Fees
- $21.25 monthly
- Sq Ft Source
- Public Records
Property Details
General Features
17 items
- Acres
- 0.36
- Attached Garage
- Yes
- Direction Faces
- North
- Foundation
- Slab
- Garage
- Yes
- Garage Spaces
- 2
- Levels
- Two
- Number Of Stories
- 2
- Parking
- Circular Driveway, Driveway, Garage Door Opener, Golf Cart Garage, Workshop in Garage, Attached
- Pets
- Yes
- Property Sub Type
- Single Family Residence
- Sewer
- Septic Tank
- SqFt Total
- 5,029
- Style
- Custom
- Utilities
- Electricity Connected, Underground Utilities
- Water Source
- Public
- Zoning
- RE2
Interior Features
23 items
- Appliances
- Bar Fridge, Dishwasher, Disposal, Dryer, Freezer, Microwave, Range, Refrigerator, Washer, Wine Refrigerator
- Cooling
- Central Air
- Fireplace
- Yes
- Fireplace Features
- Wood Burning
- Flooring
- Ceramic Tile, Wood
- Furnished
- Unfurnished
- Heating
- Central, Electric
- Interior
- Built-in Features, Crown Molding, Walk-In Closet(s)
- Laundry Features
- Inside, Laundry Room, Upper Level
- Window Features
- Skylight(s), Blinds
Rooms
| Room | Dimensions | Level | Features |
|---|---|---|---|
| Bathroom 2 | 8x8 | Second | |
| Bathroom 3 | 8x11 | First | Stone Counters |
| Bedroom 2 | 11x23 | Second | Ceiling Fan(s) |
| Bedroom 3 | 13x11 | First | Ceiling Fan(s) |
| Bedroom 4 | 15x11 | First | Ceiling Fan(s) |
| Bonus Room | 11x21 | Second | |
| Dining Room | 11x12 | First | Ceiling Fan(s) |
| Florida Room | 13x24 | First | Ceiling Fan(s) |
| Kitchen | 12x15 | First | Ceiling Fan(s), Stone Counters |
| Laundry | 12x10 | Second | |
| Living Room | 23x23 | First | Bar, Ceiling Fan(s) |
| Master Bathroom | 8x21 | Second | Bidet, Double Vanity, Stone Counters |
| Master Bedroom | 17x23 | Second | Ceiling Fan(s) |
Exterior Features
11 items
- Construction Details
- Stucco
- Exterior
- Balcony, Lighting, Outdoor Shower, Rain Gutters
- Fencing
- Vinyl
- Lot Features
- Landscaped, Paved
- Patio And Porch
- Front Porch, Rear Porch, Screened
- Pool Features
- Fiberglass, Heated, In Ground, Screen Enclosure, Private
- Private Pool
- Yes
- Roof
- Metal
- View
- Pool
- Waterview
- Pool
- Windows/Doors
- Skylight(s), Blinds
Community Features
6 items
- Association Fee
- $255.0
- Association Fee Frequency
- Annually
- MLS Area
- 34223 - Englewood
- Township
- 40S
- Financing Terms Available
- Cash, Conventional
- Roads
- Asphalt, Paved
Location
6112 Gnarled Oak Drive, Englewood, FL 34223 · 34223 - Englewood


Neighborhood & Commute
ZIP Code 34223
- Median household income
- $66,836
- Income per person
- $52,938
- Households
- 10,544
- Average household size
- 1.83
- Median age
- 67.0
Source: Walk Score.
Disclosure: Community information and market data powered by Constellation Data Labs. Information is deemed reliable but not guaranteed.
Schools
- Elementary School
- Englewood Elementary
- Middle School
- L.A. Ainger Middle
- High School
- Lemon Bay High
Price & Status History
- Listing updated with changes from the MLS®
- Status changed to Closed
Friends & Family
Similar Homes
For sale in Englewood, single family residence, within 20% of this price.
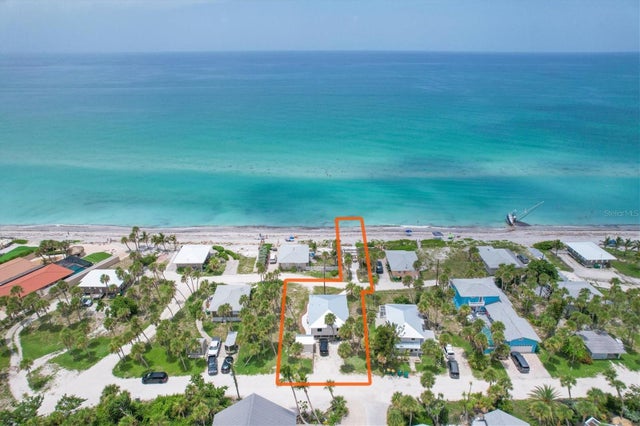 $1,175,000Single Family Residence SoldSold2Beds2Total Baths1,044Sqft4074 N BEACH ROAD CTG12ENGLEWOOD, FL 34223PELICAN SHORES Subdivision
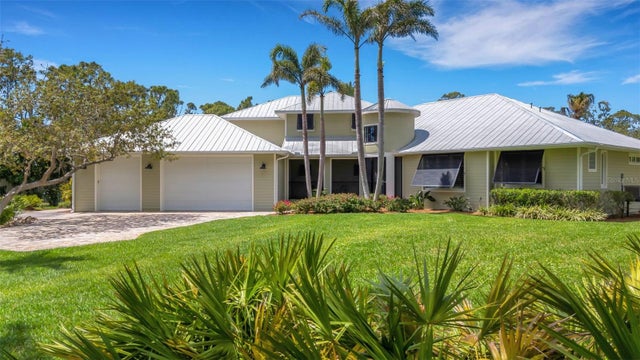 $1,250,000Single Family Residence SoldSold6Beds4Total Baths3,983Sqft1657 BAYSHORE DRIVEENGLEWOOD, FL 34223ENGLEWOOD GARDENS Subdivision
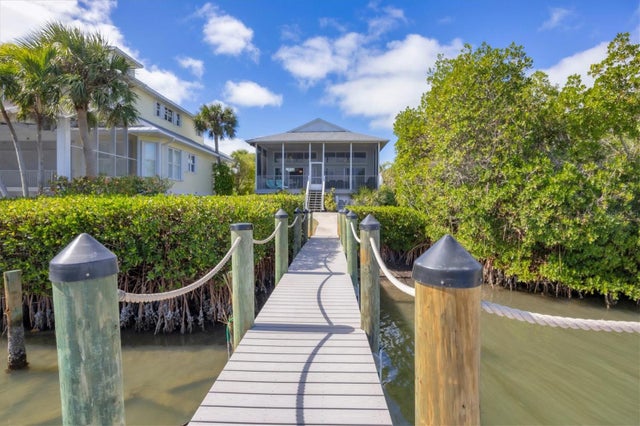 $1,150,000Single Family Residence SoldSold3Beds3Total Baths1,804Sqft2615 N BEACH ROADENGLEWOOD, FL 34223GULFRIDGE 2ND ADD Subdivision
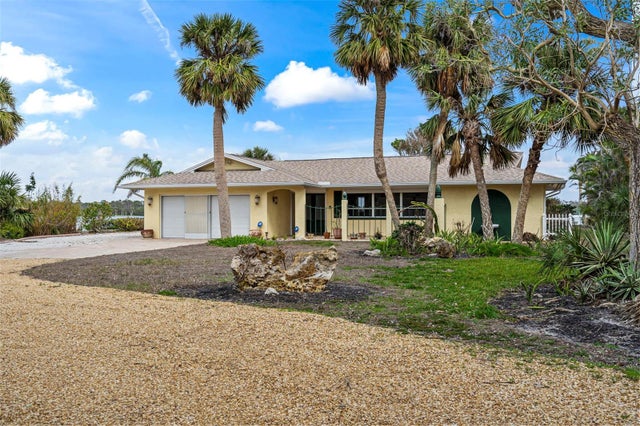 $1,250,000Single Family Residence SoldSold3Beds3Total Baths2,738Sqft7825 MANASOTA KEY ROADENGLEWOOD, FL 34223MANASOTA KEY Subdivision