

SoldSingle Family ResidenceSold
520 Armada Road S
Venice, FL 34285
$1,450,000
- 3Beds
- 3Baths3 full
- 2,083Sq Ft
- $696Per Sq Ft
- 0.19Acres
- 2021Built
- Subdivision
- Venice Gulf View Sec Of
- County
- Sarasota
- MLS®
- N6130364
Overview
Welcome to a truly exceptional 2021 custom-built home nestled in the heart of historic Venice Island, just a leisurely stroll away from the renowned Venice Beach, fine dining, and vibrant entertainment. This exquisite property not only offers an unparalleled location but also a host of features that make it a standout residence. Situated on a corner lot, this home provides a sense of privacy that's a rarity in such a prime location. No HOA, not in a mandatory flood insurance zone, and no CDD fees. Designed in a courtyard style, this residence showcases a unique blend of modern sophistication and tropical elegance. The primary residence includes a luxurious primary bedroom with an en-suite bathroom, along with an additional guest bedroom featuring its private bathroom. Adding to the property's versatility and convenience, there is also an attached in-law suite with its separate entrance. Step inside, and you'll be greeted by spacious living areas adorned with high ceilings, sleek finishes, and expansive sliding doors and windows that floods the interiors in natural light. The ceramic plank tile flooring throughout adds a touch of contemporary charm, complemented by an upgraded lighting system that enhances the overall ambiance. The centerpiece of this home is the large gourmet kitchen, a culinary masterpiece featuring high-end granite countertops, tall kitchen cabinets, and stainless-steel appliances. The kitchen is designed for both casual dining and entertaining, with a large island providing additional storage and a focal point for social gatherings. Venture outside, and you'll discover your own private oasis. The gas-heated saltwater pool and spa beckon for relaxation, surrounded by travertine pool decking that exudes luxury. The paved driveway and walkway complete the exterior aesthetics, creating a welcoming entrance to your haven. For peace of mind, the property is equipped with impact windows throughout, and smart hurricane screen ensuring safety and security. Plantation shutters add a touch of elegance to the interior spaces. For golf enthusiasts the home is located in proximity to excellent golf courses. Don't miss the opportunity to make it yours—call today to schedule your private showing and explore the unparalleled lifestyle that comes with this Venice Island gem.
Listing Snapshot
- Price
- $1,450,000
- Days On Site
- N/A
- Bedrooms
- 3
- Inside Area (SqFt)
- 2,083 sqft
- Total Baths
- 3
- Full Baths
- 3
- Partial Baths
- 0
- Lot Size
- 0.19 Acres
- Year Built
- 2021
- MLS® Number
- N6130364
- Status
- Sold
- Property Tax
- $14,288.98 (2023)
- HOA/Condo/Coop Fees
- N/A
- Sq Ft Source
- Public Records
Property Details
General Features
18 items
- Acres
- 0.19
- Attached Garage
- Yes
- Direction Faces
- West
- Foundation
- Slab
- Garage
- Yes
- Garage Spaces
- 2
- Levels
- One
- Number Of Stories
- 1
- Parking
- Driveway, Garage Door Opener, Garage Faces Side, Oversized, Attached
- Pets
- Yes
- Property Sub Type
- Single Family Residence
- Security
- Security System, Smoke Detector(s)
- Sewer
- Public Sewer
- SqFt Total
- 2,884
- Style
- Mediterranean
- Utilities
- Cable Available, Cable Connected, Electricity Connected, Propane, Sewer Connected, Water Connected
- Water Source
- Public
- Zoning
- RMF3
Interior Features
17 items
- Appliances
- Bar Fridge, Convection Oven, Cooktop, Dishwasher, Disposal, Dryer, Freezer, Ice Maker, Microwave, Range, Range Hood, Refrigerator, Washer, Water Purifier, Water Softener
- Cooling
- Central Air
- Flooring
- Ceramic Tile
- Furnished
- Negotiable
- Heating
- Central, Electric
- Interior
- Built-in Features, Crown Molding, Eat-in Kitchen, High Ceilings, Open Floorplan, Stone Counters, Tray Ceiling(s), Walk-In Closet(s)
- Laundry Features
- Inside, Laundry Room
- Spa
- Yes
- Window Features
- Window Coverings, Blinds, ENERGY STAR Qualified Windows, Shutters, Window Treatments
Rooms
| Room | Dimensions | Level | Features |
|---|---|---|---|
| Balcony/Porch/Lanai | First | ||
| Bedroom 2 | 11x14 | First | |
| Bedroom 3 | 13x14 | First | |
| Dining Room | First | ||
| Kitchen | 25x15 | First | |
| Laundry | First | ||
| Living Room | 23x19 | First | |
| Master Bedroom | 14x16 | First |
Exterior Features
11 items
- Construction Details
- Block, Stucco
- Exterior
- Courtyard, Rain Gutters
- Fencing
- Chain Link, Fenced
- Lot Features
- Corner Lot, Landscaped, Near Public Transit, Paved
- Patio And Porch
- Covered, Patio
- Pool Features
- Gunite, Heated, In Ground, Salt Water, Screen Enclosure, Private
- Private Pool
- Yes
- Roof
- Tile
- Spa
- Yes
- Spa Features
- In Ground
- Windows/Doors
- Window Coverings, Blinds, ENERGY STAR Qualified Windows, Shutters, Window Treatments
Community Features
4 items
- MLS Area
- 34285 - Venice
- Township
- 39S
- Financing Terms Available
- Cash, Conventional
- Roads
- Asphalt
Location
520 Armada Road S, Venice, FL 34285 · 34285 - Venice


Neighborhood & Commute
ZIP Code 34285
- Median household income
- $64,395
- Income per person
- $57,002
- Households
- 11,996
- Average household size
- 1.67
- Median age
- 69.6
Source: Walk Score.
Disclosure: Community information and market data powered by Constellation Data Labs. Information is deemed reliable but not guaranteed.
Schools
- Elementary School
- Venice Elementary
- Middle School
- Venice Area Middle
- High School
- Venice Senior High
Price & Status History
- Listing updated with changes from the MLS®
- Status changed to Closed
Friends & Family
Similar Homes
For sale in Venice, single family residence, within 20% of this price.
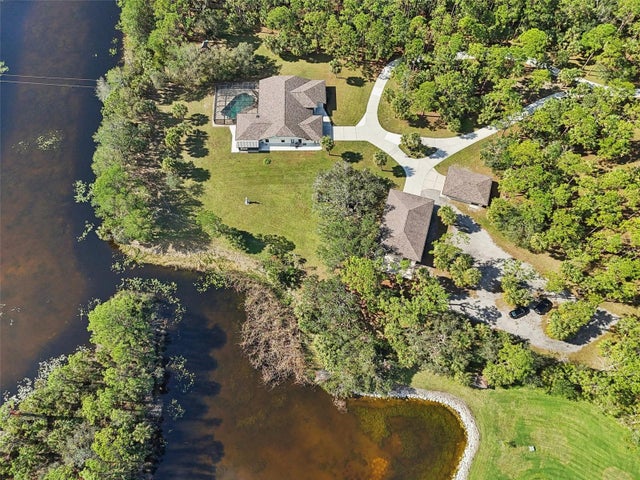 $1,480,000Single Family Residence SoldSold4Beds3Total Baths3,149Sqft2521 BORDER ROADVENICE, FL 34292EVERGLADE ESTATES Subdivision
 $1,500,000Single Family Residence SoldSold3Beds5Total Baths3,435Sqft17113 WATERWORKS TERRACEVENICE, FL 34293EVERLY AT WELLEN PARK Subdivision
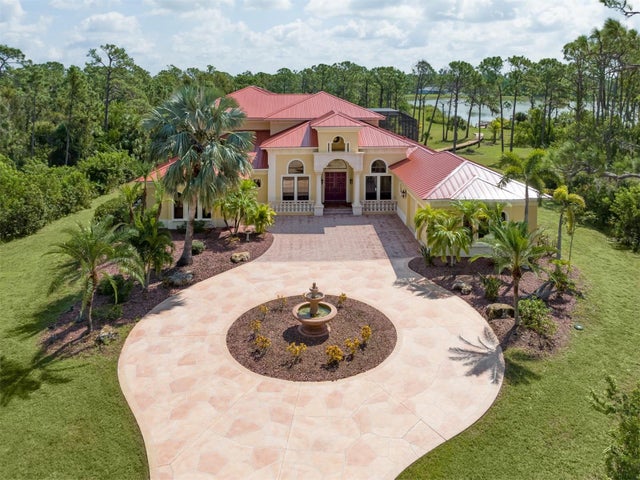 $1,500,000Single Family Residence SoldSold6Beds5Total Baths5,370Sqft9020 FALCON COURTVENICE, FL 34293LAKE GERALDINE Subdivision
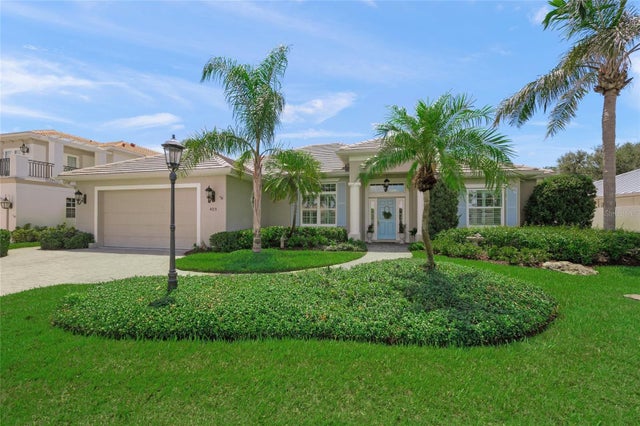 $1,500,000Single Family Residence SoldSold3Beds2Total Baths2,303Sqft423 SPADARO DRIVEVENICE, FL 34285GOLDEN BEACH SUB Subdivision