

SoldSingle Family ResidenceSold
9020 Falcon Court
Venice, FL 34293
$1,500,000
- 6Beds
- 5Baths5 full
- 5,370Sq Ft
- $279Per Sq Ft
- 5Acres
- 2006Built
- Subdivision
- Lake Geraldine
- County
- Sarasota
- MLS®
- N6128357
Overview
Incredible opportunity in one of Venice, Florida’s hidden gem locations. Lake Geraldine is a gated community, perfectly situated between Englewood, Wellen Park, and North Port. In today’s age of mass construction here is a gorgeous example of a true custom built home with space for everyone inside and outside. Zoning and HOA allow flexible use, bring your RV, boat, toys, and horses. Plenty of room to build a detached garage or barn. Spacious settings like this are hard to find while providing quick access to every imaginable convenience. Wellen Park, a master planned community is right next door and home of the Atlanta Braves spring training facility, downtown district, shopping, dining, entertainment, and new Costco coming soon! Venice and Englewood beaches quickly accessed and their quaint downtown main streets. Additional features for this home include fireplace, gourmet kitchen, generator, two buried propane gas tanks, new metal roof, hurricane shutters, outdoor kitchen, boardwalk, large lakeside dock, and gated private driveway. Home sustained damage during hurricane Ian, has since been repaired to current state, and new $143,000 metal roof installed. Declaration of Covenants and Bylaws can be found at www.lakegeraldinehoa.com See Matterport tour for interior detailes and floor plan.
Listing Snapshot
- Price
- $1,500,000
- Days On Site
- N/A
- Bedrooms
- 6
- Inside Area (SqFt)
- 5,370 sqft
- Total Baths
- 5
- Full Baths
- 5
- Partial Baths
- 0
- Lot Size
- 5 Acres
- Year Built
- 2006
- MLS® Number
- N6128357
- Status
- Sold
- Property Tax
- $15,825 (2022)
- HOA/Condo/Coop Fees
- $181.67 monthly
- Sq Ft Source
- Public Records
Property Details
General Features
18 items
- Acres
- 5
- Attached Garage
- Yes
- Direction Faces
- West
- Foundation
- Slab
- Garage
- Yes
- Garage Spaces
- 3
- Green Energy Efficient
- Windows
- Levels
- Two
- Parking
- Circular Driveway, Garage Door Opener, Garage Faces Side, Oversized, Attached
- Pets
- Yes
- Property Sub Type
- Single Family Residence
- Security
- Security Gate
- Sewer
- Septic Tank, Aerobic Septic
- SqFt Total
- 7,424
- Style
- Mediterranean
- Utilities
- Cable Available, Cable Connected, Propane
- Water Source
- Private, Well
- Zoning
- AG
Interior Features
25 items
- Appliances
- Cooktop, Dishwasher, Gas Water Heater, Microwave, Range Hood, Refrigerator, Water Softener
- Cooling
- Central Air
- Fireplace
- Yes
- Fireplace Features
- Gas, Living Room
- Flooring
- Wood, Bamboo, Tile
- Heating
- Central, Electric, Heat Pump
- Interior
- Crown Molding, High Ceilings, Open Floorplan, Stone Counters, Tray Ceiling(s), Walk-In Closet(s)
- Laundry Features
- Inside
- Spa
- Yes
- Window Features
- Double Pane Windows, Insulated Windows, Shutters
Rooms
| Room | Dimensions | Level | Features |
|---|---|---|---|
| Additional Bedroom | 14x11 | First | |
| Balcony/Porch/Lanai | 68x10 | First | |
| Bedroom 2 | 15x13 | Second | |
| Bedroom 3 | 15x12 | Second | |
| Bedroom 4 | 14x14 | First | |
| Bedroom 5 | 26x15 | First | |
| Bonus Room | 22x18 | First | |
| Dining Room | 14x12 | First | |
| Family Room | 27x22 | First | |
| Kitchen | 15x15 | First | |
| Living Room | 22x21 | First | |
| Master Bedroom | 27x20 | Second | |
| Office | 13x12 | First | |
| Utility Room | 8x8 | First | |
| Workshop | 13x13 | First |
Exterior Features
15 items
- Construction Details
- Block, Concrete, Stucco
- Exterior
- Dock, Balcony, Outdoor Grill, Outdoor Kitchen, Rain Gutters
- Lot Features
- Wooded, Irregular Lot, Waterfront
- Other Structures
- Shed(s)
- Patio And Porch
- Covered, Enclosed, Screened
- Pool Features
- Gunite, Heated, Salt Water, Private
- Private Pool
- Yes
- Roof
- Metal
- Spa
- Yes
- Spa Features
- Heated
- View
- Lake, Water, Trees/Woods
- Waterfront
- Yes
- Waterfront Features
- Lake Privileges, Lake
- Waterview
- Lake, Water, Trees/Woods
- Windows/Doors
- Double Pane Windows, Insulated Windows, Shutters
Community Features
9 items
- Association Amenities
- Gated, Trail(s)
- Association Fee
- $2180.0
- Association Fee Frequency
- Annually
- Community Features
- Gated, Lake
- MLS Area
- 34293 - Venice
- Township
- 40
- Financing Terms Available
- Cash
- Roads
- Asphalt, Concrete
- Horse Allowed
- Yes
Location
9020 Falcon Court, Venice, FL 34293 · 34293 - Venice


Neighborhood & Commute
ZIP Code 34293
- Median household income
- $79,896
- Income per person
- $51,643
- Households
- 24,907
- Average household size
- 2.01
- Median age
- 60.0
Source: Walk Score.
Disclosure: Community information and market data powered by Constellation Data Labs. Information is deemed reliable but not guaranteed.
Schools
- Elementary School
- Taylor Ranch Elementary
- Middle School
- Venice Area Middle
- High School
- Venice Senior High
Price & Status History
- Listing updated with changes from the MLS®
- Status changed to Closed
Friends & Family
Similar Homes
For sale in Venice, single family residence, within 20% of this price.
 $1,500,000Single Family Residence SoldSold3Beds5Total Baths3,435Sqft17113 WATERWORKS TERRACEVENICE, FL 34293EVERLY AT WELLEN PARK Subdivision
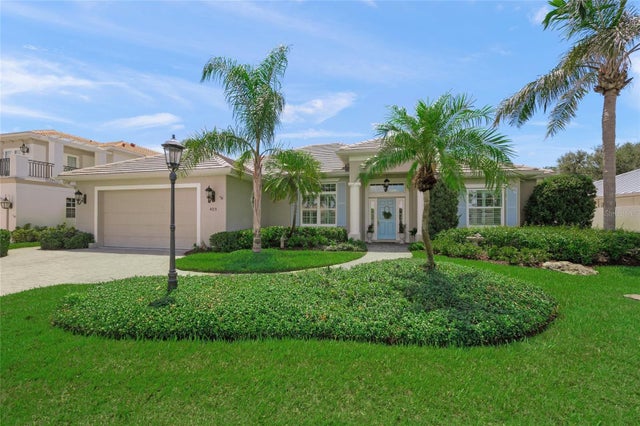 $1,500,000Single Family Residence SoldSold3Beds2Total Baths2,303Sqft423 SPADARO DRIVEVENICE, FL 34285GOLDEN BEACH SUB Subdivision
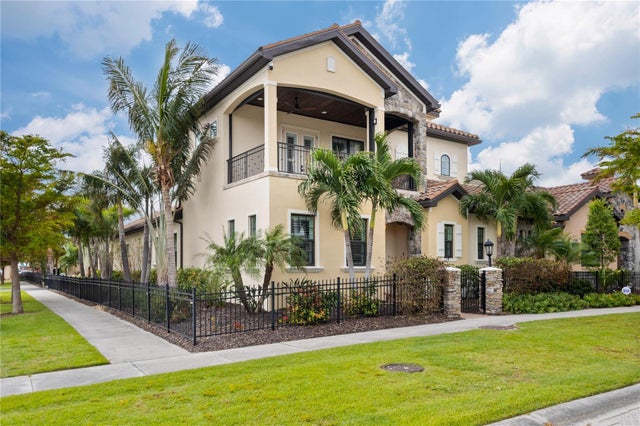 $1,500,000Single Family Residence SoldSold3Beds4Total Baths2,828Sqft158 E TAMPA AVENUEVENICE, FL 34285TRA PONTI VILLAGGIO Subdivision
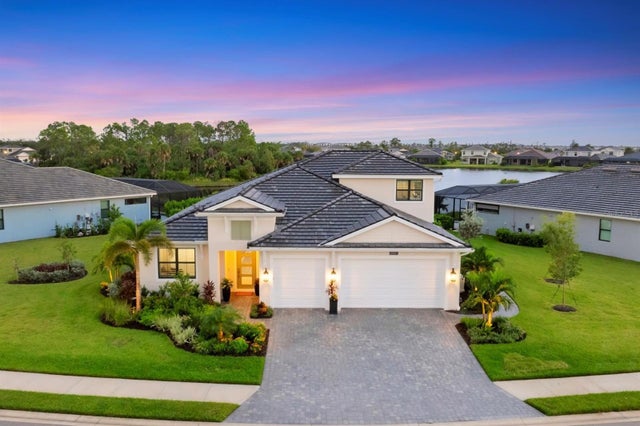 $1,500,000Single Family Residence SoldSold5Beds4Total Baths3,205Sqft12857 MORNING MIST PLACEVENICE, FL 34293SOLSTICE PH 1 Subdivision