

SoldSingle Family ResidenceSold
11552 Gleaming Terrace
Venice, FL 34293
$1,375,000
- 4Beds
- 4Baths4 full
- 3,138Sq Ft
- $438Per Sq Ft
- 0.22Acres
- 2024Built
- Subdivision
- Everly/Wellen Park
- County
- Sarasota
- MLS®
- A4689162
Overview
Beautifully positioned on a private conservation-area lot in the gated community of Everly at Wellen Park, this extensively upgraded 3,138-square-foot residence offers a rare blend of luxury, comfort, and privacy. This pool home features 4 bedrooms plus an office, 4 baths, an upstairs bonus room, and a 3-car garage.
Built as a model, the home reflects a higher level of design, finish, and overall appeal, and has been thoughtfully enhanced far beyond standard builder finishes. Framed by lush tropical landscaping and a welcoming covered front porch, the home features tile flooring throughout the main living areas. This home offers a premium Sub-Zero/Wolf/Cove appliance package, a stunning custom iron hurricane-impact front door and whole-house hurricane impact windows, stacked-stone feature walls, coffered ceilings and 12-foot ceilings in the living, kitchen and dining areas. This home also offers plantation shutters, custom draperies, designer lighting, custom closets, den built-ins, and refined architectural details throughout. The kitchen is both elegant and functional, featuring full-length upgraded cabinetry, illuminated double-stacked upper cabinets, quartz waterfall edges, a table-height island, and beverage refrigeration.
Outdoor living is equally impressive, with a scenic-view screened lanai, heated saltwater pool and spa, upgraded pavers, and a fully equipped outdoor kitchen, all overlooking the peaceful preserve. With many more upgrades to discover, this exceptionally well-appointed home truly stands apart. Be sure to watch the video.
Beyond the home itself, Everly offers an elevated lifestyle with its private clubhouse, resort-style pool, fitness amenities, and outdoor social spaces, while nearby Downtown Wellen Park adds convenient access to dining, shopping, scenic trails, and year-round community events.
Listing Snapshot
- Price
- $1,375,000
- Days On Site
- N/A
- Bedrooms
- 4
- Inside Area (SqFt)
- 3,138 sqft
- Total Baths
- 4
- Full Baths
- 4
- Partial Baths
- 0
- Lot Size
- 0.22 Acres
- Year Built
- 2024
- MLS® Number
- A4689162
- Status
- Sold
- Property Tax
- $12,201 (2025)
- HOA/Condo/Coop Fees
- $356.93 monthly
- Sq Ft Source
- Builder
Property Details
General Features
16 items
- Acres
- 0.22
- Attached Garage
- Yes
- Direction Faces
- Southwest
- Foundation
- Slab
- Garage
- Yes
- Garage Spaces
- 3
- Levels
- Two
- Parking
- Driveway, Garage Door Opener, Attached
- Pets
- Cats OK, Dogs OK, Yes
- Property Sub Type
- Single Family Residence
- Security
- Closed Circuit Camera(s), Gated Community
- Sewer
- Public Sewer
- SqFt Total
- 4,501
- Utilities
- Cable Available, Natural Gas Available, Cable Connected, Electricity Connected, Natural Gas Connected, Phone Available, Sewer Connected, Underground Utilities, Water Connected
- Water Source
- Public
- Zoning
- V
Interior Features
23 items
- Appliances
- Bar Fridge, Cooktop, Dishwasher, Disposal, Dryer, Exhaust Fan, Microwave, Range Hood, Refrigerator, Tankless Water Heater, Washer, Wine Refrigerator
- Cooling
- Central Air
- Flooring
- Carpet, Ceramic Tile
- Furnished
- Negotiable
- Heating
- Central, Electric, Heat Pump
- Interior
- Coffered Ceiling(s), Crown Molding, Dry Bar, Eat-in Kitchen, High Ceilings, Open Floorplan, Walk-In Closet(s), Wet Bar
- Laundry Features
- Electric Dryer Hookup, Gas Dryer Hookup, Inside, Washer Hookup
- Spa
- Yes
Rooms
| Room | Dimensions | Level | Features |
|---|---|---|---|
| Bathroom 1 | First | ||
| Bathroom 2 | First | ||
| Bathroom 4 | Second | ||
| Bedroom 2 | First | ||
| Bedroom 3 | First | ||
| Bedroom 4 | Second | ||
| Bonus Room | Second | ||
| Den | First | ||
| Dining Room | First | ||
| Foyer | First | ||
| Kitchen | First | ||
| Laundry | First | ||
| Living Room | First | ||
| Master Bathroom | First | ||
| Master Bedroom | First |
Exterior Features
12 items
- Construction Details
- Block, Stone, Stucco
- Exterior
- Outdoor Grill, Outdoor Kitchen, Private Entrance, Private Yard
- Fencing
- Fenced
- Lot Features
- Landscaped, Near Golf Course
- Patio And Porch
- Covered, Front Porch, Patio, Rear Porch, Screened
- Pool Features
- Gunite, Heated, In Ground, Salt Water, Screen Enclosure, Private
- Private Pool
- Yes
- Roof
- Concrete, Tile
- Spa
- Yes
- Spa Features
- Heated, In Ground
- View
- Park/Greenbelt, Trees/Woods
- Waterview
- Park/Greenbelt, Trees/Woods
Community Features
7 items
- Association Fee
- $1070.79
- Association Fee Frequency
- Quarterly
- Community Features
- Gated, Clubhouse, Fitness Center, Pool, Sidewalks, Street Lights
- MLS Area
- 34293 - Venice
- Township
- 40
- Financing Terms Available
- Cash, Conventional
- Roads
- Asphalt, Paved
Location
11552 Gleaming Terrace, Venice, FL 34293 · 34293 - Venice


Neighborhood & Commute
ZIP Code 34293
- Median household income
- $79,896
- Income per person
- $51,643
- Households
- 24,907
- Average household size
- 2.01
- Median age
- 60.0
Source: Walk Score.
Disclosure: Community information and market data powered by Constellation Data Labs. Information is deemed reliable but not guaranteed.
Schools
- Elementary School
- Taylor Ranch Elementary
- Middle School
- Woodland Middle School
- High School
- Wellen Park High
Price & Status History
- Listing updated with changes from the MLS®
- Status changed to Closed
Friends & Family
Similar Homes
For sale in Venice, single family residence, within 20% of this price.
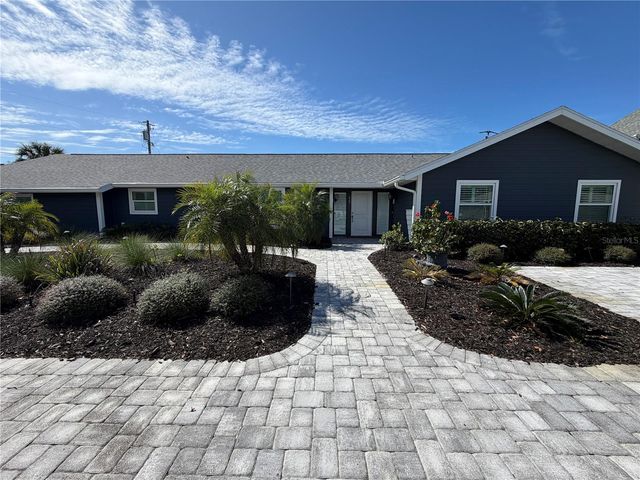 $1,425,000Single Family Residence SoldSold4Beds3Total Baths2,705Sqft15 GULF MANOR DRIVEVENICE, FL 34285GULF MANOR Subdivision
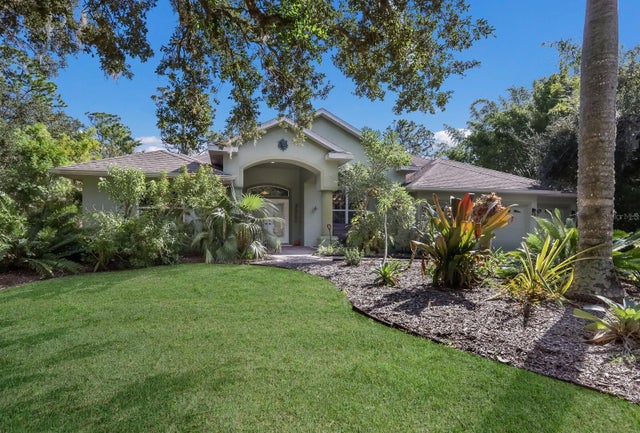 $1,300,000Single Family Residence SoldSold4Beds4Total Baths2,893Sqft3395 HARDEE DRIVEVENICE, FL 34292VENICE FARMS Subdivision
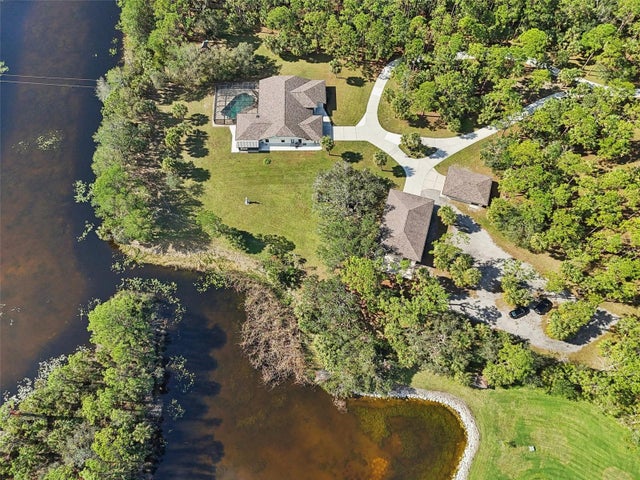 $1,480,000Single Family Residence SoldSold4Beds3Total Baths3,149Sqft2521 BORDER ROADVENICE, FL 34292EVERGLADE ESTATES Subdivision
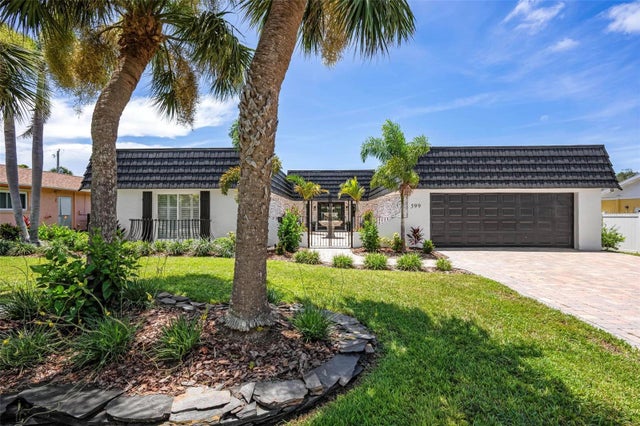 $1,495,000Single Family Residence SoldSold3Beds4Total Baths2,460Sqft599 FLAMINGO DRIVEVENICE, FL 34285GOLDEN BEACH Subdivision