

SoldSingle Family ResidenceSold
5420 SW County Road 769
Arcadia, FL 34269
$800,000
- 5Beds
- 3Baths2 full, 1 half
- 3,416Sq Ft
- $234Per Sq Ft
- 7Acres
- 2002Built
- Subdivision
- Hilda Johnson
- County
- DeSoto
- MLS®
- N6129212
Overview
Discover serenity and peaceful living in this exceptional Estate home that exudes strength and energy efficiency with its insulated concrete forms (ICF) construction. No match for Ian, this solidly built home offers a tranquil escape on a high and dry 7+/- acre property in Southwest Desoto County, just a short 10-minute drive from Port Charlotte's King's Highway and all essential amenities, including Walmart, I-75, restaurants, banks, and grocery stores.
As you approach your new oasis, a gated driveway welcomes you, setting the tone for what lies ahead. A 24X48 workshop complements the main residence, and contains a mother-in-law suite or rental unit which is brand new and had never been occupied. Tall ceilings grace every room, while the main living area boasts 8' slider doors that frame the view of the inviting pool and lanai. The metal roof, present on both the main house and separate apartment/garage building, adds to the home's durability, offering the owner a total of 5 garage spaces.
The thoughtful split floor plan enhances the sense of space, with 5 bedrooms in the main home and a 3-car attached garage. The master suite, tucked away for privacy, boasts ample closet space, oversized windows, and a new free-standing tub, complemented by a double vanity and stacked stone accents. Each over-sized bedroom features luxurious vinyl plank flooring, ensuring easy cleaning and maintenance as well as walk-in closets.
The well-appointed kitchen shines with beautiful quartz counters and stainless-steel appliances, complete with a charming breakfast nook and a convenient bar counter that extends the dining options. Additional living and dining areas provide extra room for gatherings, with plenty of natural light flooding in through large windows.
Notable updates grace this home, including new quartz countertops, toilets, lighting, fans, and most appliances. The laundry room, just off the kitchen, includes a half bath accessible from the 3-car garage and the outdoors. You should never run out of storage options!
Interesting features include a CELEC Smart Electricity Saver system which keeps electric costs down and an artesian well per the seller.
The property's unique charm extends beyond the home itself. The southern-inspired porch invites relaxation on rocking chairs, while continuous concrete curbing adds character to the landscaping. Beyond your property, the Peace River State Forest to the East and North offers over 6 miles of horseback riding trails, ensuring that no one can build around you. The agricultural zoning allows for horses, cows, and other farm animals, with ample pasture space, and a pond for your livestock.
This one-of-a-kind property is a must-see, combining tranquility, strength, and energy efficiency, offering a country haven with easy access to all the conveniences of city living.
Listing Snapshot
- Price
- $800,000
- Days On Site
- N/A
- Bedrooms
- 5
- Inside Area (SqFt)
- 3,416 sqft
- Total Baths
- 3
- Full Baths
- 2
- Partial Baths
- 1
- Lot Size
- 7 Acres
- Year Built
- 2002
- MLS® Number
- N6129212
- Status
- Sold
- Property Tax
- $7,138 (2022)
- HOA/Condo/Coop Fees
- N/A
- Sq Ft Source
- Public Records
Property Details
General Features
16 items
- Acres
- 7
- Attached Garage
- Yes
- Direction Faces
- West
- Foundation
- Slab
- Garage
- Yes
- Garage Spaces
- 5
- Home Warranty
- Yes
- Levels
- One
- Parking
- Driveway, Attached
- Property Sub Type
- Single Family Residence
- Security
- Security Gate
- Sewer
- Septic Tank
- SqFt Total
- 5,978
- Utilities
- Electricity Connected
- Water Source
- Private, Well
- Zoning
- A-5
Interior Features
19 items
- Appliances
- Cooktop, Dishwasher, Disposal, Dryer, Electric Water Heater, Microwave, Range Hood, Refrigerator, Washer
- Cooling
- Central Air
- Flooring
- Ceramic Tile, Laminate
- Furnished
- Unfurnished
- Heating
- Central, Electric
- Interior
- Eat-in Kitchen, High Ceilings, Open Floorplan, Walk-In Closet(s)
- Laundry Features
- Inside
Rooms
| Room | Dimensions | Level | Features |
|---|---|---|---|
| Balcony/Porch/Lanai | 11x17 | First | |
| Bedroom 1 | 14x14 | First | |
| Bedroom 2 | 12x20 | First | |
| Bedroom 3 | 12x15 | First | |
| Bedroom 4 | 11x14 | First | |
| Dinette | 8x10 | First | |
| Dining Room | 11x13 | First | |
| Family Room | 14x20 | First | |
| Kitchen | 11x17 | First | |
| Living Room | 12x16 | First | |
| Master Bedroom | 14x15 | First | |
| Utility Room | 7x10 | First |
Exterior Features
8 items
- Construction Details
- ICFs (Insulated Concrete Forms), Vinyl Siding
- Fencing
- Barbed Wire
- Lot Features
- Cleared, Farm, Level, Pasture, Private
- Other Structures
- Guest House, Other
- Patio And Porch
- Covered, Front Porch, Screened
- Pool Features
- Fiberglass, In Ground, Screen Enclosure, Private
- Private Pool
- Yes
- Roof
- Metal
Community Features
4 items
- MLS Area
- 34269 - Arcadia
- Township
- 38
- Financing Terms Available
- Cash, Conventional, FHA, USDA Loan, VA Loan
- Roads
- Asphalt
Location
5420 SW County Road 769, Arcadia, FL 34269 · 34269 - Arcadia


Neighborhood & Commute
ZIP Code 34269
- Median household income
- $57,209
- Income per person
- $31,524
- Households
- 2,697
- Average household size
- 2.23
- Median age
- 56.1
Source: Walk Score.
Disclosure: Community information and market data powered by Constellation Data Labs. Information is deemed reliable but not guaranteed.
Price & Status History
- Listing updated with changes from the MLS®
- Status changed to Closed
Friends & Family
Similar Homes
For sale in Arcadia, single family residence, within 20% of this price.
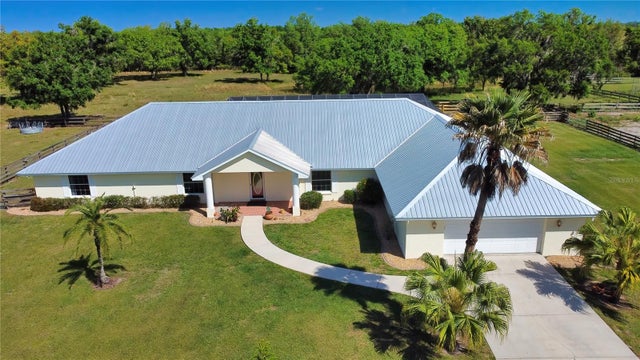 $800,000Single Family Residence SoldSold4Beds3Total Baths4,416Sqft4306 NW OAK HILL CEMETERY STREETARCADIA, FL 34266
 $777,000Single Family Residence SoldSold3Beds2Total Baths1,508Sqft6789 SW CARLTON AVENUEARCADIA, FL 34266FLORACADIA Subdivision
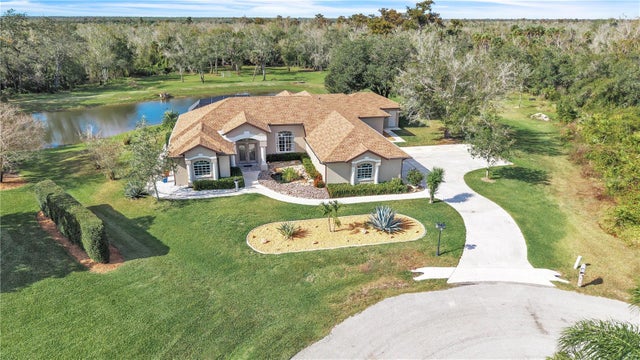 $770,000Single Family Residence SoldSold4Beds3Total Baths2,680Sqft8553 SW AVIARY ROADARCADIA, FL 34269HABITAT Subdivision
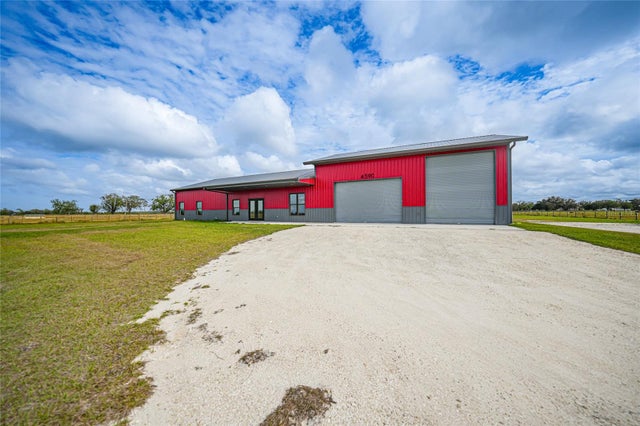 $760,000Single Family Residence SoldSold3Beds3Total Baths2,160Sqft4590 SE AIRPORT ROADARCADIA, FL 34266BROWN RANCHETTES Subdivision