

SoldSingle Family ResidenceSold
9673 SW Southern Dreams Road
Arcadia, FL 34269
$565,000
- 2Beds
- 2Baths2 full
- 1,672Sq Ft
- $338Per Sq Ft
- 5.49Acres
- 2015Built
- Subdivision
- Oak Knoll Dev
- County
- DeSoto
- MLS®
- A4585980
Overview
Nestled on 5.49 acres, this open and bright home defines the Southern Dream! Energy efficiency was the focus of this well-planned and well maintained home; from the metal roof, Icynene insulation in the home and garage, storm impact windows, double pane, pocketing sliders, ¾” foam insulated block walls to the LED lighting. The open concept floor plan features high ceilings, tile throughout, and a wood burning fireplace. In the kitchen you will find solid surface counters, wood cabinetry, high end stainless-steel appliances, a dry bar with wine rack and an extra-large island. The patios have tongue and groove wood ceilings, stamped concrete and stunning views of the property. With mature landscaping, oak trees, tons of open space, a garden and more, this fenced and gated estate is the ultimate treasure. The outbuilding is used as a hobby room but can easily be converted back to a tack room with 2 stalls and the pump house encloses a 320’ well. Located outside of the hustle and bustle, yet minutes away from dining, shopping and I-75 – it doesn’t get any better than this!
Listing Snapshot
- Price
- $565,000
- Days On Site
- N/A
- Bedrooms
- 2
- Inside Area (SqFt)
- 1,672 sqft
- Total Baths
- 2
- Full Baths
- 2
- Partial Baths
- 0
- Lot Size
- 5.49 Acres
- Year Built
- 2015
- MLS® Number
- A4585980
- Status
- Sold
- Property Tax
- $2,207.51 (2022)
- HOA/Condo/Coop Fees
- N/A
- Sq Ft Source
- Public Records
Property Details
General Features
15 items
- Acres
- 5.49
- Attached Garage
- Yes
- Direction Faces
- Northeast
- Foundation
- Slab
- Garage
- Yes
- Garage Spaces
- 1
- Levels
- One
- Number Of Stories
- 1
- Parking
- Attached
- Property Sub Type
- Single Family Residence
- Sewer
- Septic Tank
- SqFt Total
- 2,580
- Utilities
- Electricity Connected
- Water Source
- Private, Well
- Zoning
- A-5
Interior Features
15 items
- Appliances
- Cooktop, Dishwasher, Disposal, Dryer, Microwave, Refrigerator, Washer
- Cooling
- Central Air
- Fireplace
- Yes
- Fireplace Features
- Wood Burning
- Flooring
- Ceramic Tile
- Furnished
- Negotiable
- Heating
- Central, Electric
- Interior
- Dry Bar, Eat-in Kitchen, High Ceilings, Open Floorplan
Rooms
| Room | Dimensions | Level | Features |
|---|---|---|---|
| Balcony/Porch/Lanai | 10x10 | First | |
| Bathroom 2 | First | ||
| Bedroom 1 | First | Ceiling Fan(s) | |
| Bedroom 2 | First | Ceiling Fan(s) | |
| Kitchen | First | ||
| Living Room | First | ||
| Master Bedroom | First |
Exterior Features
4 items
- Construction Details
- Stucco
- Exterior
- Garden
- Patio And Porch
- Screened
- Roof
- Metal
Community Features
4 items
- MLS Area
- 34269 - Arcadia
- Township
- 38
- Financing Terms Available
- Cash, Conventional, FHA, VA Loan
- Roads
- Gravel
Location
9673 SW Southern Dreams Road, Arcadia, FL 34269 · 34269 - Arcadia


Neighborhood & Commute
ZIP Code 34269
- Median household income
- $57,209
- Income per person
- $31,524
- Households
- 2,697
- Average household size
- 2.23
- Median age
- 56.1
Source: Walk Score.
Disclosure: Community information and market data powered by Constellation Data Labs. Information is deemed reliable but not guaranteed.
Price & Status History
- Listing updated with changes from the MLS®
- Status changed to Closed
Friends & Family
Similar Homes
For sale in Arcadia, single family residence, within 20% of this price.
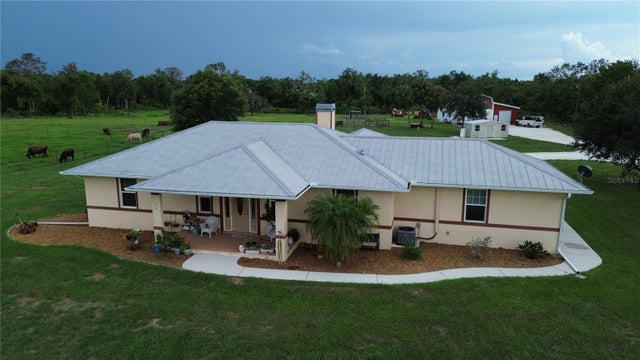 $560,000Single Family Residence SoldSold3Beds2Total Baths1,740Sqft7211 SW GROVE DRIVEARCADIA, FL 34266ARCADIA Subdivision
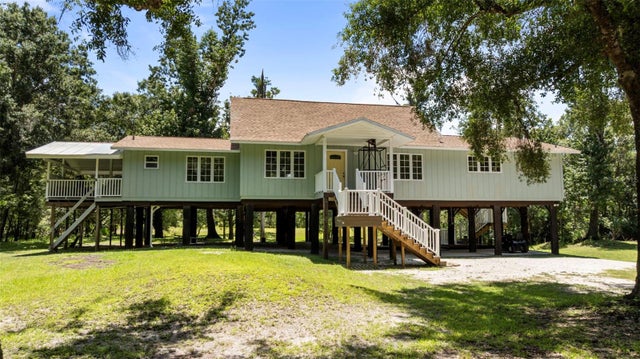 $555,000Single Family Residence SoldSold2Beds2Total Baths1,552Sqft1183 NW GIRL SCOUT ROADARCADIA, FL 34266HO DENT CORP Subdivision
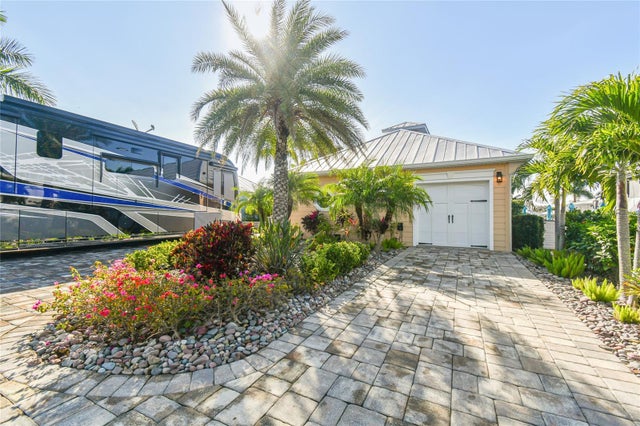 $550,000Single Family Residence SoldSold1Beds1Total Baths1,000Sqft8323 SW SAND CRANE CIRCLEARCADIA, FL 34269THORNTON CRK MOTORCOACH RESIDENCE Subdivision
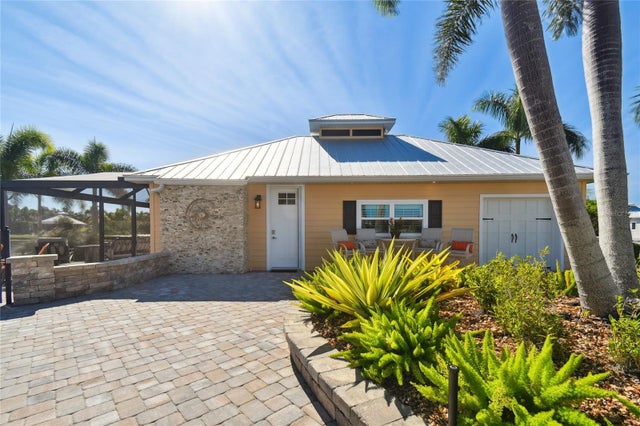 $550,000Single Family Residence SoldSold1Beds1Total Baths900Sqft8137 SW BIMINI WAYARCADIA, FL 34269THORNTON CRK MOTORCOACH RESIDENCE Subdivision