

SoldSingle Family ResidenceSold
8929 SW Liverpool Road
Arcadia, FL 34269
$540,000
- 3Beds
- 3Baths2 full, 1 half
- 2,923Sq Ft
- $185Per Sq Ft
- 3.92Acres
- 1991Built
- Subdivision
- Liverpool
- County
- DeSoto
- MLS®
- C7493528
Overview
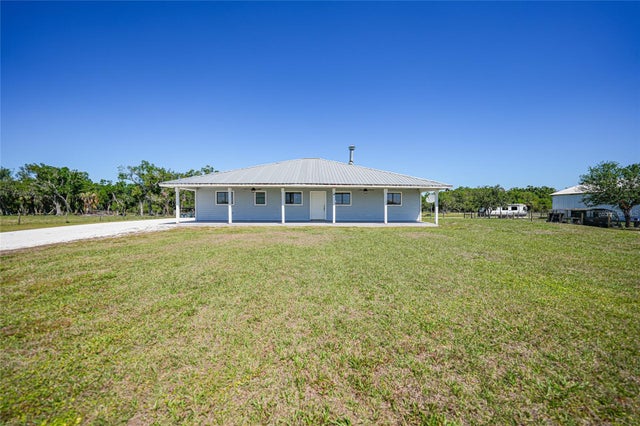
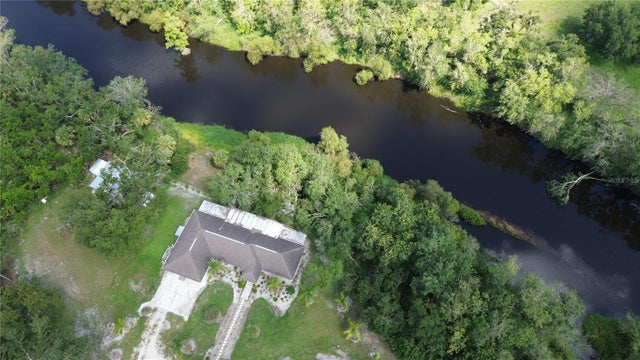
Welcome Home, Presenting a Custom Spacious Home situated on 3.92 Beautiful Acres, offering you 2,923sq. feet of Living Space with New Metal Roof August 2023 and a separate Detached 60x30 Building/Workshop with 2 Overhead Doors and Half Bath. This Custom Home Features Three (3)Bedrooms, Two (2) Full Baths, Formal Living, Formal Dining, Large Kitchen with Center Island, Abundant Cabinetry with pass through to the Back Screened Patio, Separate Family Room with Volume Ceilings and a Freestanding Wood Burning Stove with Custom Storage chests on either side, Split Floor Plan with Private Primary Suite, Large Walk in Closet, Dual Sinks, Walk in Shower and access to the Screened Patio, Inside Laundry/Mud Room with additional Cabinetry for Storage and prep Sink, attached Two (2) Car Garage with Side Entry, 12X26 Screened Back Patio overlooking the Beautiful Oak Trees plus you will be within a few Minutes to the Liverpool Park and Boat Ramp, giving you Water access to Hunter Creek, Peace River and onto Charlotte Harbor. This Property offers so many possibilities, Quiet Lifestyle of Country Living with room to expand. Plus you will be just a Short Drive to Arcadia, Punta Gorda, Port Charlotte, Charlotte Harbor and I-75. We invite for a Tour Today, come make this your forever Home.
Listing Snapshot
- Price
- $540,000
- Days On Site
- N/A
- Bedrooms
- 3
- Inside Area (SqFt)
- 2,923 sqft
- Total Baths
- 3
- Full Baths
- 2
- Partial Baths
- 1
- Lot Size
- 3.92 Acres
- Year Built
- 1991
- MLS® Number
- C7493528
- Status
- Sold
- Property Tax
- $8,316.18 (2023)
- HOA/Condo/Coop Fees
- N/A
- Sq Ft Source
- Public Records
Property Details
General Features
17 items
- Acres
- 3.92
- Attached Garage
- Yes
- Direction Faces
- North
- Foundation
- Slab
- Garage
- Yes
- Garage Spaces
- 2
- Levels
- One
- Number Of Stories
- 1
- Parking
- Garage Faces Side, Oversized, Attached
- Pets
- Yes
- Property Sub Type
- Single Family Residence
- Sewer
- Septic Tank
- SqFt Total
- 5,302
- Style
- Custom
- Utilities
- Electricity Connected
- Water Source
- Private, Well
- Zoning
- RSF-3
Interior Features
17 items
- Appliances
- Dishwasher, Range, Refrigerator
- Cooling
- Central Air
- Fireplace
- Yes
- Fireplace Features
- Free Standing, Wood Burning
- Flooring
- Carpet, Ceramic Tile, Linoleum
- Furnished
- Unfurnished
- Heating
- Central
- Interior
- Eat-in Kitchen, High Ceilings, Walk-In Closet(s)
- Laundry Features
- Inside, Laundry Room
Rooms
| Room | Dimensions | Level | Features |
|---|---|---|---|
| Balcony/Porch/Lanai | 36x12 | First | Ceiling Fan(s) |
| Bedroom 2 | 14x15 | First | Ceiling Fan(s) |
| Bedroom 3 | 12x15 | First | |
| Dining Room | 14x16 | First | |
| Family Room | 16x14 | First | Ceiling Fan(s) |
| Kitchen | 20x12 | First | Ceiling Fan(s), Kitchen Island |
| Living Room | 14x15 | First | Ceiling Fan(s) |
| Master Bedroom | 16x15 | First | Ceiling Fan(s), Double Vanity |
Exterior Features
7 items
- Construction Details
- Block, Stucco
- Lot Features
- Paved
- Other Structures
- Other, Storage, Workshop
- Patio And Porch
- Front Porch, Rear Porch, Screened
- Roof
- Metal
- View
- Trees/Woods
- Waterview
- Trees/Woods
Community Features
4 items
- MLS Area
- 34269 - Arcadia
- Township
- 39
- Financing Terms Available
- Cash, Conventional
- Roads
- Dirt, Paved
Location
8929 SW Liverpool Road, Arcadia, FL 34269 · 34269 - Arcadia


Neighborhood & Commute
ZIP Code 34269
- Median household income
- $57,209
- Income per person
- $31,524
- Households
- 2,697
- Average household size
- 2.23
- Median age
- 56.1
Source: Walk Score.
Disclosure: Community information and market data powered by Constellation Data Labs. Information is deemed reliable but not guaranteed.
Schools
- Elementary School
- Nocatee Elementary School
- Middle School
- DeSoto Middle School
- High School
- DeSoto County High School
Price & Status History
- Listing updated with changes from the MLS®
- Status changed to Closed
- Price changed to $599,000
Friends & Family
Similar Homes
For sale in Arcadia, single family residence, within 20% of this price.
 $540,000Single Family Residence SoldSold3Beds2Total Baths2,011Sqft3712 SE ARTHUR STREETARCADIA, FL 34266ELLIS Subdivision
 $542,398Single Family Residence SoldSold3Beds2Total Baths2,199Sqft6645 NE MASTERS AVENUEARCADIA, FL 34266
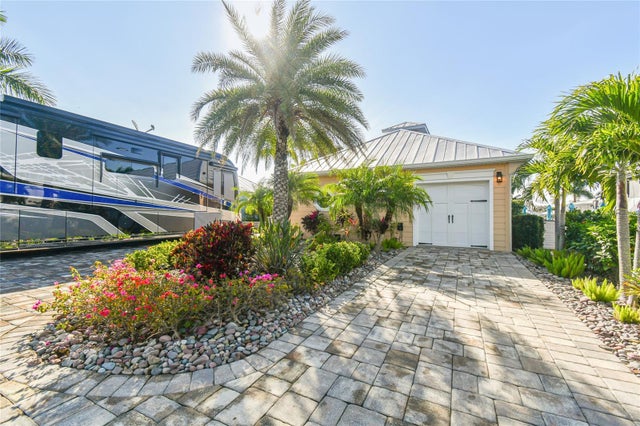 $550,000Single Family Residence SoldSold1Beds1Total Baths1,000Sqft8323 SW SAND CRANE CIRCLEARCADIA, FL 34269THORNTON CRK MOTORCOACH RESIDENCE Subdivision
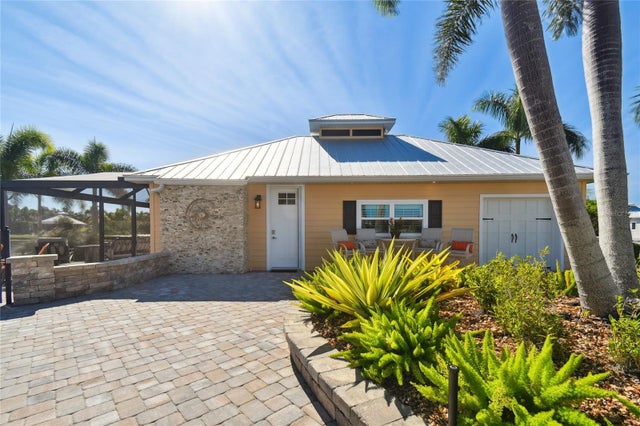 $550,000Single Family Residence SoldSold1Beds1Total Baths900Sqft8137 SW BIMINI WAYARCADIA, FL 34269THORNTON CRK MOTORCOACH RESIDENCE Subdivision