

SoldSingle Family ResidenceSold
9990 SW Peace River Street
Arcadia, FL 34269
$1,200,000
- 5Beds
- 5Baths5 full
- 3,915Sq Ft
- $307Per Sq Ft
- 5.1Acres
- 1995Built
- Subdivision
- Minor Sec 02
- County
- DeSoto
- MLS®
- C7507314
Overview
Refined Country Estate Living! Beyond a private gated entrance, a picturesque drive unfolds beneath a canopy of trees, revealing an exquisite 5 bedroom, 5 bath estate on over 5 acres with a resort-style pool and pond that masterfully blends luxury with natural beauty. This serene retreat is perfectly positioned for ultimate privacy, bordered by Deep Creek Preserve to the front and Florida Forestry Land to the rear. Designed with impeccable craftsmanship, the interior boasts refined woodwork, intricate crown molding, and custom trim that accentuate the home's timeless elegance. Throughout the main living areas, Italian travertine flooring enhances the sophisticated aesthetic, while soaring ceilings and abundant natural light create an airy, inviting atmosphere. At the heart of the home, the gourmet kitchen is a culinary masterpiece, featuring a Thermador six-burner gas stove with an additional grill feature, a pot filler, granite countertops, two-tone cabinetry, a wine refrigerator, built-in accent lighting, and other high-end appliances. The adjacent great room, anchored by a gas fireplace, offers a warm and welcoming space for gatherings. A versatile in-law suite on the first floor features its own bath and private exterior entrance, ensuring comfort and independence for guests. Additionally, a small den/study, currently used as an intimate sitting area with a TV, provides a quiet retreat. The main-level master suite is a private sanctuary, offering direct access to the lanai and a spa-like en-suite with a walk-in shower, jetted tub, and dual vanities. As you ascend the staircase, a built-in wall unit complements the rich wood flooring that extends through the upper-level common areas. Upstairs, three generously sized bedrooms each offer walk-in closets and en-suite baths, with one spacious enough to serve as a secondary master suite. A versatile loft space provides the perfect setting for a fitness area, playroom, or additional lounge. Stepping outdoors, the estate transforms into a private resort, featuring a heated pool with waterfall dramatically flanked by propane-powered fire features. A fully equipped summer kitchen with a built-in Weber grill overlooks the lush surroundings, creating the perfect setting for effortless entertaining. A meandering paver walkway leads to a secluded fire pit beside the pond with an auto-filling feature, where cascading waterfalls and aerators enhance the tranquil setting. Multiple tiki huts add to the tropical ambiance, crafting an enchanting outdoor escape. This exceptional estate is further enhanced by an oversized three-car garage with epoxy flooring and extensive built-in cabinetry, a 500-gallon propane tank, a storage shed, and three water heaters—one gas-powered for the master suite and two electric. A dedicated fenced-in area provides a secure space for pets, while the expansive open grounds offer ample room for recreational activities such as volleyball or leisurely outdoor enjoyment. Zoned A-5 with no deed restrictions, this estate is just moments from the Navigator Grill and nearby boat ramp, providing effortless access to the Peace River, where scenic waterways and abundant aquatic wildlife await. Offering an unrivaled blend of luxury, privacy, and natural beauty, this estate is a rare sanctuary designed for the most discerning homeowner.
Listing Snapshot
- Price
- $1,200,000
- Days On Site
- N/A
- Bedrooms
- 5
- Inside Area (SqFt)
- 3,915 sqft
- Total Baths
- 5
- Full Baths
- 5
- Partial Baths
- 0
- Lot Size
- 5.1 Acres
- Year Built
- 1995
- MLS® Number
- C7507314
- Status
- Sold
- Property Tax
- $8,965.3 (2024)
- HOA/Condo/Coop Fees
- N/A
- Sq Ft Source
- Public Records
Property Details
General Features
17 items
- Acres
- 5.1
- Attached Garage
- Yes
- Direction Faces
- South
- Foundation
- Slab
- Garage
- Yes
- Garage Spaces
- 3
- Levels
- Two
- Parking
- Driveway, Garage Door Opener, Attached
- Pets
- Yes
- Property Sub Type
- Single Family Residence
- Security
- Security Gate, Security Lights, Security System, Security System Owned, Smoke Detector(s)
- Sewer
- Septic Tank
- SqFt Total
- 6,205
- Style
- Traditional
- Utilities
- Electricity Connected, Propane
- Water Source
- Private, Well
- Zoning
- A-5
Interior Features
21 items
- Appliances
- Dishwasher, Disposal, Dryer, Electric Water Heater, Exhaust Fan, Microwave, Range, Range Hood, Refrigerator, Tankless Water Heater, Washer, Water Softener, Wine Refrigerator
- Cooling
- Central Air
- Fireplace
- Yes
- Fireplace Features
- Family Room, Gas
- Flooring
- Brick, Tile, Wood
- Furnished
- Negotiable
- Heating
- Central, Electric
- Interior
- Built-in Features, Crown Molding, Eat-in Kitchen, High Ceilings, Open Floorplan, Stone Counters, Vaulted Ceiling(s), Walk-In Closet(s)
- Laundry Features
- Inside, Laundry Room
- Spa
- Yes
- Window Features
- Blinds
Rooms
| Room | Dimensions | Level | Features |
|---|---|---|---|
| Bedroom 1 | 14x15 | Second | |
| Bedroom 2 | 10x11 | Second | |
| Bedroom 3 | 10x13 | Second | |
| Den | 11x11 | First | |
| Dining Room | 10x19 | First | |
| Great Room | 19x38 | First | |
| Kitchen | 13x14 | First | Kitchen Island, Pantry |
| Laundry | 7x15 | First | |
| Loft | 7x11 | Second | |
| Master Bedroom | 12x24 | First |
Exterior Features
14 items
- Construction Details
- Cement Siding, Stone, Frame
- Exterior
- Lighting, Outdoor Grill, Outdoor Kitchen, Outdoor Shower, Rain Gutters
- Fencing
- Fenced
- Lot Features
- Landscaped, Paved
- Other Structures
- Outdoor Kitchen, Shed(s)
- Patio And Porch
- Covered, Deck, Front Porch, Patio, Porch, Rear Porch, Screened, Side Porch
- Pool Features
- Gunite, Heated, In Ground, Salt Water, Screen Enclosure, Private
- Private Pool
- Yes
- Roof
- Shingle
- Spa
- Yes
- Spa Features
- Heated
- View
- Pond, Water, Trees/Woods
- Waterview
- Pond, Water, Trees/Woods
- Windows/Doors
- Blinds
Community Features
4 items
- MLS Area
- 34269 - Arcadia
- Township
- 39
- Financing Terms Available
- Cash, Conventional, USDA Loan, VA Loan
- Roads
- Asphalt, Paved
Location
9990 SW Peace River Street, Arcadia, FL 34269 · 34269 - Arcadia


Neighborhood & Commute
ZIP Code 34269
- Median household income
- $57,209
- Income per person
- $31,524
- Households
- 2,697
- Average household size
- 2.23
- Median age
- 56.1
Source: Walk Score.
Disclosure: Community information and market data powered by Constellation Data Labs. Information is deemed reliable but not guaranteed.
Schools
- Middle School
- DeSoto Middle School
- High School
- DeSoto County High School
Price & Status History
- Listing updated with changes from the MLS®
- Status changed to Closed
- Price changed to $1,399,000
Friends & Family
Similar Homes
For sale in Arcadia, single family residence, within 20% of this price.
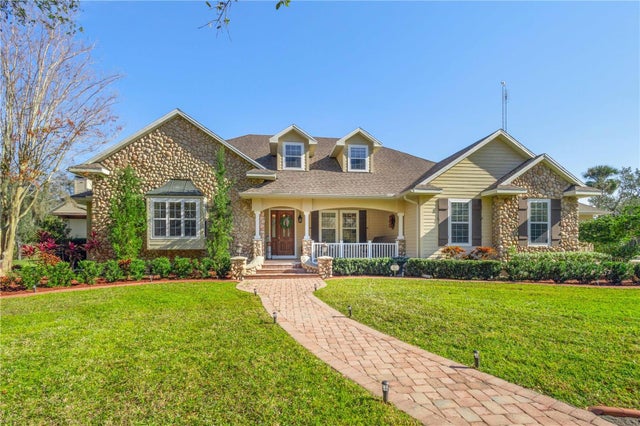 $1,262,500Single Family Residence SoldSold4Beds4Total Baths5,081Sqft10038 SW COUNTY ROAD 769ARCADIA, FL 34269PEACE RIVER ESTATES Subdivision
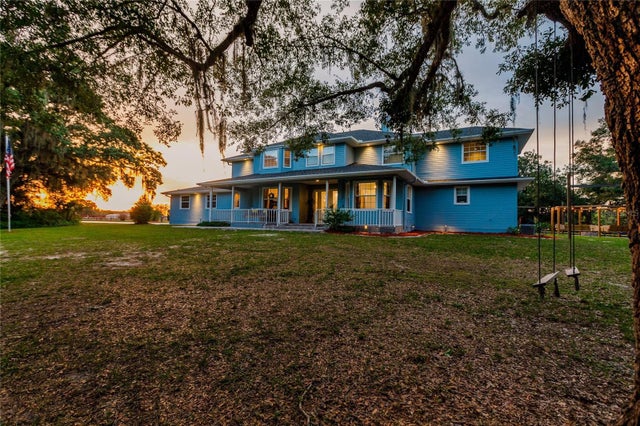 $1,029,000Single Family Residence SoldSold5Beds4Total Baths3,847Sqft7192 SW ALBRITTON STREETARCADIA, FL 34266N/A Subdivision
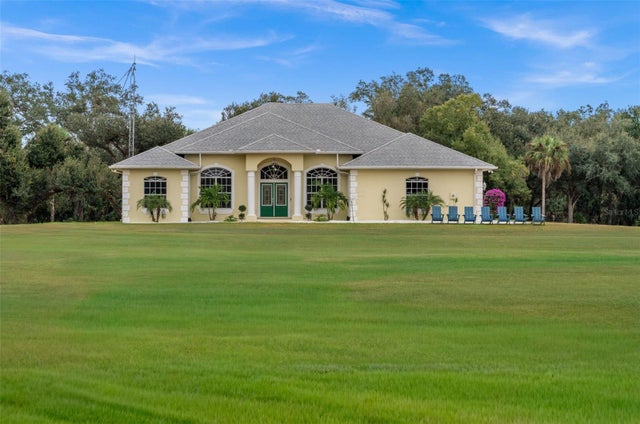 $1,020,000Single Family Residence SoldSold4Beds3Total Baths2,755Sqft10174 SW COUNTY ROAD 769ARCADIA, FL 34269ARCADIA Subdivision
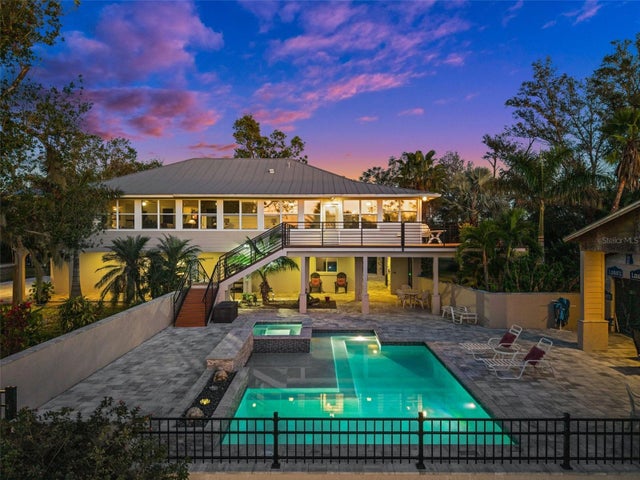 $1,400,000Single Family Residence SoldSold4Beds5Total Baths4,305Sqft8625 SW COUNTY ROAD 769ARCADIA, FL 34269FLORIDA TOWNSITE Subdivision