

SoldSingle Family ResidenceSold
8625 SW County Road 769
Arcadia, FL 34269
$1,400,000
- 4Beds
- 5Baths4 full, 1 half
- 4,305Sq Ft
- $325Per Sq Ft
- 19.68Acres
- 1979Built
- Subdivision
- Florida Townsite
- County
- DeSoto
- MLS®
- C7500681
Overview
Live in COUNTRY PARADISE with this 4 Bedroom, 4.5 Bathroom + Bonus Room, Attached Garage, Pool home with a PRIVATE LAKE situated on 20+/- ACRES! Bring the animals or equipment. CLICK ON THE VIRTUAL TOUR LINK 1 FOR THE VIDEO AND VIRTUAL LINK 2 FOR THE 3D TOUR. This Key-West plantation style home features two separate living quarters with private entrances and tinted windows. The main living quarters are on the second floor and has an open floor plan, with TEAK Wood flooring, high & vaulted ceilings and MUCH MORE! A large open living room has a wood burning fireplace and flows with an open dining room and kitchen making entertaining friends and family seamless. The kitchen offers ALL stainless-steel appliances including a built-in convection oven, microwave and cook-top, granite countertops, island with storage, plenty of cabinets, breakfast bar and off kitchen formal dining room. The spacious master suite has HIS & HERS walk-in closets, a glass slider to the lanai and an on-suite bathroom with his and hers split vanities, walk-in shower, linen and water closets. On a split floor plan is the versatile guest bedroom with an attached bonus room with a walk-in closet and built-in desktop. The generously sized Florida room has a summer kitchen with a gas range, a heated spa and a mini split A/C unit. Sip your morning coffee or unwind with your favorite evening beverage on the upper deck while enjoying the GORGEOUS property views including the Lake and Pool! On the ground level you have the in-law suite where your guests can spend quality time with friends and family in an open living room with a wood burning fireplace and a full kitchen with ALL stainless-steel appliances, plenty of cabinets for storage, a breakfast bar and off kitchen dinette. A master suite has a walk-in closet with an attached half bathroom with the additional guest bedroom and full bathroom nearby. Guests can start their morning on the covered paver patio with an additional full guest bathroom with garage access. A private oasis awaits where you can take a dip in a heated pool & spa, with a Baja shelf, perfect for year round use, or you can soak up the sun from the pool deck! The 48x92 Pool house/Pole Barn has updated electric and is full of possibilities. 2023 SEPTIC TANK - 3 A/C UNITS W WARRANTIES - FENCED/CROSS FENCED LAND - DESIGNATED WORKING CATTLE PEN - ALUMINUM POWDER COATED STEPS/RAILS- 2022 POOL/ SPA + SALT WATER/ELECTRIC HEAT EQUIPMENT - 1 YEAR OLD WATER SOFTENER W CHLORINATOR - IRRIGATION AROUND HOME, DRIVE & ENTRY - PROPERTY BACKS UP TO PRESERVE. Conveniently close to I-75 and US-41 providing easy access to local shopping & boutiques, fine & casual dining, LIVE entertainment, and AWARD-WINNING BEACHES!! Schedule your showing TODAY!
Listing Snapshot
- Price
- $1,400,000
- Days On Site
- N/A
- Bedrooms
- 4
- Inside Area (SqFt)
- 4,305 sqft
- Total Baths
- 5
- Full Baths
- 4
- Partial Baths
- 1
- Lot Size
- 19.68 Acres
- Year Built
- 1979
- MLS® Number
- C7500681
- Status
- Sold
- Property Tax
- $4,119.61 (2023)
- HOA/Condo/Coop Fees
- N/A
- Sq Ft Source
- Public Records
Property Details
General Features
17 items
- Acres
- 19.68
- Attached Garage
- Yes
- Direction Faces
- East
- Foundation
- Slab
- Garage
- Yes
- Garage Spaces
- 1
- Levels
- Two
- Number Of Stories
- 2
- Parking
- Driveway, Attached
- Pets
- Number Limit
- Property Sub Type
- Single Family Residence
- Sewer
- Septic Tank
- SqFt Total
- 7,567
- Style
- Elevated, Florida, Key West
- Utilities
- Cable Available, Cable Connected, Electricity Connected
- Water Source
- Private, Well
- Zoning
- A-5
Interior Features
21 items
- Appliances
- Dishwasher, Dryer, Microwave, Range, Refrigerator, Washer, Water Softener
- Cooling
- Central Air, Ductless
- Fireplace
- Yes
- Fireplace Features
- Living Room, Wood Burning
- Flooring
- Carpet, Linoleum, Wood
- Furnished
- Unfurnished
- Heating
- Central, Electric
- Interior
- Crown Molding, Dumbwaiter, Open Floorplan, Stone Counters, Vaulted Ceiling(s), Walk-In Closet(s)
- Laundry Features
- In Garage, Inside, Laundry Room
- Spa
- Yes
- Window Features
- Storm Window(s), Shutters, Tinted Windows
Rooms
| Room | Dimensions | Level | Features |
|---|---|---|---|
| Balcony/Porch/Lanai | 17x7 | Second | |
| Bedroom 2 | 10x11 | First | |
| Bonus Room | 10x17 | Second | |
| Dinette | 17x8 | Second | |
| Dining Room | 14x10 | Second | |
| Florida Room | Second | Ceiling Fan(s) | |
| Kitchen | 13x13 | Second | Breakfast Bar, Granite Counters, Kitchen Island |
| Living Room | 21x15 | Second | Ceiling Fan(s) |
| Master Bedroom | 15x19 | Second | Ceiling Fan(s), Stone Counters |
| Office | 14x11 | Second | Ceiling Fan(s) |
Exterior Features
16 items
- Construction Details
- Block, Stucco
- Exterior
- Garden, Lighting, Outdoor Kitchen, Rain Gutters, Storage, Dock
- Fencing
- Cross Fenced, Fenced
- Lot Features
- Wooded, Irregular Lot, Pasture, Private, Waterfront
- Other Structures
- Barn(s)
- Patio And Porch
- Deck, Rear Porch, Wrap Around
- Pool Features
- Gunite, Heated, In Ground, Salt Water, Private
- Private Pool
- Yes
- Roof
- Metal
- Spa
- Yes
- Spa Features
- Heated, In Ground
- View
- Lake, Pond, Water, Pool, Trees/Woods
- Waterfront
- Yes
- Waterfront Features
- Lake Front, Pond
- Waterview
- Lake, Pond, Water, Pool, Trees/Woods
- Windows/Doors
- Storm Window(s), Shutters, Tinted Windows
Community Features
4 items
- MLS Area
- 34269 - Arcadia
- Township
- 39
- Financing Terms Available
- Cash, Conventional, FHA, VA Loan
- Roads
- Dirt, Gravel, Paved
Location
8625 SW County Road 769, Arcadia, FL 34269 · 34269 - Arcadia


Neighborhood & Commute
ZIP Code 34269
- Median household income
- $57,209
- Income per person
- $31,524
- Households
- 2,697
- Average household size
- 2.23
- Median age
- 56.1
Source: Walk Score.
Disclosure: Community information and market data powered by Constellation Data Labs. Information is deemed reliable but not guaranteed.
Schools
- Elementary School
- Nocatee Elementary School
- Middle School
- DeSoto Middle School
- High School
- DeSoto County High School
Price & Status History
- Listing updated with changes from the MLS®
- Status changed to Closed
Friends & Family
Similar Homes
For sale in Arcadia, single family residence, within 20% of this price.
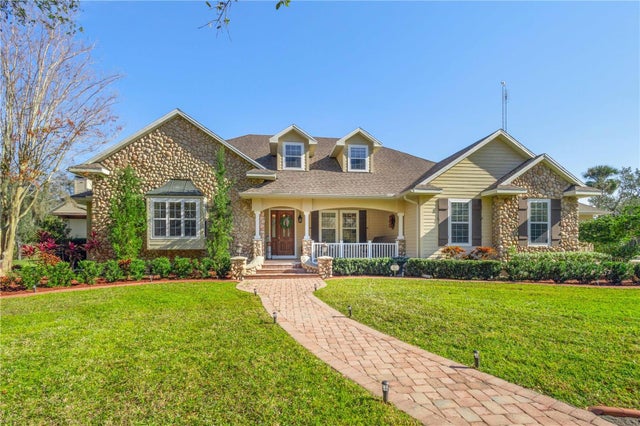 $1,262,500Single Family Residence SoldSold4Beds4Total Baths5,081Sqft10038 SW COUNTY ROAD 769ARCADIA, FL 34269PEACE RIVER ESTATES Subdivision
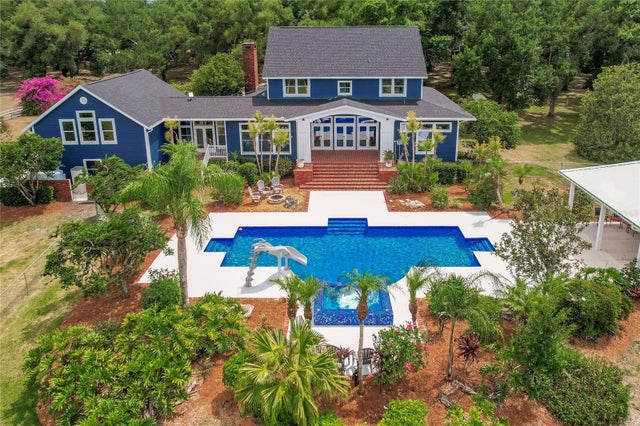 $1,600,000Single Family Residence SoldSold6Beds6Total Baths5,493Sqft3196 SE COUNTY ROAD 760ARCADIA, FL 34266SURVEY N 01/2 SEC 16 Subdivision
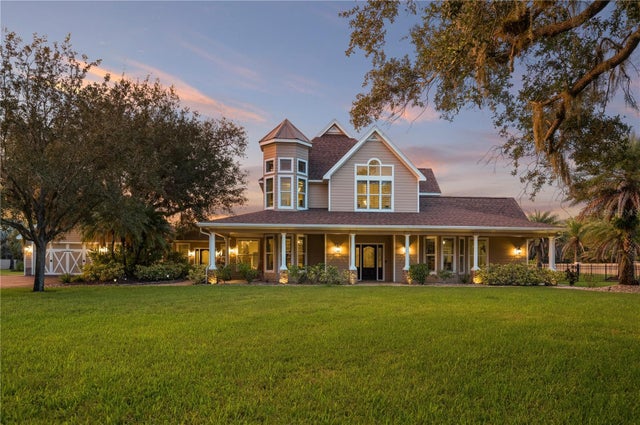 $1,200,000Single Family Residence SoldSold5Beds5Total Baths3,915Sqft9990 SW PEACE RIVER STREETARCADIA, FL 34269MINOR SEC 02 Subdivision
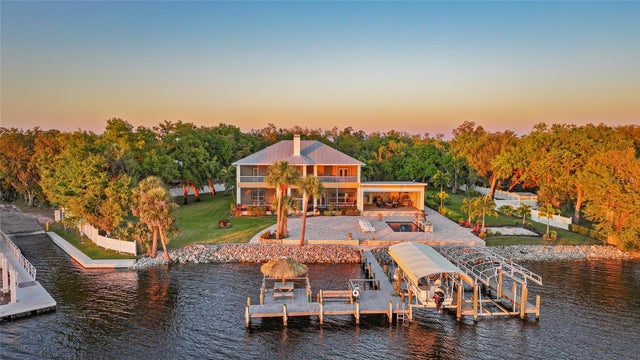 $1,630,000Single Family Residence SoldSold5Beds5Total Baths5,303Sqft8635 SW RIVERSIDE DRIVEARCADIA, FL 34269RIVER OAKS SUB Subdivision