

SoldSingle Family ResidenceSold
8323 SW Sand Crane Circle
Arcadia, FL 34269
$550,000
- 1Bed
- 1Baths1 full
- 1,000Sq Ft
- $550Per Sq Ft
- 0.16Acres
- 2019Built
- Subdivision
- Thornton Crk Motorcoach Residence
- County
- DeSoto
- MLS®
- TB8306795
Overview
For those who demand unparalleled excellence, this casita is the epitome of luxury, offering an all-encompassing package that ticks every box.
The expansive pad spans the front of the property, easily providing space for the largest sized coach and a vehicle, a path to your golf cart garage, and more. Just beyond the elegant paver half-walls, the entrance reveals a beautifully integrated outdoor kitchen with a built-in grill. Even more captivating is the papered drop-down area in the backyard, featuring a private fire pit, a soothing water fountain, and ample seating to enjoy lake sunsets. Surrounding the property, lush and expertly crafted tropical landscaping creates a serene backdrop. Adjacent to this green oasis, the 375-square-foot screened patio serves as a private retreat, featuring a hot tub, one of three elegant fire pits located throughout the property, along with extensive couch seating.
Inside, every detail exudes taste and elegance, from the exquisite granite in the kitchen to the marble backsplash, vaulted ceilings with accent lighting, and French shutters adorning the windows. Adorned with meticulously selected, high-end furniture, this fully furnished casita also includes an 8-foot flagship model Hot Springs saltwater hot tub. The main living area and kitchen, ideal for year-round enjoyment, are equipped with motorized Kevlar hurricane screens and motorized Eisenglass. On cooler days, the gas fireplace injects a layer of warmth, creating an inviting atmosphere.
This casita stands out with a full bedroom and an additional flexible room, currently serving as a large, luminous office. The exquisite bathroom is adorned with quartz countertops and additional built-in lower and upper cabinet storage. The walk-in shower is a masterpiece showcasing marble-tiled flooring with matching built-in niches, seating, and an elongated clerestory window. Completing this magnificent property is a golf cart garage with closet storage and a foldable workshop table.
Schedule a tour today and discover firsthand the distinctive combination of luxury and comfort this casita offers.
Listing Snapshot
- Price
- $550,000
- Days On Site
- N/A
- Bedrooms
- 1
- Inside Area (SqFt)
- 1,000 sqft
- Total Baths
- 1
- Full Baths
- 1
- Partial Baths
- 0
- Lot Size
- 0.16 Acres
- Year Built
- 2019
- MLS® Number
- TB8306795
- Status
- Sold
- Property Tax
- $6,088.8 (2023)
- HOA/Condo/Coop Fees
- $216.67 monthly
- Sq Ft Source
- Owner
Property Details
General Features
17 items
- Acres
- 0.16
- Attached Garage
- Yes
- Direction Faces
- North
- Foundation
- Slab
- Garage
- Yes
- Garage Spaces
- 1
- Levels
- One
- Parking
- Garage Door Opener, Golf Cart Garage, Oversized, RV Access/Parking, Attached
- Pets
- Cats OK, Dogs OK, Number Limit, Yes
- Property Sub Type
- Single Family Residence
- Security
- Gated Community
- Sewer
- Public Sewer
- SqFt Total
- 1,375
- Style
- Key West
- Utilities
- Electricity Connected, Propane, Sewer Connected, Underground Utilities, Water Connected
- Water Source
- Public
- Zoning
- RSF-3
Interior Features
13 items
- Appliances
- Cooktop, Dishwasher, Disposal, Dryer, Gas Water Heater, Microwave, Refrigerator, Tankless Water Heater, Washer
- Cooling
- Central Air
- Fireplace
- Yes
- Fireplace Features
- Gas, Living Room
- Flooring
- Tile
- Furnished
- Furnished
- Heating
- Central
- Interior
- Built-in Features, Crown Molding, Other
- Laundry Features
- Inside, Laundry Closet
- Window Features
- Shutters
Rooms
| Room | Dimensions | Level | Features |
|---|---|---|---|
| Kitchen | First | ||
| Living Room | First | ||
| Master Bedroom | First |
Exterior Features
7 items
- Construction Details
- HardiPlank Type, ICFs (Insulated Concrete Forms)
- Exterior
- Lighting, Other, Outdoor Grill
- Patio And Porch
- Screened
- Roof
- Metal
- View
- Lake, Water
- Waterview
- Lake, Water
- Windows/Doors
- Shutters
Community Features
8 items
- Association Amenities
- Clubhouse, Fitness Center, Gated, Laundry, Pool, Storage
- Association Fee
- $2600.0
- Association Fee Frequency
- Annually
- Community Features
- Gated, Clubhouse, Fitness Center, Golf, Pool
- MLS Area
- 34269 - Arcadia
- Township
- 39
- Financing Terms Available
- Cash, Conventional
- Roads
- Paved
Location
8323 SW Sand Crane Circle, Arcadia, FL 34269 · 34269 - Arcadia


Neighborhood & Commute
ZIP Code 34269
- Median household income
- $57,209
- Income per person
- $31,524
- Households
- 2,697
- Average household size
- 2.23
- Median age
- 56.1
Source: Walk Score.
Disclosure: Community information and market data powered by Constellation Data Labs. Information is deemed reliable but not guaranteed.
Price & Status History
- Listing updated with changes from the MLS®
- Status changed to Closed
- Price changed to $599,900
Friends & Family
Similar Homes
For sale in Arcadia, single family residence, within 20% of this price.
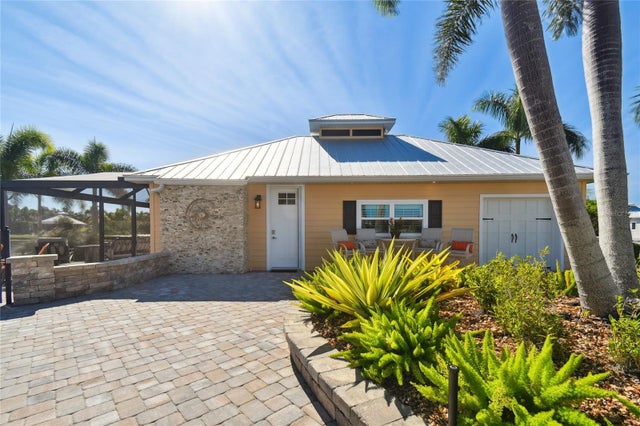 $550,000Single Family Residence SoldSold1Beds1Total Baths900Sqft8137 SW BIMINI WAYARCADIA, FL 34269THORNTON CRK MOTORCOACH RESIDENCE Subdivision
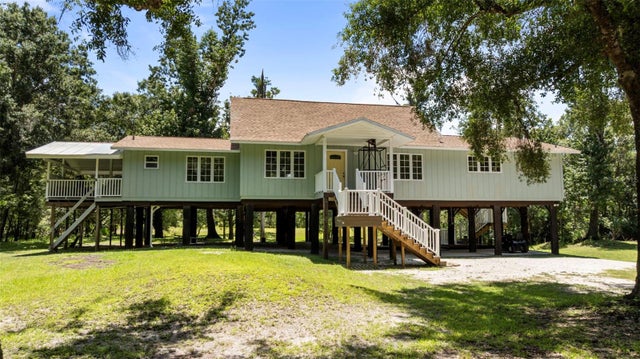 $555,000Single Family Residence SoldSold2Beds2Total Baths1,552Sqft1183 NW GIRL SCOUT ROADARCADIA, FL 34266HO DENT CORP Subdivision
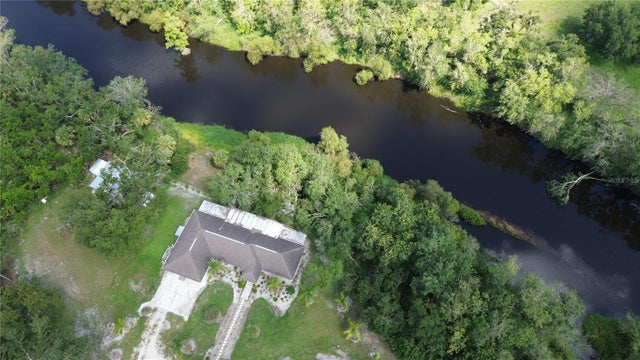 $542,398Single Family Residence SoldSold3Beds2Total Baths2,199Sqft6645 NE MASTERS AVENUEARCADIA, FL 34266
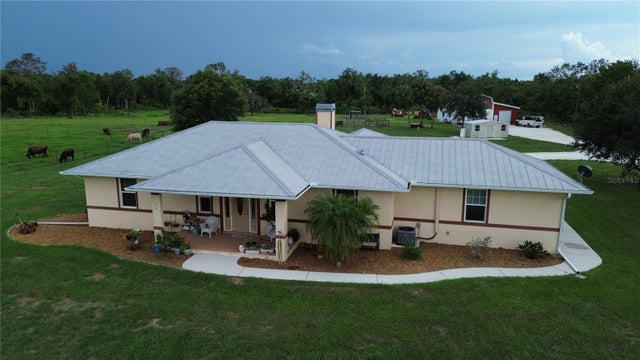 $560,000Single Family Residence SoldSold3Beds2Total Baths1,740Sqft7211 SW GROVE DRIVEARCADIA, FL 34266ARCADIA Subdivision