

SoldSingle Family ResidenceSold
5134 SW Oakwood Avenue
Arcadia, FL 34269
$875,000
- 5Beds
- 5Baths4 full, 1 half
- 4,730Sq Ft
- $185Per Sq Ft
- 12.57Acres
- 1984Built
- Subdivision
- Arcadia
- County
- DeSoto
- MLS®
- C7524170
Overview
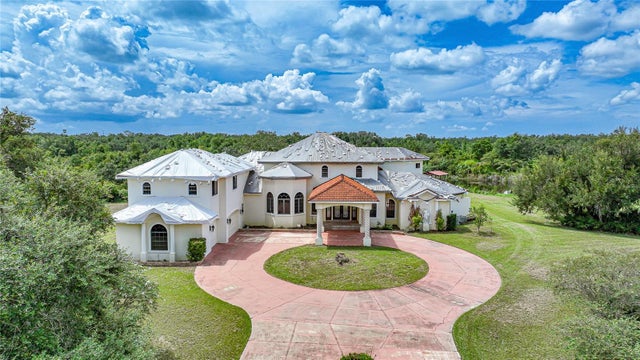
SELLER SAYS SELL!! Welcome to your private country estate, perfectly situated on 12.57 acres of picturesque land designed for both luxury living and functionality. As you arrive, a long driveway leads you to this impressive two-story home offering 4,730 square feet under air and over 6,400 total square feet. A screened and covered front entry welcomes you in through grand double doors, setting the tone for the elegance found throughout. Inside, you’ll find a spacious open floor plan featuring luxury plank tile flooring, soaring ceilings with beautiful wood accents, and an abundance of natural light pouring in through French doors that showcase peaceful views of the backyard. The living area is centered around a striking wood-burning fireplace with custom accent shelving, creating a warm and inviting focal point for gathering and entertaining. The baker’s kitchen is truly the heart of the home, designed with both style and function in mind. A massive 16-foot island provides seating for eight, complemented by extensive cabinetry with all lower cabinets featuring convenient pull-outs or drawers. Enjoy ample counter space for cooking and baking, black stainless steel appliances, and an oversized pantry complete with pull-out drawers for maximum organization. The primary suite offers a luxurious retreat with tall ceilings, French doors, and a thoughtfully designed en suite bathroom featuring dual sinks and a walk-in shower. The impressive 26-foot-long walk-in closet with built-ins provides exceptional storage. A guest bedroom offers the flexibility of a second primary suite with its own private bathroom and walk-in closet, while all additional bedrooms are generously sized with walk-in or built-in closets. A dedicated office space includes dual built-in desks, storage, and filing cabinets—perfect for working from home. The well-appointed laundry room offers extensive cabinetry, counter space, a double bowl mop sink, and the convenience of an additional full bathroom. Upstairs, you’ll find additional bedrooms sharing a bathroom along with a large living or theater area ideal for entertaining or relaxing. The exterior of the property is just as impressive, featuring a four-car attached garage along with a detached two-car garage and workshop. The land is thoughtfully laid out with cross fenced pastures surrounding a large pond, making it ideal for animals or agricultural use. Additional features include an artisan well, an 1,850 square foot concrete pad for storage, and a second power pole with separate service and RV hookup with additional septic tank. This home is loaded with upgrades, including two recently replaced HVAC units, a whole-home reverse osmosis system for exceptional water quality, and beautifully updated bathrooms throughout. Whether you’re looking for space to spread out, bring animals, or simply enjoy peaceful country living, this extraordinary property offers it all. Schedule your private showing today!
Listing Snapshot
- Price
- $875,000
- Days On Site
- N/A
- Bedrooms
- 5
- Inside Area (SqFt)
- 4,730 sqft
- Total Baths
- 5
- Full Baths
- 4
- Partial Baths
- 1
- Lot Size
- 12.57 Acres
- Year Built
- 1984
- MLS® Number
- C7524170
- Status
- Sold
- Property Tax
- $10,594.72 (2025)
- HOA/Condo/Coop Fees
- N/A
- Sq Ft Source
- Public Records
Property Details
General Features
15 items
- Acres
- 12.57
- Attached Garage
- Yes
- Direction Faces
- West
- Foundation
- Slab
- Garage
- Yes
- Garage Spaces
- 6
- Levels
- Two
- Number Of Stories
- 1
- Parking
- Driveway, Garage Door Opener, Off Street, RV Access/Parking, Basement, Workshop in Garage, Attached
- Property Sub Type
- Single Family Residence
- Sewer
- Septic Tank
- SqFt Total
- 6,438
- Utilities
- Electricity Connected
- Water Source
- Private, Well
- Zoning
- A-10
Interior Features
21 items
- Appliances
- Bar Fridge, Dishwasher, Disposal, Range, Refrigerator
- Cooling
- Central Air
- Fireplace
- Yes
- Fireplace Features
- Stone, Wood Burning
- Flooring
- Tile
- Furnished
- Negotiable
- Heating
- Central
- Interior
- Built-in Features, Cathedral Ceiling(s), Eat-in Kitchen, High Ceilings, Open Floorplan, Vaulted Ceiling(s), Walk-In Closet(s)
- Laundry Features
- Laundry Room
- Spa
- Yes
- Window Features
- Window Coverings, Blinds, Window Treatments
Rooms
| Room | Dimensions | Level | Features |
|---|---|---|---|
| Bedroom 2 | 24x22 | First | |
| Bedroom 3 | 16x14 | First | |
| Bedroom 4 | 12x18 | Second | |
| Bedroom 5 | 12x18 | Second | |
| Dining Room | 10x15 | First | |
| Kitchen | 10x27 | First | Breakfast Bar, Granite Counters, Kitchen Island, Pantry |
| Living Room | 24x25 | First | Ceiling Fan(s) |
| Master Bedroom | 16x20 | First | |
| Office | 9x13 | First | |
| Utility Room | 12x9 | First |
Exterior Features
12 items
- Construction Details
- Block, Stucco
- Exterior
- Private Yard
- Fencing
- Cross Fenced, Fenced
- Lot Features
- Cleared
- Patio And Porch
- Covered, Front Porch, Rear Porch, Screened
- Roof
- Shingle
- Spa
- Yes
- Spa Features
- Above Ground, Heated
- View
- Pond, Water, Trees/Woods
- Waterfront Features
- PRIVATE POND
- Waterview
- Pond, Water, Trees/Woods
- Windows/Doors
- Window Coverings, Blinds, Window Treatments
Community Features
4 items
- MLS Area
- 34269 - Arcadia
- Township
- 38
- Financing Terms Available
- Cash, Conventional, VA Loan
- Roads
- Asphalt
Location
5134 SW Oakwood Avenue, Arcadia, FL 34269 · 34269 - Arcadia


Neighborhood & Commute
ZIP Code 34269
- Median household income
- $57,209
- Income per person
- $31,524
- Households
- 2,697
- Average household size
- 2.23
- Median age
- 56.1
Source: Walk Score.
Disclosure: Community information and market data powered by Constellation Data Labs. Information is deemed reliable but not guaranteed.
Price & Status History
- Listing updated with changes from the MLS®
- Status changed to Closed
- Price changed to $975,000
Friends & Family
Similar Homes
For sale in Arcadia, single family residence, within 20% of this price.
 $900,000Single Family Residence SoldSold2Beds2Total Baths3,655Sqft9946 SW RIVERVIEW CIRCLEARCADIA, FL 34269DESOTO PEACE RIVER HEIGHTS Subdivision
 $850,000Single Family Residence SoldSold6Beds6Total Baths5,530Sqft63 RIO VISTA ROADARCADIA, FL 34266RIO VISTA Subdivision
 $850,000Single Family Residence SoldSold5Beds5Total Baths5,901Sqft7731 SW RIVER STREETARCADIA, FL 34269
 $910,000Single Family Residence SoldSold5Beds3Total Baths4,188Sqft2596 NW MURPHY STREETARCADIA, FL 34266KIEFER Subdivision