

SoldSingle Family ResidenceSold
63 Rio Vista Road
Arcadia, FL 34266
$850,000
- 6Beds
- 6Baths4 full, 2 half
- 5,530Sq Ft
- $154Per Sq Ft
- 1.21Acres
- 1976Built
- Subdivision
- Rio Vista
- County
- DeSoto
- MLS®
- C7484967
Overview
Step into the lavish beauty of this breathtaking custom-built home - a 5-bedroom, 3 full/2 half bathroom gem made of brick, providing a spacious 5000+ square feet of luxurious living space. This residence not only boasts impressive size but also showcases superb architecture and timeless design. Your exploration of this grand estate begins in a welcoming 13x24 living room, where a delightful brick, wood-burning fireplace sets the cozy tone - a warm welcome to the comforts inside. Move through the space to discover the formal dining room, graced by the same fireplace and offering a stunning view of the private in-ground heated pool oasis. The kitchen, a culinary masterpiece, invites you with the charm of a 5-star chef's haven. Immerse yourself in the delights of double ovens, a commercial infrared grill with a hood, a custom countertop stove, beautiful cabinetry with quartz countertops, a pantry, breakfast bar, and a dedicated dining area - a symphony of sophistication for food enthusiasts. Entertainment comes to life in the expansive 23x48 recreational room, featuring a full-service wet bar, built-in cabinetry, a powder bath, and easy access to the outdoors. The appeal of this space goes beyond its walls, encouraging you to embrace the outdoor setting - a place where a brick grilling area, equipped with a grill, smoker, and burners, calls for outdoor gatherings! Head upstairs to the primary suite, a haven fit for royalty. Enjoy the elegant flooring, a wood-burning fireplace, a dressing area with a built-in dressing table, a spacious walk-in closet, and a primary bathroom adorned with a double vanity, garden tub, and a Roman shower - a retreat within a retreat. The magic of this property extends to a separate guest cottage - a retreat with a full kitchen, bath, and laundry room, ensuring privacy and comfort for visitors. As you step into the outdoor sanctuary, find a landscaped yard enclosed by a fenced area, a storage shed, and an array of amenities that elevate this property beyond compare. In every detail and dimension, this residence stands as a testament to the artistry of architecture and the pursuit of unmatched living - a home where luxury and practicality unite to create a lifestyle of extraordinary grandeur.
Listing Snapshot
- Price
- $850,000
- Days On Site
- N/A
- Bedrooms
- 6
- Inside Area (SqFt)
- 5,530 sqft
- Total Baths
- 6
- Full Baths
- 4
- Partial Baths
- 2
- Lot Size
- 1.21 Acres
- Year Built
- 1976
- MLS® Number
- C7484967
- Status
- Sold
- Property Tax
- $4,352.43 (2023)
- HOA/Condo/Coop Fees
- N/A
- Sq Ft Source
- Public Records
Property Details
General Features
13 items
- Acres
- 1.21
- Direction Faces
- Southeast
- Foundation
- Slab
- Levels
- Two
- Parking
- Circular Driveway, Driveway, Guest
- Property Sub Type
- Single Family Residence
- Security
- Smoke Detector(s)
- Sewer
- Public Sewer
- SqFt Total
- 8,694
- Style
- Custom
- Utilities
- Cable Available, Electricity Connected
- Water Source
- Public
- Zoning
- R-1B
Interior Features
23 items
- Appliances
- Convection Oven, Dishwasher, Disposal, Dryer, Electric Water Heater, Exhaust Fan, Indoor Grill, Range, Range Hood, Refrigerator, Washer
- Cooling
- Central Air, Zoned
- Fireplace
- Yes
- Fireplace Features
- Family Room, Living Room, Wood Burning
- Flooring
- Ceramic Tile, Laminate, Wood
- Furnished
- Unfurnished
- Heating
- Central, Electric, Zoned
- Interior
- Built-in Features, Crown Molding, Eat-in Kitchen, High Ceilings, Walk-In Closet(s), Wet Bar
- Laundry Features
- Inside
- Window Features
- Blinds
Rooms
| Room | Dimensions | Level | Features |
|---|---|---|---|
| Balcony/Porch/Lanai | 43x35 | First | |
| Bedroom 2 | 11x12 | First | |
| Bedroom 3 | 13x16 | First | |
| Bedroom 4 | 11x15 | First | |
| Bedroom 5 | 11x15 | First | |
| Bonus Room | 11x16 | First | |
| Den | 10x13 | First | |
| Dining Room | 11x14 | First | |
| Family Room | 14x28 | First | |
| Great Room | 23x46 | First | |
| Kitchen | 11x14 | First | |
| Living Room | 13x24 | First | |
| Master Bedroom | 14x21 | Second |
Exterior Features
12 items
- Construction Details
- Block, Brick
- Exterior
- Lighting, Outdoor Grill, Outdoor Kitchen, Rain Gutters, Storage
- Fencing
- Fenced
- Lot Features
- Corner Lot, Paved
- Other Structures
- Guest House, Outdoor Kitchen, Shed(s), Storage
- Patio And Porch
- Deck, Patio, Porch, Screened
- Pool Features
- Heated, In Ground, Screen Enclosure, Private
- Private Pool
- Yes
- Roof
- Shingle
- View
- Pool
- Waterview
- Pool
- Windows/Doors
- Blinds
Community Features
3 items
- MLS Area
- 34266 - Arcadia
- Township
- 37
- Roads
- Paved
Location
63 Rio Vista Road, Arcadia, FL 34266 · 34266 - Arcadia


Neighborhood & Commute
ZIP Code 34266
- Median household income
- $45,450
- Income per person
- $20,416
- Households
- 10,185
- Average household size
- 2.74
- Median age
- 41.0
Source: Walk Score.
Disclosure: Community information and market data powered by Constellation Data Labs. Information is deemed reliable but not guaranteed.
Schools
- Elementary School
- West Elementary School
- Middle School
- DeSoto Middle School
- High School
- DeSoto County High School
Price & Status History
- Listing updated with changes from the MLS®
- Status changed to Closed
Friends & Family
Similar Homes
For sale in Arcadia, single family residence, within 20% of this price.
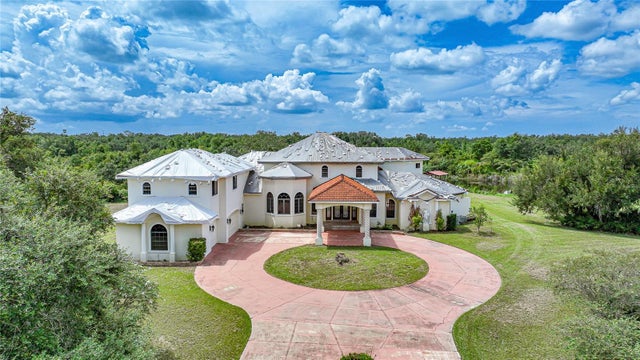 $850,000Single Family Residence SoldSold5Beds5Total Baths5,901Sqft7731 SW RIVER STREETARCADIA, FL 34269
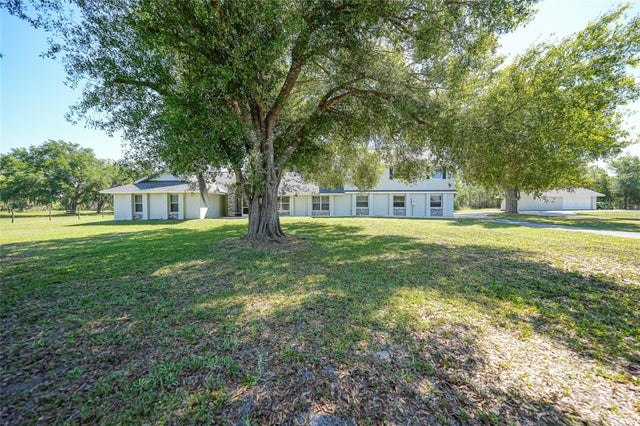 $875,000Single Family Residence SoldSold5Beds5Total Baths4,730Sqft5134 SW OAKWOOD AVENUEARCADIA, FL 34269ARCADIA Subdivision
 $900,000Single Family Residence SoldSold2Beds2Total Baths3,655Sqft9946 SW RIVERVIEW CIRCLEARCADIA, FL 34269DESOTO PEACE RIVER HEIGHTS Subdivision
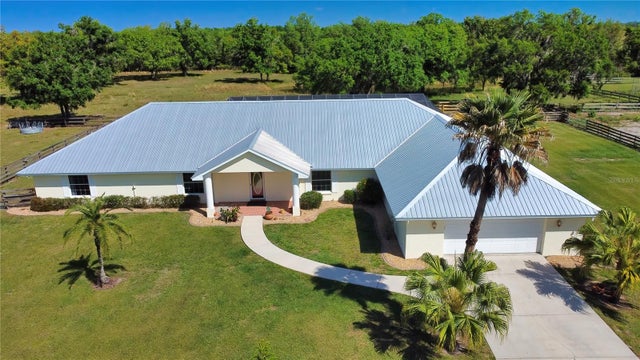 $800,000Single Family Residence SoldSold4Beds3Total Baths4,416Sqft4306 NW OAK HILL CEMETERY STREETARCADIA, FL 34266