

SoldSingle Family ResidenceSold
1807 NW Owens Avenue
Arcadia, FL 34266
$620,000
- 3Beds
- 2Baths2 full
- 1,740Sq Ft
- $356Per Sq Ft
- 5Acres
- 2008Built
- Subdivision
- Arcadia
- County
- DeSoto
- MLS®
- C7524149
Overview
Tucked away on this beautiful wooded five acres, is a two-story 3 bedroom 2 full bath A-frame log cabin that offers a rare blend of rustic charm and refined finishes. Paired with an expansive 4,210 square foot barn that can be used for car enthusiasts or can be easily turned back to horse paddock, with additional outbuildings for ultimate versatility. Built in 2008, the home features an open-concept first floor where the living, dining, and kitchen areas flow seamlessly, showcasing true log-cabin craftsmanship. Exposed wood beams, soaring ceilings, natural wood flooring, and expansive windows fill the interior w abundant natural light, creating a cozy yet airy ambiance. The kitchen is a chef’s dream, with custom wood cabinetry, elegant marble countertops, decorative tile backsplash, a gas cooktop, built-in convection oven, and a center island with bar seating—perfect for entertaining. The main level also offers 2 nice sized guest bedrooms with built-in closets, a custom full bathroom with a walk-in shower and marble-top vanity, and a conveniently located laundry room. Upstairs, a spacious loft-style family room opens to a charming screened front balcony overlooking the expansive front yard. The primary suite features a cedar walk-in closet, a private balcony with views of the backyard and natural landscape, and an updated spa-like bathroom with natural wood ceilings, exposed beams, a custom double vanity, and a large glass-enclosed walk-in shower with floor-to-ceiling tile and abundant natural light. Downstairs French doors open to the outdoor front patio, ideal for enjoying the peaceful, private surroundings. Directly outside is a large open patio for entertaining right next to a beautiful winding creek that leads to a stocked pond. Adding to the property’s appeal, the 4,210 square-foot barn includes a small apartment w/full bath and multiple versatile rooms, while a detached building provides additional space for equipment. A gated front driveway first leads to the barn before reaching the home, offering exceptional privacy. This property perfectly blends the warmth and character of a log cabin with versatile outbuildings; Totally Fenced five acres. Nestled in Arcadia, it offers an ideal balance of privacy and convenience. Zoned A-10, the property provides the perfect setting to bring horses, raise livestock, or create your own hobby farm, with ample space for barns, paddocks, and outdoor activities. Just minutes from downtown Arcadia, you’ll enjoy easy access to grocery shopping at Publix and Walmart, local favorites like Slim’s Bar-B-Q and Brother’s Fish House, and a variety of casual dining options. Families will appreciate nearby West Elementary, DeSoto Middle, and DeSoto County High School, while outdoor enthusiasts can explore Morgan Park, the Peace River, and local trails for boating, fishing, and picnicking. Craft your gorgeous private retreat and enjoy the freedom and flexibility this home allows. PLEASE ENJOY THE 3D INTERACTIVE VIRTUAL TOUR ASSOCIATED WITH THIS LISTING
Listing Snapshot
- Price
- $620,000
- Days On Site
- N/A
- Bedrooms
- 3
- Inside Area (SqFt)
- 1,740 sqft
- Total Baths
- 2
- Full Baths
- 2
- Partial Baths
- 0
- Lot Size
- 5 Acres
- Year Built
- 2008
- MLS® Number
- C7524149
- Status
- Sold
- Property Tax
- $2,748.52 (2025)
- HOA/Condo/Coop Fees
- N/A
- Sq Ft Source
- Public Records
Property Details
General Features
15 items
- Acres
- 5
- Direction Faces
- East
- Foundation
- Slab
- Garage
- Yes
- Garage Spaces
- 2
- Levels
- Two
- Number Of Stories
- 2
- Pets
- Yes
- Property Sub Type
- Single Family Residence
- Sewer
- Septic Tank
- SqFt Total
- 2,950
- Style
- Custom
- Utilities
- Electricity Available, Electricity Connected
- Water Source
- Private, Well
- Zoning
- A-10
Interior Features
16 items
- Appliances
- Cooktop, Dishwasher, Dryer, Microwave, Range, Refrigerator, Washer
- Cooling
- Central Air
- Flooring
- Ceramic Tile, Wood
- Furnished
- Unfurnished
- Heating
- Central, Electric
- Interior
- Eat-in Kitchen, High Ceilings, Open Floorplan, Walk-In Closet(s)
- Laundry Features
- Inside, Laundry Room
Rooms
| Room | Dimensions | Level | Features |
|---|---|---|---|
| Balcony/Porch/Lanai | 28x8 | Second | |
| Bedroom 2 | 14x12 | First | |
| Bedroom 3 | 12x12 | First | |
| Dining Room | 10x9 | First | |
| Kitchen | 11x10 | First | |
| Laundry | 7x6 | First | |
| Living Room | 20x17 | First | |
| Loft | 28x16 | Second | |
| Master Bedroom | 22x18 | Second |
Exterior Features
9 items
- Construction Details
- Log, Frame
- Exterior
- Balcony, Lighting, Storage
- Fencing
- Fenced
- Lot Features
- Paved
- Other Structures
- Barn(s), Guest House, Shed(s), Storage, Workshop
- Patio And Porch
- Deck, Patio, Porch
- Roof
- Metal
- View
- Trees/Woods
- Waterview
- Trees/Woods
Community Features
4 items
- MLS Area
- 34266 - Arcadia
- Township
- 37
- Financing Terms Available
- Cash, Conventional, FHA, VA Loan
- Roads
- Paved
Location
1807 NW Owens Avenue, Arcadia, FL 34266 · 34266 - Arcadia


Neighborhood & Commute
ZIP Code 34266
- Median household income
- $45,450
- Income per person
- $20,416
- Households
- 10,185
- Average household size
- 2.74
- Median age
- 41.0
Source: Walk Score.
Disclosure: Community information and market data powered by Constellation Data Labs. Information is deemed reliable but not guaranteed.
Schools
- Elementary School
- West Elementary School
- Middle School
- DeSoto Middle School
- High School
- DeSoto County High School
Price & Status History
- Listing updated with changes from the MLS®
- Status changed to Closed
Friends & Family
Similar Homes
For sale in Arcadia, single family residence, within 20% of this price.
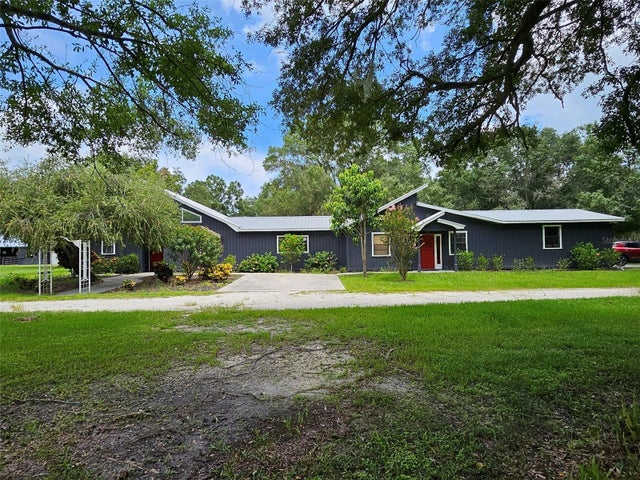 $620,000Single Family Residence SoldSold5Beds3Total Baths4,188Sqft2596 NW MURPHY STREETARCADIA, FL 34266KIEFER Subdivision
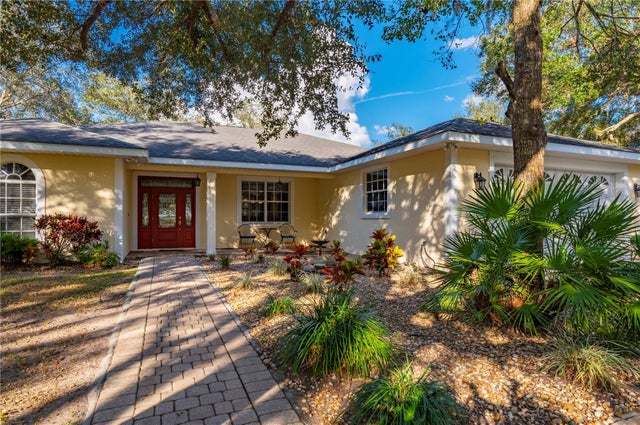 $619,460Single Family Residence SoldSold3Beds3Total Baths2,025Sqft3300 NW COKER STREETARCADIA, FL 34266BUNKER Subdivision
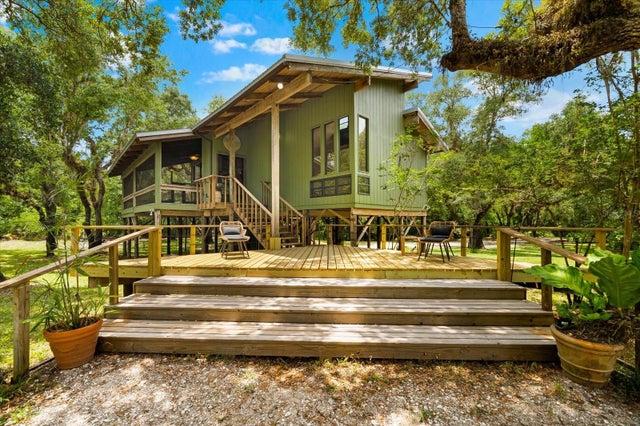 $630,000Single Family Residence SoldSold2Beds3Total Baths1,729Sqft1769 NW GIRL SCOUT ROADARCADIA, FL 34266HO-DENT INC Subdivision
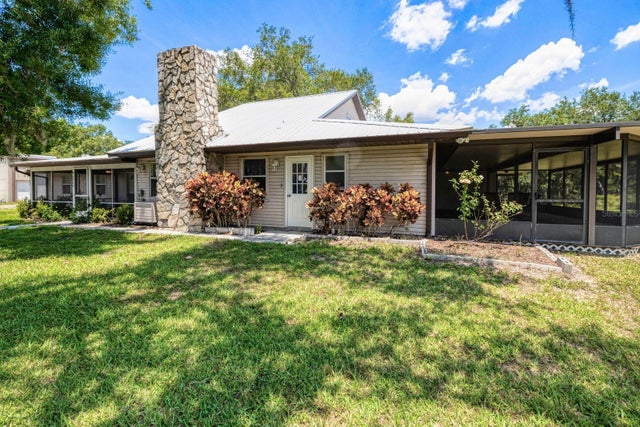 $650,000Single Family Residence SoldSold5Beds5Total Baths3,538Sqft3900 NW HIGHWAY 72ARCADIA, FL 34266MINOR SEC 34 37 24 A/K Subdivision