

For SaleSingle Family ResidenceActive
2355 Youngmann Loop
The Villages, FL 32163
$599,000
4 Days On Site
- 3Beds
- 2Baths2 full
- 2,053Sq Ft
- $292Per Sq Ft
- 0.16Acres
- 2022Built
- Subdivision
- The Villages
- County
- Sumter
- MLS®
- L4966422
Overview
Welcome Home to your 2022 CUSTOM and EXTENDED Begonia model Designer home located in the sought after Village of St. Johns with multiple upgrades situated on a corner lot just minutes from Brownwood Paddock Square. This property ticks all the boxes and feels like home from the moment you walk in. This custom 3-bedroom, 2-bathroom HOME is larger than the standard Begonia Model as all rooms on the right side of the home have been stretched 2 feet including the lanai. The home has been METICULOUSLY MAINTAINED and is only 4 years old, so why wait to build when this home is ready NOW?! This is an OPEN CONCEPT, SPLIT BEDROOM FLOOR PLAN featuring wood look TILE THROUGHOUT the home (sellers currently have a CUSTOM designed AREA RUG in the living room / dining room which can be removed easily if not wanted). This designer home has 10 foot ceilings. The front entry includes a secure HEAVY DUTY wire mesh screen door. The spacious Kitchen offers TILE BACKSPLASH , with QUARTZ COUNTER TOPS, a SOLAR TUBE with optional night light, WOOD CABINETS, STAINLESS STEEL APPLIANCES including a stainless steel FARMHOUSE style sink, a GAS RANGE, and eat-in Kitchen space. The adjoining dining area has plenty of room for visiting family and friends. Just past the dining area is the spacious Living Room with SLIDING GLASS doors that fully retract out of view and lead you out to your extended screened in lanai. There is crown molding in the recently painted living room dining room, kitchen and primary suite. The primary suite features a COFFERED CEILING, his and hers walk-in closets, an ensuite with a vanity, a TILED WALK IN SHOWER and a JETTED WALK IN TUB. Two additional bedrooms and a full guest bathroom are thoughtfully positioned on the other side of the home. All three garages have been extended two feet forward and the attic access includes pull down stairs to allow easy access to the storage above. The home also has a TANKLESS WATER HEATER, A NOVA WHOLE HOUSE WATER FILTRATION SYSTEM, a PAVER WALK-WAY ALONG THE RIGHT SIDE OF THE HOME BACK TO THE LANAI, WHOLE HOUSE RAIN GUTTERS, AND MORE! Sellers are also in the process of re-sodding the yard which includes a 1 year warranty. LOCATION, LOCATION, LOCATION, a short distance from BROWNWOOD PADDOCK SQUARE, where shopping, dining, live nightly entertainment and community activities are easily accessible by car or golf cart. Also near-by (a 10 min. walk) is THE NATIVES AT LAKE OKAHUMPKA, a water-front restaurant and newly built boardwalk overlooking the lake. There are numerous championship and executive golf courses nearby as well. With Florida's newly approved HOMESTEAD EXEMPTION taking effect in 2027, establishing Florida residency before December 31, 2026, may provide significant future property tax advantages for qualifying homeowners. So make your move before year-end! Most of the furniture and the golf cart are currently available and negotiable. BE SURE TO CHECK OUT THE VIDEO TOUR OF THE HOME
Listing Snapshot
- Price
- $599,000
- Days On Site
- 4 Days
- Bedrooms
- 3
- Inside Area (SqFt)
- 2,053 sqft
- Total Baths
- 2
- Full Baths
- 2
- Partial Baths
- 0
- Lot Size
- 0.16 Acres
- Year Built
- 2022
- MLS® Number
- L4966422
- Status
- Active
- Property Tax
- $7,860 (2025)
- HOA/Condo/Coop Fees
- $204 monthly
- Sq Ft Source
- Builder
Property Details
General Features
15 items
- Acres
- 0.16
- Attached Garage
- Yes
- Direction Faces
- Northwest
- Foundation
- Slab
- Garage
- Yes
- Garage Spaces
- 3
- Levels
- One
- Parking
- Golf Cart Garage, Attached
- Pets
- Yes
- Property Sub Type
- Single Family Residence
- Sewer
- Public Sewer
- SqFt Total
- 3,007
- Utilities
- Cable Available, Electricity Connected
- Water Source
- Public
- Zoning
- RESI
Interior Features
13 items
- Appliances
- Dishwasher, Dryer, Microwave, Range, Refrigerator, Tankless Water Heater, Washer
- Cooling
- Central Air
- Flooring
- Tile
- Furnished
- Negotiable
- Heating
- Central
- Interior
- Cathedral Ceiling(s), Coffered Ceiling(s), Crown Molding, Eat-in Kitchen, High Ceilings, Open Floorplan, Tray Ceiling(s), Walk-In Closet(s)
- Laundry Features
- Inside, Laundry Room, Sink
- Window Features
- Skylight(s)
Rooms
| Room | Dimensions | Level | Features |
|---|---|---|---|
| Bedroom 2 | 13x10 | First | |
| Bedroom 3 | 13x11 | First | |
| Kitchen | 13x10 | First | |
| Living Room | 19x16 | First | |
| Master Bedroom | 18x13 | First |
Exterior Features
5 items
- Construction Details
- Cement Siding, Stucco
- Exterior
- Rain Gutters
- Roof
- Shingle
- Waterfront Features
- Lake Privileges
- Windows/Doors
- Skylight(s)
Community Features
8 items
- Association Fee
- $204.0
- Association Fee Frequency
- Monthly
- Community Features
- Gated, Golf
- MLS Area
- 32163 - The Villages
- Senior Community
- Yes
- Township
- 19
- Financing Terms Available
- Cash, Conventional, FHA, VA Loan
- Roads
- Asphalt
Location
2355 Youngmann Loop, The Villages, FL 32163 · 32163 - The Villages


Neighborhood & Commute
ZIP Code 32163
- Median household income
- $85,783
- Income per person
- $57,278
- Households
- 4,446
- Average household size
- 1.85
- Median age
- 70.5
Source: Walk Score.
Disclosure: Community information and market data powered by Constellation Data Labs. Information is deemed reliable but not guaranteed.
Price & Status History
- Listing updated with changes from the MLS®
- Status changed to Active
- Listing first seen on site
Friends & Family
Similar Homes
For sale in The Villages, single family residence, within 20% of this price.
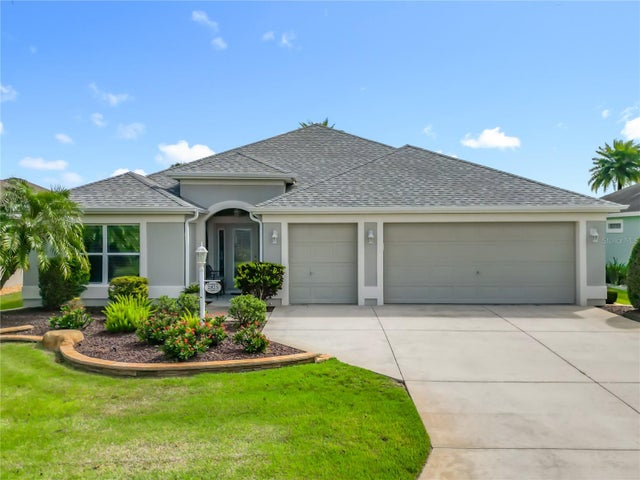 $599,000Single Family Residence For SaleActive3Beds2Total Baths1,965Sqft2875 RAIN LILY LOOPTHE VILLAGES, FL 32163VILLAGES SUMTER Subdivision
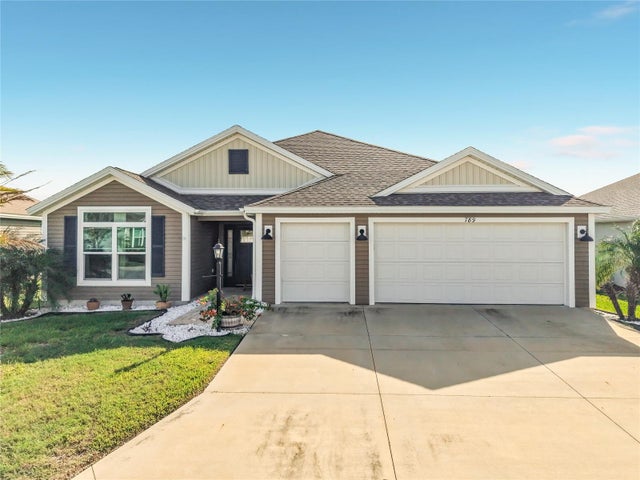 New Listing · 2 weeks on site$599,000Single Family Residence For SaleActive3Beds2Total Baths1,918Sqft789 HUBBARD LOOPTHE VILLAGES, FL 32163THE VILLAGE OF CASON HAMMOCK Subdivision
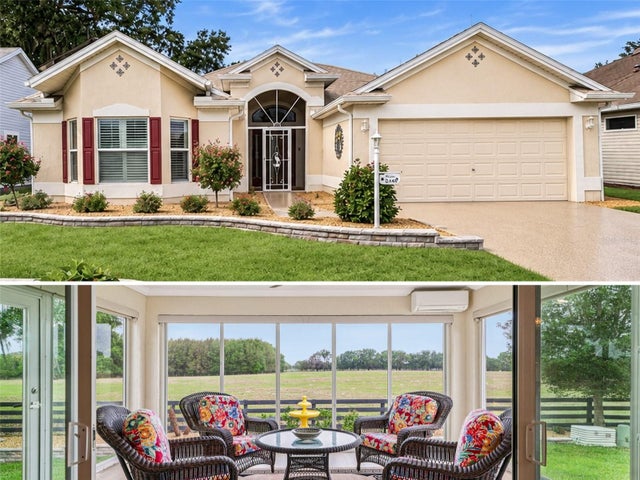 New Listing · 3 weeks on site$599,900Single Family Residence For SaleActive3Beds2Total Baths2,022Sqft8146 SE 177TH WINTERTHUR LOOPTHE VILLAGES, FL 32162THE VILLAGES Subdivision
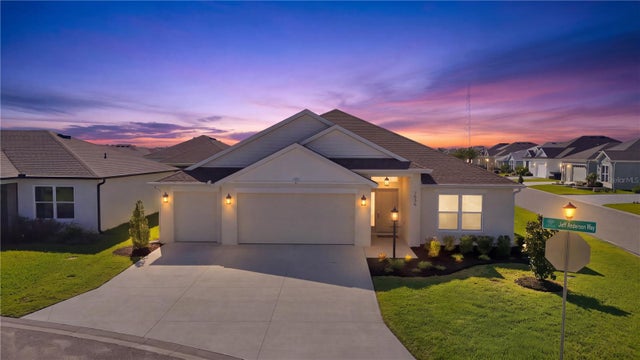 New Listing · 6 days on site$599,900Single Family Residence For SaleActive3Beds3Total Baths2,129Sqft7936 JEFF ANDERSON WAYTHE VILLAGES, FL 34762VILLAGES OF SOUTHERN OAKS UNIT NO 222 Subdivision