

For SaleSingle Family ResidenceActive
17116 SE 79th Mclawren Terrace
The Villages, FL 32162
$625,000
114 Days On Site
- 3Beds
- 2Baths2 full
- 2,097Sq Ft
- $298Per Sq Ft
- 0.21Acres
- 2003Built
- Subdivision
- The Villages
- County
- Marion
- MLS®
- G5115401
Overview
**YOUR FLORIDA DREAM HOME AWAITS!* SOME WINDOW TREATMENTS HAVE BEEN REMOVED TO IMPROVE THE UPDATES.
AMAZING home in Calumet Grove9th tee Box** NO BOND!, conveniently located near the Nancy Lopez Legacy Country Club, is a 10+ when it comes to location, accessibility to ALL SERVICES, floor plan, updates, and outdoor living! The location is incredibly convenient—you can actually walk to the community pool and mailbox**!
If you love nature and outdoor living, prepare to be amazed by the A TOUCH OF PARADISE POND CREATION in the backyard. A beautifully designed stream winds through the landscape, complete with cascading waterfalls and live Koi fish, creating a private oasis unlike anything else. And the best part? This spectacular outdoor retreat can be enjoyed from the screened wrap-around porch, where you can relax and take in PANORAMIC VIEWS of the Torri Pines golf course, including wide fairways, sprawling greens, and sparkling water.
The Torri Pines course is one of the three 9-hole rotations that make up the 27-hole Nancy Lopez Legacy Country Club Champion Course in The Villages.
Inside and out, this home has been thoughtfully updated with an impressive list of improvements. There are simply too many to list here, so the seller has provided a complete list of updates available upon request.
### SOME OF THE MANY UPDATES INCLUDE:
* 2024 Roof * 2020 Gas HVAC * NEW Kitchen Counters and sink * ** New 8/26- GE S/S Dishwasher and Microwave * +New Cooktop** * NEW Lighting * NEW Flooring * NEW USB Electric Blinds * NEW Landscaping * Outdoor Open-Air Shower * Recently painted exterior * Concrete Block & Stucco construction * Oversized Garage * Whole-House Water Filtration System
The home is truly move-in ready, and some of the contents may also be available for purchase, or convey depending on the circumstances making this an exciting opportunity for someone looking for a home that is ready to enjoy.
Bedroom 2 features a PULL-DOWN, WALL UNIT BED with a NEW MATTRESS, creating a wonderful space-saving option for guests, an office, or a flexible-use room.
And the location is hard to beat! You're close to the Mulberry Recreation Center, all services, dog parks, fitness center, and VA Clinic, while enjoying the peaceful setting and beautiful golf-course views from your own private retreat.
Quick closing is possible.
The 2026 total tax bill is $6,470.99
If you've been waiting for that special Florida home that combines spectacular views, an incredible outdoor oasis, extensive updates, and an unbeatable location, NATURAL GAS....this may be the one you've been waiting for.
### YOUR NEW FLORIDA DREAM AWAITS! Please USE CAUTION WHEN IN THE LANAI/BIRDCAGE. GAS CONNECTOR FOR A GRILL ON LANAI AS WELL AS A HOT/COLD SHOWER .
Listing Snapshot
- Price
- $625,000
- Days On Site
- 114 Days
- Bedrooms
- 3
- Inside Area (SqFt)
- 2,097 sqft
- Total Baths
- 2
- Full Baths
- 2
- Partial Baths
- 0
- Lot Size
- 0.21 Acres
- Year Built
- 2003
- MLS® Number
- G5115401
- Status
- Active
- Property Tax
- $4,947.15 (2026)
- HOA/Condo/Coop Fees
- N/A
- Sq Ft Source
- Public Records
Property Details
General Features
18 items
- Acres
- 0.21
- Attached Garage
- Yes
- Direction Faces
- North
- Foundation
- Slab
- Garage
- Yes
- Garage Spaces
- 2
- Levels
- One
- Number Of Stories
- 1
- Parking
- Driveway, Garage Door Opener, Oversized, Attached
- Pets
- Yes
- Property Sub Type
- Single Family Residence
- Security
- Smoke Detector(s)
- Sewer
- Public Sewer
- SqFt Total
- 4,931
- Style
- Ranch
- Utilities
- Natural Gas Available, Natural Gas Connected, Underground Utilities
- Water Source
- Public
- Zoning
- PUD
Interior Features
21 items
- Appliances
- Cooktop, Dishwasher, Disposal, Dryer, Gas Water Heater, Microwave, Other, Range, Refrigerator, Washer
- Cooling
- Central Air, Attic Fan
- Flooring
- Wood, Bamboo, Ceramic Tile
- Furnished
- Negotiable
- Heating
- Natural Gas
- Interior
- Cathedral Ceiling(s), Eat-in Kitchen, High Ceilings, Open Floorplan, Vaulted Ceiling(s), Walk-In Closet(s)
- Laundry Features
- Electric Dryer Hookup, Gas Dryer Hookup, Inside, Laundry Room
- Window Features
- Skylight(s), Blinds, Insulated Windows
Rooms
| Room | Dimensions | Level | Features |
|---|---|---|---|
| Balcony/Porch/Lanai | 13x20 | First | Ceiling Fan(s) |
| Bathroom 2 | 7x5 | First | Stone Counters |
| Bedroom 2 | 13x11 | First | Ceiling Fan(s) |
| Bedroom 3 | 14x11 | First | Ceiling Fan(s) |
| Dinette | 8x19 | First | Ceiling Fan(s) |
| Dining Room | 10x13 | First | |
| Foyer | 6x14 | First | |
| Great Room | 18x18 | First | |
| Kitchen | 14x13 | First | Breakfast Bar, Pantry |
| Laundry | 9x6 | First | |
| Master Bathroom | 19x14 | First | Ceiling Fan(s), Double Vanity, Stone Counters |
| Master Bedroom | 18x13 | First | |
| Office | 12x7 | First |
Exterior Features
9 items
- Construction Details
- Block, Stucco
- Exterior
- Garden, Lighting, Other, Outdoor Shower, Private Entrance, Private Yard, Rain Gutters
- Lot Features
- Landscaped, Level, Near Golf Course, On Golf Course, Private, Paved
- Patio And Porch
- Covered, Front Porch, Patio, Rear Porch, Screened, Side Porch, Wrap Around
- Pool Features
- Other
- Roof
- Shingle
- View
- Pond, Water, Golf Course
- Waterview
- Pond, Water, Golf Course
- Windows/Doors
- Skylight(s), Blinds, Insulated Windows
Community Features
7 items
- Association Amenities
- Basketball Court, Clubhouse, Fitness Center, Gated, Golf Course, Maintenance, Park, Pool, Recreation Facilities, Security, Shuffleboard Court, Spa/Hot Tub, Storage, Tennis Court(s), Trail(s)
- Community Features
- Clubhouse, Fitness Center, Golf, Park, Pool, Restaurant, Sidewalks, Tennis Court(s), Street Lights
- MLS Area
- 32162 - Lady Lake/The Villages
- Senior Community
- Yes
- Township
- 17S
- Financing Terms Available
- Cash, Conventional, VA Loan
- Roads
- Asphalt
Location
17116 SE 79th Mclawren Terrace, The Villages, FL 32162 · 32162 - Lady Lake/The Villages


Neighborhood & Commute
ZIP Code 32162
- Median household income
- $71,009
- Income per person
- $51,243
- Households
- 33,544
- Average household size
- 1.73
- Median age
- 73.4
Source: Walk Score.
Disclosure: Community information and market data powered by Constellation Data Labs. Information is deemed reliable but not guaranteed.
Price & Status History
- Listing updated with changes from the MLS®
- Price changed to $625,000
- Status changed to Active
- Listing first seen on site
Friends & Family
Similar Homes
For sale in The Villages, single family residence, within 20% of this price.
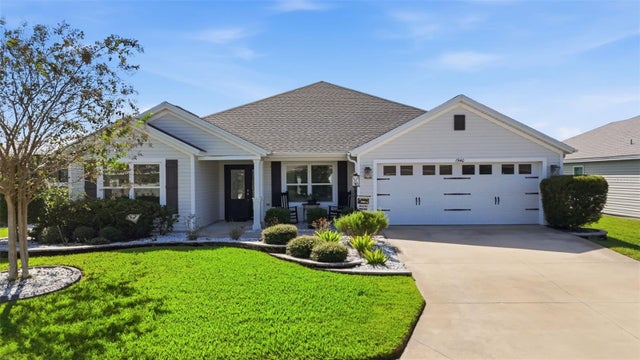 New Listing · 3 weeks on site$629,900Single Family Residence For SaleActive4Beds2Total Baths2,014Sqft1940 DEMPSEY LANETHE VILLAGES, FL 32163VILLAGES/SOUTHERN OAKS UN 43 Subdivision
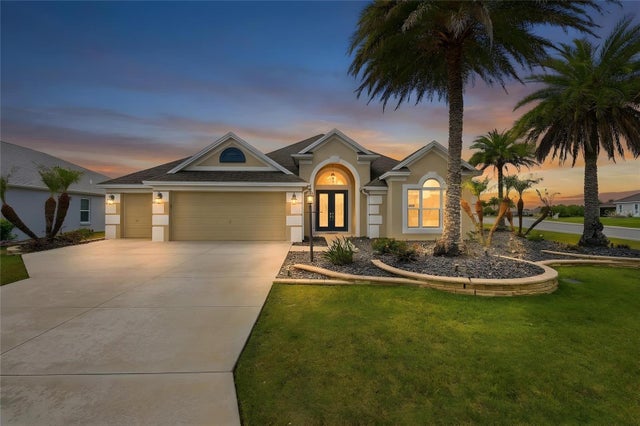 $649,000Single Family Residence For SaleActive3Beds2Total Baths2,103Sqft1166 BLOUNT AVENUETHE VILLAGES, FL 32163VILLAGES OF FRUITLAND PARK UNIT NO 33 Subdivision
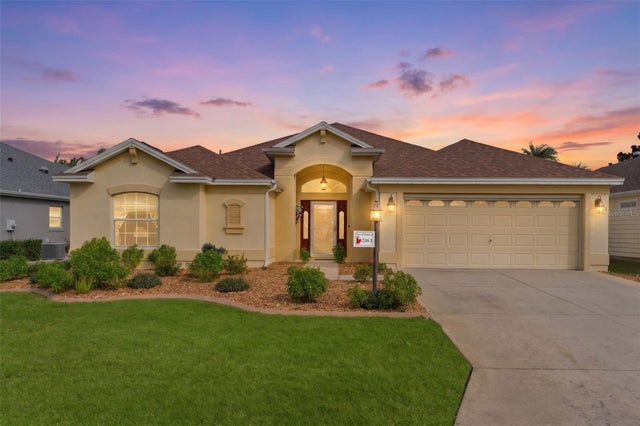 New Listing · a week on site$600,000Single Family Residence For SaleActive4Beds2Total Baths2,081Sqft2163 HAMES LANETHE VILLAGES, FL 32162VILLAGES OF SUMTER Subdivision
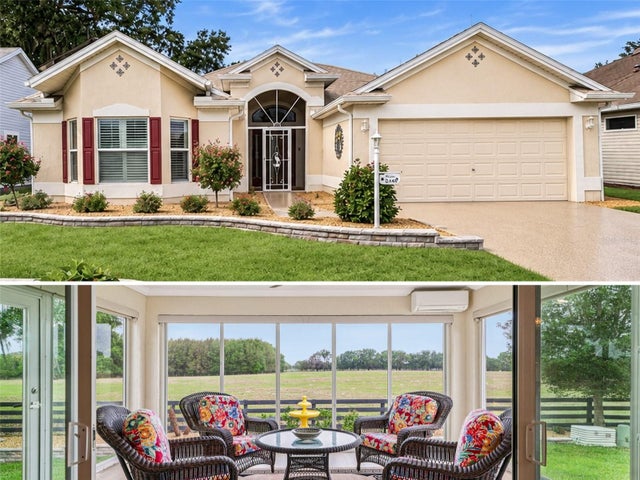 New Listing · 3 weeks on site$599,900Single Family Residence For SaleActive3Beds2Total Baths2,022Sqft8146 SE 177TH WINTERTHUR LOOPTHE VILLAGES, FL 32162THE VILLAGES Subdivision