

For SaleSingle Family ResidenceActive
1931 Sassparilla Way
The Villages, FL 32162
$675,000
11 Days On Site
- 3Beds
- 2Baths2 full
- 1,943Sq Ft
- $347Per Sq Ft
- 0.22Acres
- 2011Built
- Subdivision
- Villages Of Sumter
- County
- Sumter
- MLS®
- G5119922
Overview
ROOM FOR A POOL! Situated on a spacious CORNER CUL-DE-SAC LOT in the Village of St. James, this Begonia Designer home offers comfortable indoor living and beautifully designed outdoor spaces. With approximately $50,000 INVESTED IN HARDSCAPING, attractive landscaping, and OUTDOOR UPLIGHTING that showcases the home and gardens after sunset, the property has plenty of curb appeal. A welcoming FRONT PATIO provides a pleasant spot for morning coffee or visiting with neighbors, while the landscaped side yard offers room to relax, entertain, or create your own backyard retreat. Best of all, there's AMPLE ROOM TO ADD A PRIVATE SWIMMING POOL! As you approach the front door you are greeted by a screened enclosed front entryway. Step inside to an inviting OPEN FLOOR PLAN where the living and dining areas flow naturally together, ideal for everyday living or entertaining. ENGINEERED HARDWOOD FLOORING runs throughout the main living areas and bedrooms, complemented by ceramic tile in the kitchen and bathrooms. CROWN MOLDING THROUGHOUT, PLANTATION SHUTTERS, and CUSTOM WINDOW CORNICES add warmth and architectural detail, while TWO SOLAR TUBES bring additional natural light into the home. The kitchen features GRANITE COUNTERTOPS, STAGGERED-HEIGHT CABINETRY, STAINLESS STEEL APPLIANCES, and plenty of preparation space. Pull up a stool at the BREAKFAST BAR for a casual meal or enjoy breakfast in the separate EAT-IN KITCHEN. The open layout keeps everyone connected, whether preparing dinner or entertaining guests. The primary suite offers a comfortable retreat, highlighted by a TRAY CEILING WITH ILLUMINATED CROWN MOLDING that creates a soft, inviting glow. The suite also features TWO WALK-IN CLOSETS and an ensuite bathroom with DUAL VANITIES and a ROMAN-STYLE WALK-IN SHOWER. Two additional bedrooms accommodate visiting family and friends, including one with a MURPHY BED AND BUILT-IN DESK, ideal for a home office that doubles as a guest room. The ENCLOSED LANAI offers a comfortable place to unwind or gather with friends, with CUSTOME SHADES for privacy and sun control. Just outside, a SEPARATE PATIO provides another inviting gathering space surrounded by attractive landscaping. With the generous side yard, there's still room to design the swimming pool you've always wanted. The garage offers several thoughtful extras, including an EPOXIED FLOOR, ELECTRIC ROLL-UP GARAGE SCREENS for fresh air without the insects, and an ATTIC STORAGE LIFT for easier access to overhead storage. A WHOLE-HOUSE WATER FILTRATION SYSTEM and NEWER APPLIANCES add to the home's appeal. Located in the popular "BETWEEN THE 6s" area of The Villages, the Village of St. James offers convenient golf cart access to shopping, restaurants, golf courses, and recreation centers. LAKE SUMTER LANDING and BROWNWOOD PADDOCK SQUARE are also easily accessible for dining, shopping, and nightly entertainment.
Listing Snapshot
- Price
- $675,000
- Days On Site
- 11 Days
- Bedrooms
- 3
- Inside Area (SqFt)
- 1,943 sqft
- Total Baths
- 2
- Full Baths
- 2
- Partial Baths
- 0
- Lot Size
- 0.22 Acres
- Year Built
- 2011
- MLS® Number
- G5119922
- Status
- Active
- Property Tax
- $5,878 (2025)
- HOA/Condo/Coop Fees
- N/A
- Sq Ft Source
- Public Records
Property Details
General Features
14 items
- Acres
- 0.22
- Attached Garage
- Yes
- Direction Faces
- Northwest
- Foundation
- Slab
- Garage
- Yes
- Garage Spaces
- 2
- Levels
- One
- Parking
- Attached
- Property Sub Type
- Single Family Residence
- Sewer
- Public Sewer
- SqFt Total
- 2,767
- Utilities
- Electricity Connected, Sewer Connected, Underground Utilities, Water Connected
- Water Source
- Public
- Zoning
- RES
Interior Features
15 items
- Appliances
- Dishwasher, Disposal, Dryer, Microwave, Range, Refrigerator, Washer
- Cooling
- Central Air
- Flooring
- Ceramic Tile, Hardwood
- Furnished
- Unfurnished
- Heating
- Central, Heat Pump
- Interior
- Eat-in Kitchen, High Ceilings, Open Floorplan, Stone Counters, Tray Ceiling(s), Walk-In Closet(s)
- Laundry Features
- Inside, Laundry Room
Rooms
| Room | Dimensions | Level | Features |
|---|---|---|---|
| Balcony/Porch/Lanai | 9x28 | First | Ceiling Fan(s) |
| Bedroom 2 | 11.1x10.11 | First | Ceiling Fan(s) |
| Bedroom 3 | 11.1x11.1 | First | Ceiling Fan(s) |
| Dining Room | 10.6x12 | First | |
| Kitchen | 13.8x7.1 | First | Breakfast Bar, Granite Counters |
| Living Room | 17.5x16.11 | First | Ceiling Fan(s) |
| Master Bathroom | 11x12 | First | Double Vanity, Granite Counters |
| Master Bedroom | 18.1x13.6 | First | Ceiling Fan(s) |
Exterior Features
2 items
- Construction Details
- Block, Stucco
- Roof
- Shingle
Community Features
6 items
- Community Features
- Street Lights
- MLS Area
- 32162 - Lady Lake/The Villages
- Senior Community
- Yes
- Township
- 19S
- Financing Terms Available
- Cash, Conventional, FHA, VA Loan
- Roads
- Asphalt
Location
1931 Sassparilla Way, The Villages, FL 32162 · 32162 - Lady Lake/The Villages


Neighborhood & Commute
ZIP Code 32162
- Median household income
- $71,009
- Income per person
- $51,243
- Households
- 33,544
- Average household size
- 1.73
- Median age
- 73.4
Source: Walk Score.
Disclosure: Community information and market data powered by Constellation Data Labs. Information is deemed reliable but not guaranteed.
Price & Status History
- Listing updated with changes from the MLS®
- Status changed to Active
- Listing first seen on site
Friends & Family
Similar Homes
For sale in The Villages, single family residence, within 20% of this price.
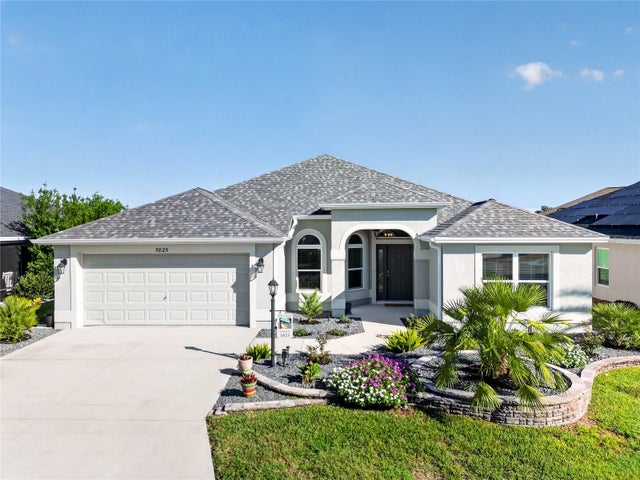 $697,000Single Family Residence For SaleActive3Beds2Total Baths1,908Sqft5825 FLINT LOOPTHE VILLAGES, FL 32163SOUTHERN OAKS UN 42 Subdivision
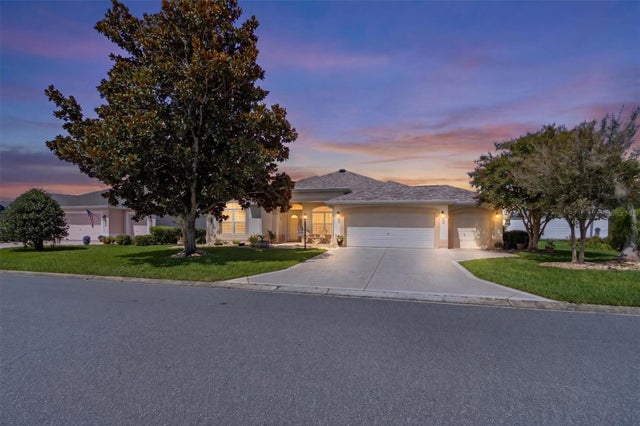 $699,000Single Family Residence For SaleActive3Beds2Total Baths1,887Sqft2314 CALLAWAY DRIVETHE VILLAGES, FL 32162VILLAGES/SUMTER Subdivision
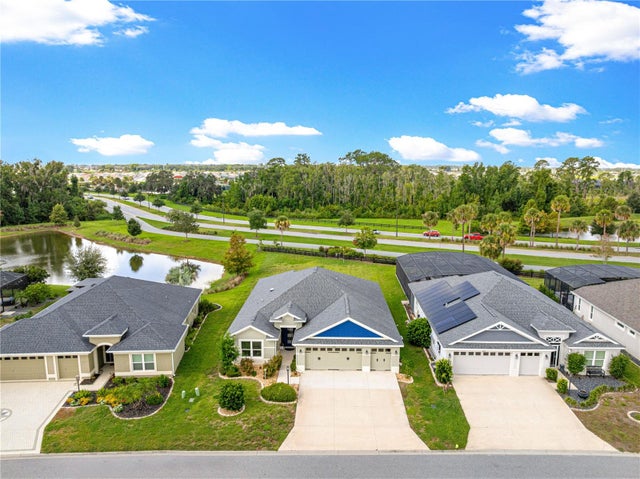 $699,000Single Family Residence For SaleActive3Beds3Total Baths1,945Sqft1078 MAYNARD PATHTHE VILLAGES, FL 32163VILLAGES/SOUTHERN OAKS UN #47 Subdivision
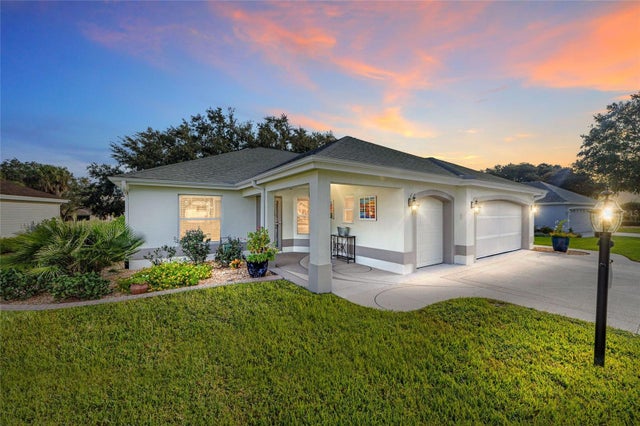 New Listing · 3 weeks on site$699,000Single Family Residence For SaleActive3Beds2Total Baths1,844Sqft925 RAMOS DRIVETHE VILLAGES, FL 32159VILLAGES SUMTER Subdivision