

For SaleSingle Family ResidenceActive
8146 SE 177th Winterthur Loop
The Villages, FL 32162
$599,900
21 Days On Site
- 3Beds
- 2Baths2 full
- 2,022Sq Ft
- $297Per Sq Ft
- 0.16Acres
- 2003Built
- Subdivision
- The Villages
- County
- Marion
- MLS®
- G5119509
Overview
WELCOME TO A TRULY ONE-OF-A-KIND VIEW, REIMAGINED HOME IN THE VILLAGE OF PIEDMONT IN THE VILLAGES, FLORIDA — WHERE LUXURY UPGRADES, MODERN EFFICIENCY, & A RARE PRIVATE SETTING COME TOGETHER. This is NOT your typical resale. With over $270,000 IN RECENT RENOVATIONS & IMPROVEMENTS, this LANTANA DESIGNER MODEL home has been completely transformed from top to bottom, offering a level of finish & detail. From the moment you arrive, the curb appeal stands out with INNOVATIVE CONCRETE COATING ON THE DRIVEWAY AND WALKWAY, PROFESSIONAL LANDSCAPING, EXTERIOR PAINTING, and LEAF FILTER GUTTERS & DOWNSPOUTS. A WIFI-ENABLED IRRIGATION SYSTEM & DIGITAL FRONT DOOR LOCK add convenience & smart-home functionality. Step inside & you’ll immediately notice the quality craftsmanship w, WOOD LOOK TILE FLOORING THROUGHOUT, CROWN MOULDING, 5IN BASEBOARDS, ROUNDED CORNERS, & CUSTOM PLANTATION SHUTTERS. The home is filled with light and elevated with NEW LIGHTING & CEILING FANS THROUGHOUT, creating a clean, modern, & inviting feel. The kitchen has been beautifully upgraded W/ QUARTZ COUNTERTOPS, UPDATED APPLIANCES, NEW SINK AND FAUCET, NEW GARBAGE DISPOSAL, REVERSE OSMOSIS UNDER SINK, UNDER-CABINET LIGHTING, & CUSTOM CABINET HARDWARE, along w/ a PANTRY AND TILE BACKSPLASH that ties it all together. Both bathrooms have been thoughtfully renovated w/ TILED SHOWERS, NEW SINKS & FAUCETS, COMFORT HEIGHT TOILETS, SMART BIDET SEATS, UPDATED LIGHT FIXTURES, & MOEN GRAB BARS, blending style w/ comfort & functionality. The GLASS-ENCLOSED LANAI is a true extension of the home, featuring TILE FLOORING, a MINI-SPLIT A/C SYSTEM, & CUSTOM ELECTRIC SHADES, allowing you to enjoy the space comfortably year-round. The garage is just as impressive, offering a TESLA CHARGER & BATTERY FOR THE SOLAR SYSTEM, INNOVATIVE CONCRETE FLOOR COATING, BUILT-IN SINK WITH QUARTZ COUNTER, STORAGE CABINETS, PULL-DOWN ATTIC STAIRS, NEW GARAGE DOOR MOTOR. Major systems have already been taken care of, including the BOND IS PAID A/C (2025), ROOF (2024), HOT WATER HEATER (2021), WHOLE HOUSE WATER PURIFICATION SYSTEM & REVERSE OSMOSIS, LIGHTNING ROD SYSTEM, & PAID-OFF SOLAR PANELS, delivering peace of mind & long-term energy efficiency, adding even more value. And then… the feature that truly sets this home apart. Step out back to a PRIVATE REAR SETTING WITH OPEN FARM VIEWS & GRAZING COWS — NO HOMES BEHIND YOU. This rare & peaceful backdrop offers a sense of space & tranquility that is incredibly hard to find in The Villages. LOCATION MATTERS — PIEDMONT IS KNOWN FOR ITS CONVENIENCE & ACCESSIBILITY. You are just minutes to Mulberry Grove Recreation Center and First Responders Recreation Center, offering pools, pickleball, tennis, fitness, and a full calendar of activities. Golf enthusiasts will love being close to the Nancy Lopez Legacy Championship Golf Course and Glenview Country Club, as well as multiple executive courses nearby. Everyday conveniences are right around the corner, with easy access to Mulberry Grove Plaza, which features shopping, dining, medical offices, & the VA clinic. Plus, just a short drive to Spanish Springs & Lake Sumter Landing, where you can enjoy nightly entertainment, restaurants, & everything that makes The Villages lifestyle so desirable. Enjoy a RARE PRIVATE VIEW IN A PRIME LOCATION. ASK FOR A FEATURE SHEET & FURNITURE IS AVAILABLE SEPARATELY.
Listing Snapshot
- Price
- $599,900
- Days On Site
- 21 Days
- Bedrooms
- 3
- Inside Area (SqFt)
- 2,022 sqft
- Total Baths
- 2
- Full Baths
- 2
- Partial Baths
- 0
- Lot Size
- 0.16 Acres
- Year Built
- 2003
- MLS® Number
- G5119509
- Status
- Active
- Property Tax
- $5,747 (2025)
- HOA/Condo/Coop Fees
- N/A
- Sq Ft Source
- Public Records
Property Details
General Features
15 items
- Acres
- 0.16
- Attached Garage
- Yes
- Direction Faces
- East
- Foundation
- Slab
- Garage
- Yes
- Garage Spaces
- 2
- Levels
- One
- Number Of Stories
- 1
- Parking
- Attached
- Property Sub Type
- Single Family Residence
- Sewer
- Public Sewer
- SqFt Total
- 2,777
- Utilities
- Natural Gas Available, Electricity Connected, Natural Gas Connected, Underground Utilities
- Water Source
- Public
- Zoning
- PUD
Interior Features
16 items
- Appliances
- Dishwasher, Disposal, Dryer, Gas Water Heater, Ice Maker, Microwave, Range, Refrigerator, Washer, Water Purifier
- Cooling
- Central Air
- Flooring
- Tile
- Furnished
- Negotiable
- Interior
- High Ceilings, Open Floorplan, Vaulted Ceiling(s), Walk-In Closet(s)
- Laundry Features
- In Garage
- Window Features
- Shutters
Rooms
| Room | Dimensions | Level | Features |
|---|---|---|---|
| Bedroom 2 | 15x14 | First | |
| Bedroom 3 | 12x12 | First | |
| Dinette | 12x9 | First | |
| Dining Room | 16x11 | First | |
| Florida Room | 12x18 | First | |
| Kitchen | 11x14 | First | |
| Living Room | 16x13 | First | |
| Master Bedroom | 17x13 | First | |
| Office | 11x8 | First |
Exterior Features
7 items
- Construction Details
- Block, Stucco
- Exterior
- Rain Gutters
- Lot Features
- Landscaped, Near Golf Course, Private
- Roof
- Shingle
- View
- Trees/Woods
- Waterview
- Trees/Woods
- Windows/Doors
- Shutters
Community Features
6 items
- Community Features
- Gated, Golf, Playground, Pool, Racquetball
- MLS Area
- 32162 - Lady Lake/The Villages
- Senior Community
- Yes
- Township
- 17S
- Financing Terms Available
- Cash, Conventional, FHA, VA Loan
- Roads
- Paved
Location
8146 SE 177th Winterthur Loop, The Villages, FL 32162 · 32162 - Lady Lake/The Villages


Neighborhood & Commute
ZIP Code 32162
- Median household income
- $71,009
- Income per person
- $51,243
- Households
- 33,544
- Average household size
- 1.73
- Median age
- 73.4
Source: Walk Score.
Disclosure: Community information and market data powered by Constellation Data Labs. Information is deemed reliable but not guaranteed.
Price & Status History
- Listing updated with changes from the MLS®
- Price changed to $599,900
- Status changed to Active
- Listing first seen on site
Friends & Family
Similar Homes
For sale in The Villages, single family residence, within 20% of this price.
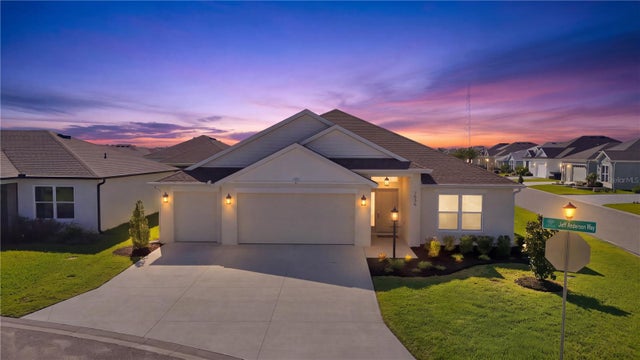 New Listing · 6 days on site$599,900Single Family Residence For SaleActive3Beds3Total Baths2,129Sqft7936 JEFF ANDERSON WAYTHE VILLAGES, FL 34762VILLAGES OF SOUTHERN OAKS UNIT NO 222 Subdivision
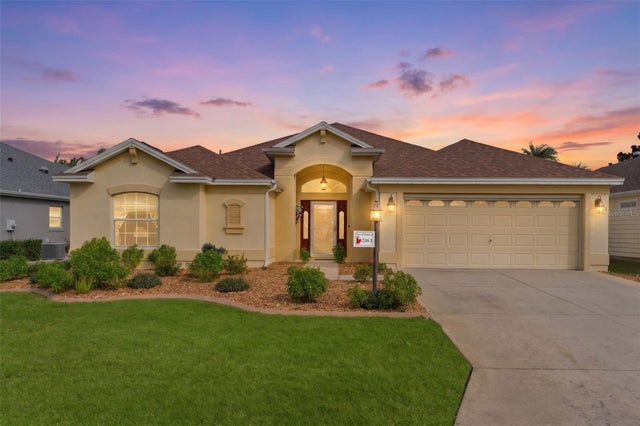 New Listing · a week on site$600,000Single Family Residence For SaleActive4Beds2Total Baths2,081Sqft2163 HAMES LANETHE VILLAGES, FL 32162VILLAGES OF SUMTER Subdivision
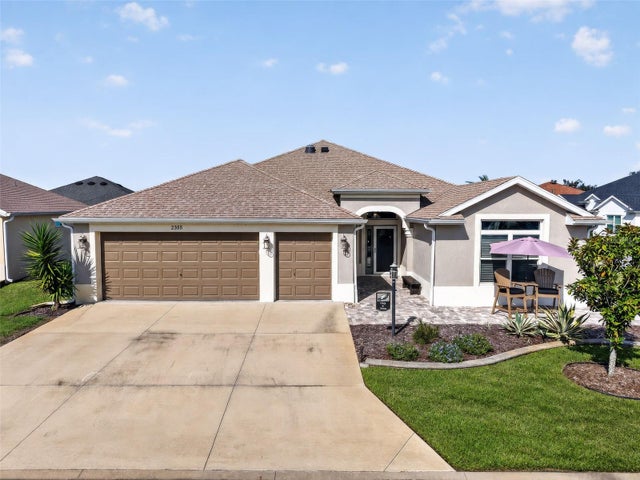 New Listing · 5 days on site$599,000Single Family Residence For SaleActive3Beds2Total Baths2,053Sqft2355 YOUNGMANN LOOPTHE VILLAGES, FL 32163THE VILLAGES Subdivision
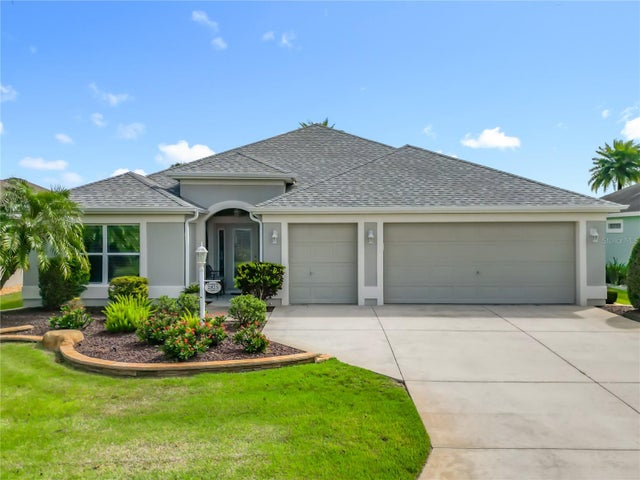 $599,000Single Family Residence For SaleActive3Beds2Total Baths1,965Sqft2875 RAIN LILY LOOPTHE VILLAGES, FL 32163VILLAGES SUMTER Subdivision