

For SaleSingle Family ResidenceActive
2163 Hames Lane
The Villages, FL 32162
$600,000
7 Days On Site
- 4Beds
- 2Baths2 full
- 2,081Sq Ft
- $288Per Sq Ft
- 0.15Acres
- 2010Built
- Subdivision
- Villages Of Sumter
- County
- Sumter
- MLS®
- G5120206
Overview
Welcome to this spacious 4-bedroom, 2-bath block and stucco "ORCHID" home featuring a desirable floor plan that offers additional living space, flexibility & PRIVACY. The home boasts a large Florida room with MINI-SPLIT, perfect for relaxing, entertaining, or enjoying the Florida lifestyle year-round. The generously sized primary suite provides a peaceful retreat, complemented by an oversized walk-in closet offering abundant storage & organization space. Additional highlights include a NEWER ROOF (2025) WHOLE HOUSE WATER FILTRATION CONDITIONING SYSTEM (2025), and HOT TUB (2025). Even better, this home is being offered "TURNKEY", including a GOLF CART! (2025) Just bring your suitcase and start enjoying everything the Florida lifestyle has to provide. Whether you're looking for a full-time residence, seasonal getaway, or investment opportunity, this home offers space, convenience, and the added value of a "TURNKEY" purchase. Don't miss this opportunity to own a spacious Florida home located in THE VILLAGE OF BUTTONWOOD HEIGHTS (positioned on a quiet Cul De Sac), between Sumter Landing & Brownwood Paddock Square. Surrounded by Golf Courses, Rec Centers, Pools, Pickle Ball, Restaurants, Shopping and much more!
Listing Snapshot
- Price
- $600,000
- Days On Site
- 7 Days
- Bedrooms
- 4
- Inside Area (SqFt)
- 2,081 sqft
- Total Baths
- 2
- Full Baths
- 2
- Partial Baths
- 0
- Lot Size
- 0.15 Acres
- Year Built
- 2010
- MLS® Number
- G5120206
- Status
- Active
- Property Tax
- $6,860.27 (2025)
- HOA/Condo/Coop Fees
- N/A
- Sq Ft Source
- Public Records
Property Details
General Features
15 items
- Acres
- 0.15
- Attached Garage
- Yes
- Direction Faces
- West
- Foundation
- Slab
- Garage
- Yes
- Garage Spaces
- 2
- Levels
- One
- Parking
- Driveway, Garage Door Opener, Attached
- Pets
- Breed Restrictions
- Property Sub Type
- Single Family Residence
- Sewer
- Public Sewer
- SqFt Total
- 2,081
- Utilities
- Cable Available, Electricity Connected, Sewer Connected, Water Connected
- Water Source
- Public
- Zoning
- RES
Interior Features
16 items
- Appliances
- Dishwasher, Disposal, Dryer, Electric Water Heater, Microwave, Range, Refrigerator, Washer
- Cooling
- Central Air
- Flooring
- Carpet, Vinyl
- Heating
- Electric
- Interior
- Eat-in Kitchen, High Ceilings, Open Floorplan, Walk-In Closet(s)
- Laundry Features
- Inside, Laundry Room
- Spa
- Yes
- Window Features
- Blinds
Rooms
| Room | Dimensions | Level | Features |
|---|---|---|---|
| Bedroom 2 | 10x14 | First | Ceiling Fan(s) |
| Bedroom 3 | 14x10 | First | Ceiling Fan(s) |
| Bedroom 4 | 12x18 | First | Ceiling Fan(s) |
| Dining Room | 16x8 | First | |
| Florida Room | 18x30 | First | |
| Kitchen | 12x14 | First | Pantry |
| Living Room | 16x16 | First | |
| Master Bedroom | 18x13 | First |
Exterior Features
7 items
- Construction Details
- Stucco
- Exterior
- Private Yard, Rain Gutters
- Patio And Porch
- Enclosed
- Roof
- Shingle
- Spa
- Yes
- Spa Features
- Above Ground, Heated
- Windows/Doors
- Blinds
Community Features
6 items
- Community Features
- Gated, Fitness Center, Golf, Park, Playground, Pool, Restaurant, Tennis Court(s)
- MLS Area
- 32162 - Lady Lake/The Villages
- Senior Community
- Yes
- Township
- 18S
- Financing Terms Available
- Cash, Conventional
- Roads
- Paved
Location
2163 Hames Lane, The Villages, FL 32162 · 32162 - Lady Lake/The Villages


Neighborhood & Commute
ZIP Code 32162
- Median household income
- $71,009
- Income per person
- $51,243
- Households
- 33,544
- Average household size
- 1.73
- Median age
- 73.4
Source: Walk Score.
Disclosure: Community information and market data powered by Constellation Data Labs. Information is deemed reliable but not guaranteed.
Price & Status History
- Listing updated with changes from the MLS®
- Status changed to Active
- Listing first seen on site
Friends & Family
Similar Homes
For sale in The Villages, single family residence, within 20% of this price.
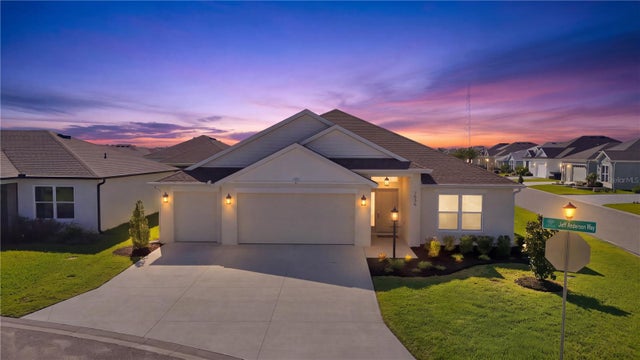 New Listing · 4 days on site$599,900Single Family Residence For SaleActive3Beds3Total Baths2,129Sqft7936 JEFF ANDERSON WAYTHE VILLAGES, FL 34762VILLAGES OF SOUTHERN OAKS UNIT NO 222 Subdivision
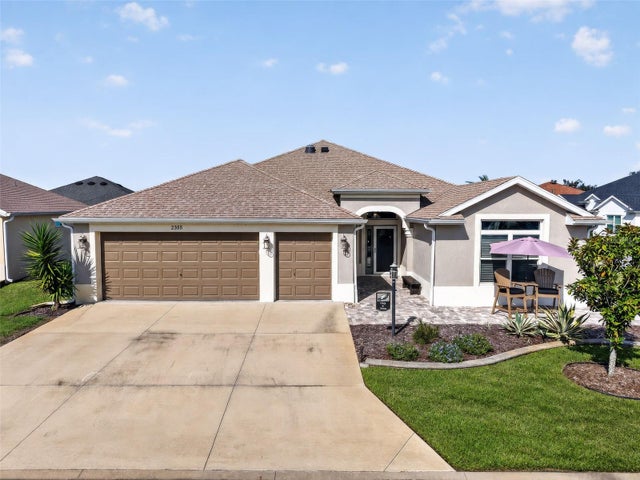 New Listing · 3 days on site$599,000Single Family Residence For SaleActive3Beds2Total Baths2,053Sqft2355 YOUNGMANN LOOPTHE VILLAGES, FL 32163THE VILLAGES Subdivision
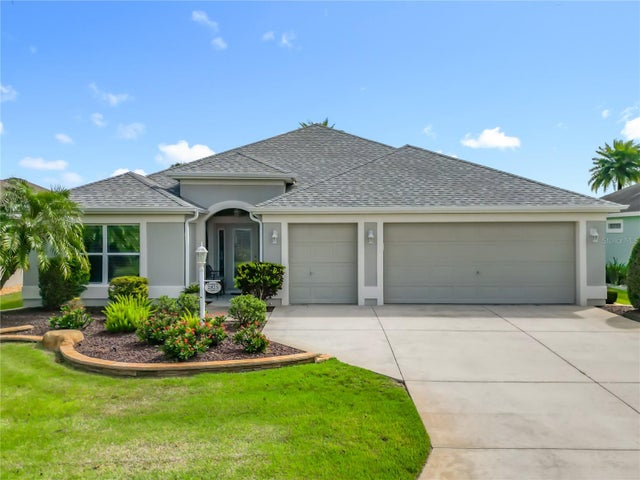 $599,000Single Family Residence For SaleActive3Beds2Total Baths1,965Sqft2875 RAIN LILY LOOPTHE VILLAGES, FL 32163VILLAGES SUMTER Subdivision
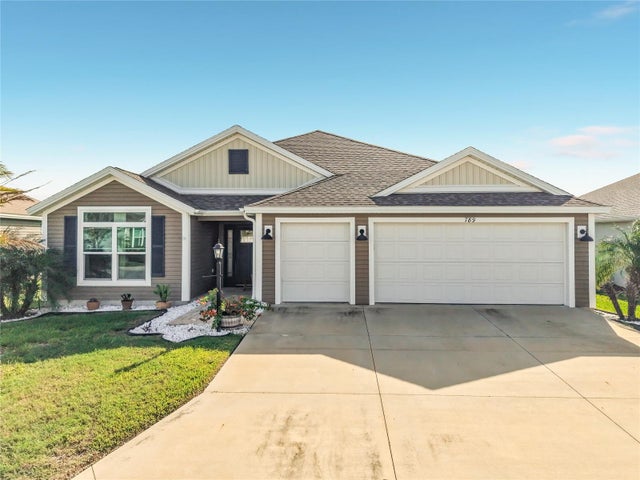 New Listing · 2 weeks on site$599,000Single Family Residence For SaleActive3Beds2Total Baths1,918Sqft789 HUBBARD LOOPTHE VILLAGES, FL 32163THE VILLAGE OF CASON HAMMOCK Subdivision