

For SaleSingle Family ResidenceActive
5868 High Ridge Loop
Lakeland, FL 33812
$469,900
18 Days On Site
- 4Beds
- 2Baths2 full
- 2,220Sq Ft
- $212Per Sq Ft
- 0.23Acres
- 2002Built
- Subdivision
- Highlands Ridge Ph 03
- County
- Polk
- MLS®
- L4965894
Overview
This exquisite Pool home is located in the desirable Gated Community of Highlands Ridge in SE Lakeland. It offers 4 BD/2BA with 2,220 sq ft. of living area. The home greets you with a brick-trimmed driveway and lush manicured landscaping. Double doors with decorative glass open into this spacious home, featuring high ceilings, formal living and dining rooms, a family room, and split bedrooms. The well-laid-out floor plan includes tray ceilings and wood-look porcelain plank floors throughout the living areas. The attractive kitchen connects to the family room and features recessed lighting, beautiful maple cabinetry, granite countertops, a large island with seating, and stainless appliances. The kitchen also features a built-in desk, a pantry, and a dinette area with views and access to the pool and lanai. With the family room included, the entire area is wonderfully positioned for daily life and entertaining indoors and poolside. Step into the owners’ suite for access to the lanai, his-and-hers closets, and a spacious tile bathroom with dual vanities, a soaking tub, a tile-and-glass shower, and a water closet. The sleep quarters include 3 additional bedrooms that share a full bathroom with a tub; this bath also provides access to the lanai. The large screened lanai area has paver brick decking and offers a comfortable covered area with ceiling fans. The uniquely designed pool has salt filtration, a pool heater replaced in 2024, and a waterfall. The fenced yard has a reclaimed water irrigation system to keep the lawn and landscaping beautiful. This outstanding home offers many pleasures and conveniences to make Florida living absolutely wonderful. Other recent improvements include an AC replaced in 2024, new energy-efficient windows replaced in 2024, a new pool pump in 2024, new pool screening in 2024, and outstanding care and overall love for the home.
Listing Snapshot
- Price
- $469,900
- Days On Site
- 18 Days
- Bedrooms
- 4
- Inside Area (SqFt)
- 2,220 sqft
- Total Baths
- 2
- Full Baths
- 2
- Partial Baths
- 0
- Lot Size
- 0.23 Acres
- Year Built
- 2002
- MLS® Number
- L4965894
- Status
- Active
- Property Tax
- $2,958 (2025)
- HOA/Condo/Coop Fees
- $37.5 monthly
- Sq Ft Source
- Public Records
Property Details
General Features
16 items
- Acres
- 0.23
- Attached Garage
- Yes
- Direction Faces
- West
- Foundation
- Slab
- Garage
- Yes
- Garage Spaces
- 2
- Levels
- One
- Parking
- Driveway, Garage Door Opener, Attached
- Pets
- Yes
- Property Sub Type
- Single Family Residence
- Security
- Gated Community, Smoke Detector(s)
- Sewer
- Public Sewer
- SqFt Total
- 3,056
- Style
- Traditional
- Utilities
- Cable Available, Cable Connected, Sewer Connected
- Water Source
- Public
Interior Features
16 items
- Appliances
- Electric Water Heater, Microwave, Range, Refrigerator
- Cooling
- Central Air
- Flooring
- Carpet, Ceramic Tile, Tile
- Furnished
- Negotiable
- Heating
- Central
- Interior
- Eat-in Kitchen
- Laundry Features
- Inside
- Window Features
- Window Coverings, Double Pane Windows, ENERGY STAR Qualified Windows, Window Treatments
Rooms
| Room | Dimensions | Level | Features |
|---|---|---|---|
| Balcony/Porch/Lanai | 24x11 | ||
| Bedroom 2 | 14x12 | Ceiling Fan(s) | |
| Bedroom 3 | 12x11 | Ceiling Fan(s) | |
| Bedroom 4 | 12x11 | Ceiling Fan(s) | |
| Dining Room | 12x11 | ||
| Family Room | 17x14 | Ceiling Fan(s) | |
| Kitchen | 21x17 | Breakfast Bar | |
| Master Bedroom | 16x15 |
Exterior Features
8 items
- Construction Details
- Block
- Patio And Porch
- Front Porch, Patio
- Pool Features
- In Ground, Gunite, Private
- Private Pool
- Yes
- Roof
- Shingle
- View
- City
- Waterview
- City
- Windows/Doors
- Window Coverings, Double Pane Windows, ENERGY STAR Qualified Windows, Window Treatments
Community Features
7 items
- Association Fee
- $450.0
- Association Fee Frequency
- Annually
- Community Features
- Gated
- MLS Area
- 33812 - Lakeland
- Township
- 29
- Financing Terms Available
- Cash, Conventional, FHA
- Roads
- Asphalt, Paved
Location
5868 High Ridge Loop, Lakeland, FL 33812 · 33812 - Lakeland


Neighborhood & Commute
ZIP Code 33812
- Median household income
- $86,370
- Income per person
- $37,238
- Households
- 5,999
- Average household size
- 2.73
- Median age
- 37.9
Source: Walk Score.
Disclosure: Community information and market data powered by Constellation Data Labs. Information is deemed reliable but not guaranteed.
Schools
- Elementary School
- Valleyview Elem
- Middle School
- Lakeland Highlands Middl
- High School
- George Jenkins High
Price & Status History
- Listing updated with changes from the MLS®
- Status changed to Active
- Listing first seen on site
Friends & Family
Similar Homes
For sale in Lakeland, single family residence, within 20% of this price.
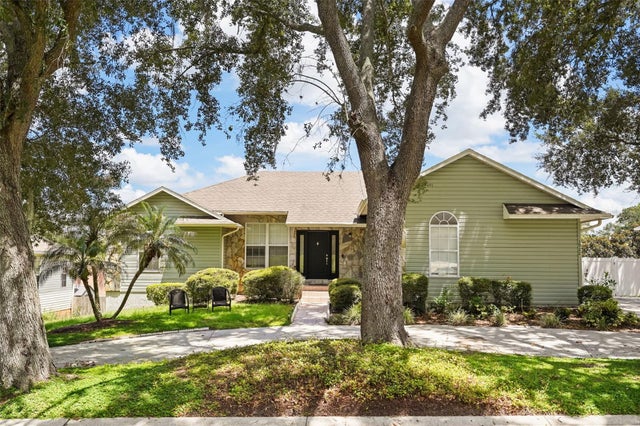 $525,000Single Family Residence For SaleActive5Beds5Total Baths3,390Sqft1922 MATTHEW COURTLAKELAND, FL 33813SCOTT LAKE HILLS Subdivision
 $525,000Single Family Residence For SaleActive5Beds3Total Baths3,326Sqft4200 CLEVELAND HEIGHTS BOULEVARDLAKELAND, FL 33813NOT IN SUBDIVISION Subdivision
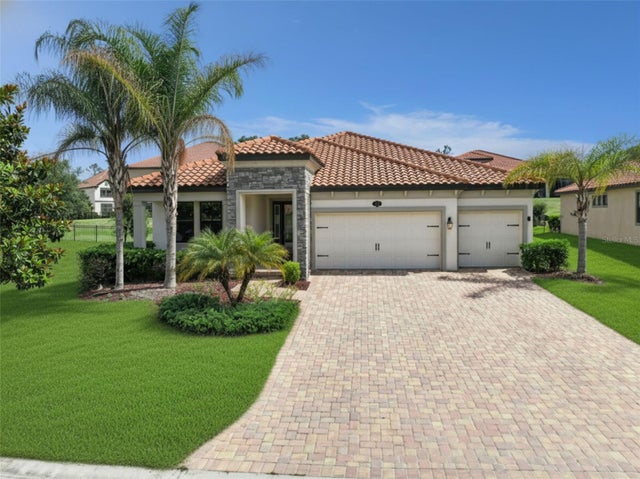 $529,000Single Family Residence For SaleActive4Beds3Total Baths2,436Sqft1734 VIA LAGO DRIVELAKELAND, FL 33810TERRALARGO PH 3F Subdivision
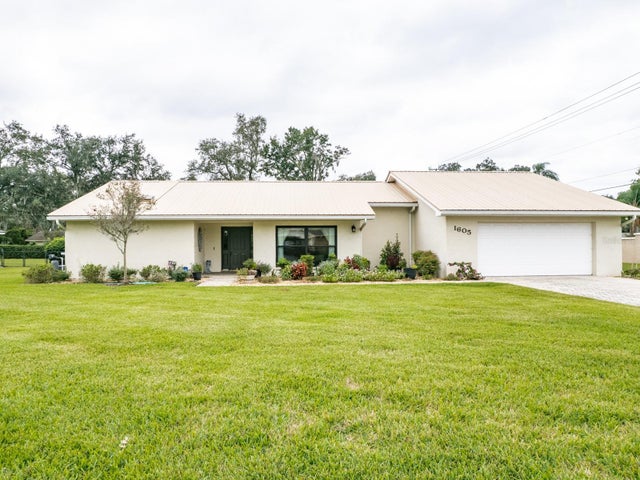 New Listing · a week on site$529,000Single Family Residence For SaleActive3Beds2Total Baths2,563Sqft1605 HOLLINGSWORTH CREEKLAKELAND, FL 33803HOLLINGSWORTH CREEK Subdivision