

For SaleSingle Family ResidenceActive
1016 Dolly Lane
Lakeland, FL 33813
$409,900
15 Days On Site
- 4Beds
- 2Baths2 full
- 1,860Sq Ft
- $220Per Sq Ft
- 0.31Acres
- 1966Built
- Subdivision
- Hallam & Co Sub
- County
- Polk
- MLS®
- L4965719
Overview
Discover South Lakeland pool-home living at 1016 Dolly Lane, Lakeland, FL 33813. This single-story, four-bedroom, two-bathroom home offers approximately 1,860 square feet of living space, an attached two-car garage, and a 0.31-acre lot on a cul-de-sac, with no HOA or CDD fees.
The private backyard is a standout, featuring a 32-by-16-foot in-ground swimming pool, a screened enclosure, and generous deck space for lounging and outdoor dining. A covered, screened lanai provides a shaded place to enjoy morning coffee, host a weekend gathering, or relax beside the water. The fenced yard adds outdoor space beyond the pool enclosure.
Inside, a spacious 21-by-13-foot great room offers room to gather, while a separate 18-by-11-foot dining room accommodates everyday meals and larger celebrations. The 15-by-14-foot kitchen features stone counters, a pantry, space for casual dining, and appliances replaced in 2025. Four bedrooms provide flexibility for sleeping space, a home office, or hobbies. An interior laundry room and approximately 23-by-22-foot garage add practical convenience.
Recent improvements include a new air-conditioning system in 2023, a replacement water heater in 2025, new stain-resistant thick pile carpet with extra thick padding in 2025 (great for your feet and spill resistant), and replacement pool screening in 2025. Luxury vinyl flooring (LVP) in a wood grain that compliments the modern rustic design of the home.
Located off Cleveland Heights Boulevard near Lake Miriam Drive, this established South Lakeland property combines a cul-de-sac setting with access to shopping, dining, and everyday services. If you’re searching for a four-bedroom pool home in Lakeland with a large lot, screened outdoor living, and no HOA, put 1016 Dolly Lane on your must-see list.
Some listing photos have been virtually staged.
* UPDATES and MAINTENANCE SUMMARY: New AC 2023 including duct work. Insulation upgraded 2023. Roof replaced 2025, with additional ventilation. Gutters added 2025. Water heater replaced 2025. Stain guard carpets and pad replaced 2025. Kitchen appliances replaced 2025. Pool screen replaced 2025. Added water to kitchen refrigerator. Built-in dog door added to living room. Double paned windows can be opened to the interior for easy cleaning. Irrigation system is not attached. *
Take a look at the pictures and take a virtual tour, if you love what you see, request a showing today!
Listing Snapshot
- Price
- $409,900
- Days On Site
- 15 Days
- Bedrooms
- 4
- Inside Area (SqFt)
- 1,860 sqft
- Total Baths
- 2
- Full Baths
- 2
- Partial Baths
- 0
- Lot Size
- 0.31 Acres
- Year Built
- 1966
- MLS® Number
- L4965719
- Status
- Active
- Property Tax
- $3,669 (2025)
- HOA/Condo/Coop Fees
- N/A
- Sq Ft Source
- Public Records
Property Details
General Features
18 items
- Acres
- 0.31
- Attached Garage
- Yes
- Direction Faces
- South
- Foundation
- Slab
- Garage
- Yes
- Garage Spaces
- 2
- Green Energy Efficient
- Windows
- Levels
- One
- Number Of Stories
- 1
- Parking
- Attached
- Property Sub Type
- Single Family Residence
- Security
- Smoke Detector(s)
- Sewer
- Septic Tank
- SqFt Total
- 2,491
- Style
- Florida, Ranch
- Utilities
- Cable Available, Electricity Connected
- Water Source
- Public
- Zoning
- R-2
Interior Features
19 items
- Appliances
- Dishwasher, Disposal, Electric Water Heater, Microwave, Range, Refrigerator
- Cooling
- Central Air
- Flooring
- Carpet, Laminate, Tile
- Furnished
- Unfurnished
- Heating
- Electric, Heat Pump
- Interior
- Eat-in Kitchen, Stone Counters
- Laundry Features
- Inside
Rooms
| Room | Dimensions | Level | Features |
|---|---|---|---|
| Balcony/Porch/Lanai | 12x10 | First | |
| Bathroom 1 | 8x7 | First | |
| Bathroom 2 | 8x6 | First | |
| Bedroom 2 | 12x11 | First | Ceiling Fan(s) |
| Bedroom 3 | 11x10 | First | Ceiling Fan(s) |
| Bedroom 4 | 17x12 | First | |
| Dining Room | 18x11 | First | |
| Foyer | 9x5 | First | |
| Great Room | 21x13 | First | Ceiling Fan(s) |
| Kitchen | 15x14 | First | Pantry |
| Laundry | 7x5 | First | |
| Master Bedroom | 15x13 | First |
Exterior Features
8 items
- Construction Details
- Block
- Exterior
- Private Yard
- Fencing
- Fenced
- Lot Features
- Cul-De-Sac, Level, Private, Paved
- Patio And Porch
- Covered, Enclosed, Screened
- Pool Features
- In Ground, Screen Enclosure, Private
- Private Pool
- Yes
- Roof
- Shingle
Community Features
5 items
- Accessibility Features
- Central Living Area
- MLS Area
- 33813 - Lakeland
- Township
- 29
- Financing Terms Available
- Cash, Conventional, FHA, VA Loan
- Roads
- Asphalt
Location
1016 Dolly Lane, Lakeland, FL 33813 · 33813 - Lakeland


Neighborhood & Commute
ZIP Code 33813
- Median household income
- $94,991
- Income per person
- $44,288
- Households
- 14,236
- Average household size
- 2.63
- Median age
- 43.5
Source: Walk Score.
Disclosure: Community information and market data powered by Constellation Data Labs. Information is deemed reliable but not guaranteed.
Schools
- Elementary School
- Carlton Palmore Elem
- Middle School
- Lakeland Highlands Middl
- High School
- Lakeland Senior High
Price & Status History
- Listing updated with changes from the MLS®
- Price changed to $409,900
- Status changed to Active
- Listing first seen on site
Friends & Family
Similar Homes
For sale in Lakeland, single family residence, within 20% of this price.
 $464,900Single Family Residence For SaleActive4Beds3Total Baths2,534Sqft1430 E EDGEWOOD DRIVELAKELAND, FL 33803CITY/LAKELAND Subdivision
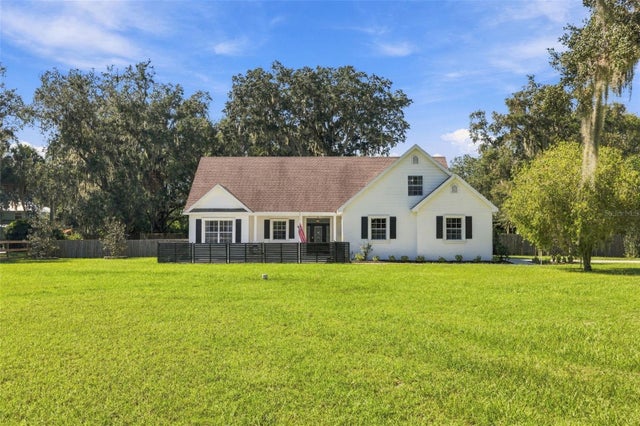 $464,900Single Family Residence For SaleActive3Beds2Total Baths1,785Sqft6505 LUNN ROADLAKELAND, FL 33811NOT IN SUBDIVISION Subdivision
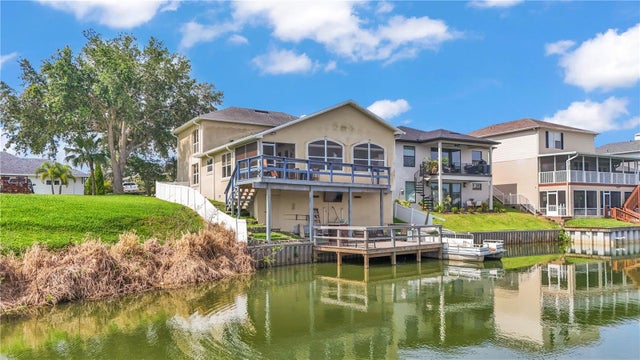 $464,900Single Family Residence For SaleActive4Beds3Total Baths2,836Sqft601 PENINSULAR DRIVELAKELAND, FL 33813CHRISTINA PH 11 REP Subdivision
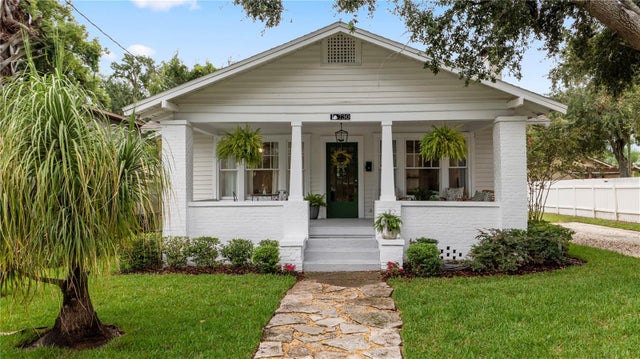 $465,000Single Family Residence For SaleActive3Beds2Total Baths1,767Sqft730 COLLEGE AVENUELAKELAND, FL 33801JOHNSONS DAN ADD Subdivision