

For SaleSingle Family ResidenceActive
2925 Mcgee Road
Plant City, FL 33565
$525,000
31 Days On Site
- 5Beds
- 3Baths3 full
- 2,840Sq Ft
- $185Per Sq Ft
- 0.9Acres
- 1976Built
- Subdivision
- Unplatted
- County
- Hillsborough
- MLS®
- L4965382
Overview
Welcome to 2925 McGee Road, a brick ranch-style pool home situated on nearly an acre, offering flexible space for multigenerational living. The 2,158-square-foot main home and 682-square-foot in-law apartment provide a combined 2,840 square feet under roof. The main home features four bedrooms, two bathrooms, a brick wood-burning fireplace, and updated flooring and interior paint. Connected to the main home, the in-law apartment also offers a private entrance from the driveway. Inside, you’ll find a kitchen, bedroom, bathroom, and living room with a large brick fireplace and wood-paneled ceiling, along with a small flex space for storage. Improvements include a roof replaced in 2022 and A/C in 2019. Updates completed in 2026 include the water heater, well equipment, pool filter and equipment, flooring, interior paint, and pool resurfacing. The air-injection oxidizing filtration system was also refurbished in 2025. The property is zoned AS-1 (Agricultural Single-Family) and is USDA eligible.
Listing Snapshot
- Price
- $525,000
- Days On Site
- 31 Days
- Bedrooms
- 5
- Inside Area (SqFt)
- 2,840 sqft
- Total Baths
- 3
- Full Baths
- 3
- Partial Baths
- 0
- Lot Size
- 0.9 Acres
- Year Built
- 1976
- MLS® Number
- L4965382
- Status
- Active
- Property Tax
- $7,711.44 (2025)
- HOA/Condo/Coop Fees
- N/A
- Sq Ft Source
- Public Records
Property Details
General Features
12 items
- Acres
- 0.9
- Direction Faces
- North
- Foundation
- Slab
- Levels
- One
- Number Of Stories
- 1
- Property Sub Type
- Single Family Residence
- Sewer
- Septic Tank
- SqFt Total
- 3,590
- Style
- Ranch
- Utilities
- Cable Available, Electricity Connected, Sewer Connected
- Water Source
- Private, Well
- Zoning
- AS-1
Interior Features
19 items
- Appliances
- Cooktop, Dishwasher, Disposal, Dryer, Electric Water Heater, Refrigerator, Washer
- Cooling
- Central Air
- Fireplace
- Yes
- Fireplace Features
- Wood Burning
- Flooring
- Carpet, Laminate
- Furnished
- Unfurnished
- Heating
- Central
- Interior
- Eat-in Kitchen, In-Law Floorplan
- Laundry Features
- Laundry Room
Rooms
| Room | Dimensions | Level | Features |
|---|---|---|---|
| Bathroom 1 | 7x15 | ||
| Bedroom 1 | 12x15 | ||
| Bedroom 2 | 13x14 | ||
| Bedroom 3 | 12x15 | ||
| Dining Room | 14x16 | ||
| Foyer | 7x12 | ||
| Kitchen | 11x16 | ||
| Living Room | 18x14 | ||
| Master Bathroom | 6x15 | ||
| Master Bedroom | 12x15 |
Exterior Features
8 items
- Construction Details
- Block, Brick
- Fencing
- Chain Link
- Lot Features
- Cleared
- Other Structures
- Shed(s)
- Patio And Porch
- Covered, Enclosed, Screened
- Pool Features
- In Ground, Screen Enclosure, Private
- Private Pool
- Yes
- Roof
- Shingle
Community Features
4 items
- MLS Area
- 33565 - Plant City
- Township
- 28
- Financing Terms Available
- Cash, Conventional, FHA, USDA Loan, VA Loan
- Roads
- Paved
Location
2925 Mcgee Road, Plant City, FL 33565 · 33565 - Plant City


Neighborhood & Commute
ZIP Code 33565
- Median household income
- $72,176
- Income per person
- $33,820
- Households
- 7,406
- Average household size
- 2.58
- Median age
- 43.6
Source: Walk Score.
Disclosure: Community information and market data powered by Constellation Data Labs. Information is deemed reliable but not guaranteed.
Schools
- Elementary School
- Cork-HB
- Middle School
- Marshall-HB
- High School
- Strawberry Crest High School
Price & Status History
- Listing updated with changes from the MLS®
- Price changed to $525,000
- Status changed to Active
- Listing first seen on site
Friends & Family
Similar Homes
For sale in Plant City, single family residence, within 20% of this price.
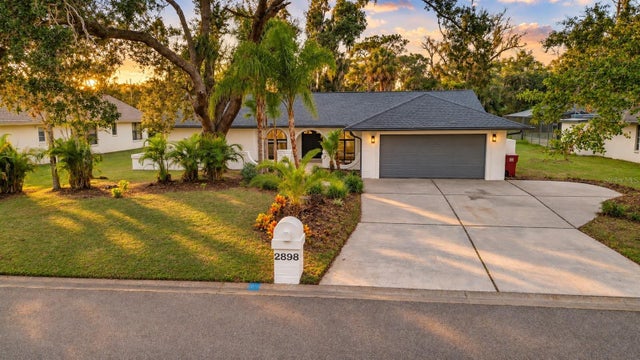 New Listing · a week on site$545,000Single Family Residence For SaleActive4Beds3Total Baths2,958Sqft2898 HAMMOCK DRIVEPLANT CITY, FL 33566WALDEN LAKE UNIT 20 Subdivision
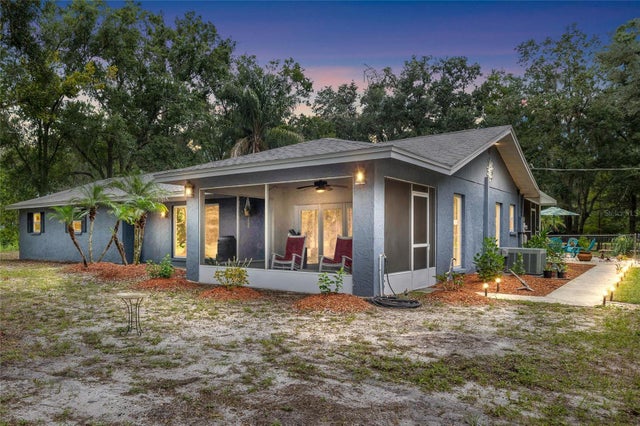 $549,900Single Family Residence For SaleActive3Beds2Total Baths2,030Sqft7402 W KNIGHTS GRIFFIN ROADPLANT CITY, FL 33565UNPLATTED Subdivision
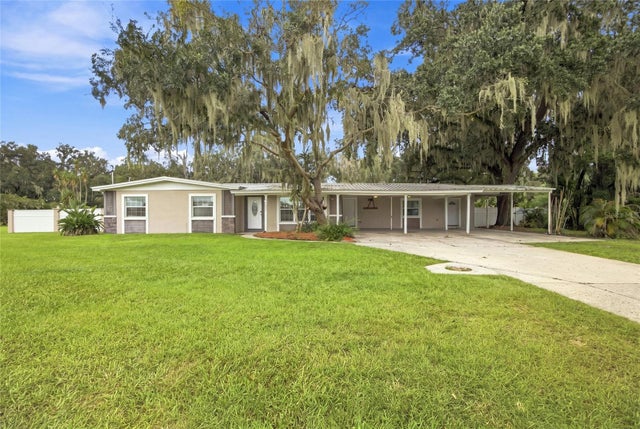 $549,900Single Family Residence For SaleActive5Beds3Total Baths2,032Sqft5106 THONOTOSASSA ROADPLANT CITY, FL 33565UNPLATTED Subdivision
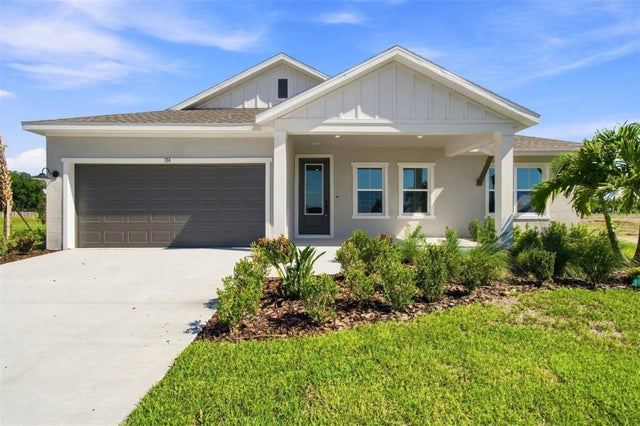 $549,990Single Family Residence For SaleActive4Beds3Total Baths2,635Sqft314 STETSON RISE COURTPLANT CITY, FL 33566SOUTHWIND Subdivision