

For SaleSingle Family ResidenceActive
2832 Vintage View Loop
Lakeland, FL 33812
$399,900
95 Days On Site
- 5Beds
- 3Baths3 full
- 2,515Sq Ft
- $159Per Sq Ft
- 0.24Acres
- 2007Built
- Subdivision
- Vintage View Ph 02
- County
- Polk
- MLS®
- L4963959
Overview
$399,900. DRASTIC REDUCTION! Expecting multiple offers. Strictly as-is at this price.
Wonderful floorplan with 5 REAL bedrooms. WAY BELOW appraisal value !! (and the lowest price per sq ft of any 5 bedroom home in South Lakeland) !! Outstanding features like 5 REAL bedrooms, engineered wood and ceramic tile flooring throughout, high ceilings, really a 4-way split for bedrooms making for a perfect set-up for a guest, in-law suite or multi-generational living with private access to the patio area and their own bathroom. The central part of the home features an open concept kitchen and living area with upgraded granite countertops. Primary bedroom is enormous, has sliders opening to the pavered patio, and features an extremely spacious walk in closet. Eight foot sliding doors open from the great room overlooking patio and pool, perfect for entertainment. Over 2500 sq ft living space, ceiling fans throughout, large kitchen with granite counters and built-in oven and microwave, inside laundry room with washer & dryer, oversized 2 car garage with a courtyard entry, pavered driveway & entry way as well as patio. NEW ROOF in 2024 and newer AC. All bathroom vanities, counters & sinks have been removed by the previous owner. Also some areas of ceiling wallboard and walls removed and replaced. Listed far below appraised value to account for renovations needed. This property qualifies for a Streamline Renovation Loan to do all the cosmetic work required to make it perfect again.
Listing Snapshot
- Price
- $399,900
- Days On Site
- 95 Days
- Bedrooms
- 5
- Inside Area (SqFt)
- 2,515 sqft
- Total Baths
- 3
- Full Baths
- 3
- Partial Baths
- 0
- Lot Size
- 0.24 Acres
- Year Built
- 2007
- MLS® Number
- L4963959
- Status
- Active
- Property Tax
- $6,095.95 (2025)
- HOA/Condo/Coop Fees
- $41.67 monthly
- Sq Ft Source
- Public Records
Property Details
General Features
16 items
- Acres
- 0.24
- Attached Garage
- Yes
- Direction Faces
- North
- Foundation
- Slab
- Garage
- Yes
- Garage Spaces
- 2
- Levels
- One
- Number Of Stories
- 1
- Parking
- Attached
- Pets
- Yes
- Property Sub Type
- Single Family Residence
- Sewer
- Septic Tank
- SqFt Total
- 3,411
- Style
- Contemporary
- Utilities
- Cable Available, Electricity Connected, Water Connected
- Water Source
- Public
Interior Features
16 items
- Appliances
- Dishwasher, Electric Water Heater, Microwave, Range
- Cooling
- Central Air
- Flooring
- Ceramic Tile, Wood
- Furnished
- Unfurnished
- Heating
- Electric
- Laundry Features
- Inside
Rooms
| Room | Dimensions | Level | Features |
|---|---|---|---|
| Balcony/Porch/Lanai | 16x11 | First | |
| Bedroom 2 | 11x18 | First | |
| Bedroom 3 | 10x12 | First | |
| Bedroom 4 | 11x11 | First | |
| Bedroom 5 | 10x11 | First | |
| Dining Room | 13x9 | First | |
| Great Room | 24x23 | First | |
| Kitchen | 13x12 | First | |
| Laundry | 9x7 | First | |
| Master Bedroom | 16x16 | First |
Exterior Features
7 items
- Construction Details
- Stucco
- Exterior
- Lighting
- Patio And Porch
- Screened
- Pool Features
- Gunite, In Ground, Private
- Private Pool
- Yes
- Roof
- Shingle
- Windows/Doors
- Sliding Doors
Community Features
7 items
- Association Amenities
- Gated
- Association Fee
- $500.0
- Association Fee Frequency
- Annually
- MLS Area
- 33812 - Lakeland
- Township
- 29
- Financing Terms Available
- Cash, Conventional, FHA, VA Loan
- Roads
- Paved
Location
2832 Vintage View Loop, Lakeland, FL 33812 · 33812 - Lakeland


Neighborhood & Commute
ZIP Code 33812
- Median household income
- $86,370
- Income per person
- $37,238
- Households
- 5,999
- Average household size
- 2.73
- Median age
- 37.9
Source: Walk Score.
Disclosure: Community information and market data powered by Constellation Data Labs. Information is deemed reliable but not guaranteed.
Schools
- Elementary School
- Valleyview Elem
- Middle School
- Lakeland Highlands Middl
- High School
- George Jenkins High
Price & Status History
- Listing updated with changes from the MLS®
- Price changed to $399,900
- Listing first seen on site
- Status changed to Active
Friends & Family
Similar Homes
For sale in Lakeland, single family residence, within 20% of this price.
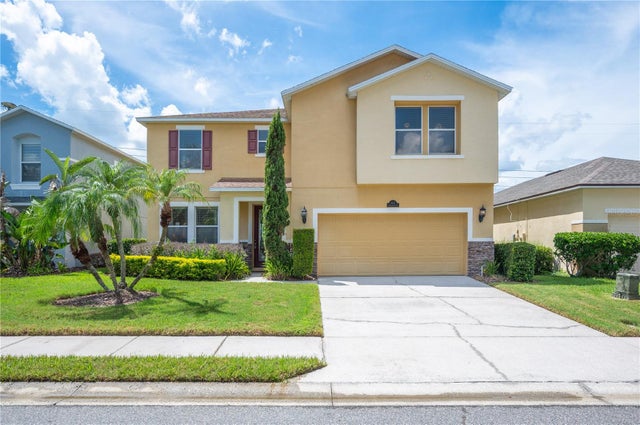 $456,000Single Family Residence For SaleActive3Beds3Total Baths2,577Sqft6937 LAKE EAGLEBROOKE DRIVELAKELAND, FL 33813EAGLEBROOKE PH 05A Subdivision
 $459,000Single Family Residence For SaleActive2Beds1Total Baths1,230Sqft809 W PIPKIN ROADLAKELAND, FL 33813NOT IN SUBDIVISION Subdivision
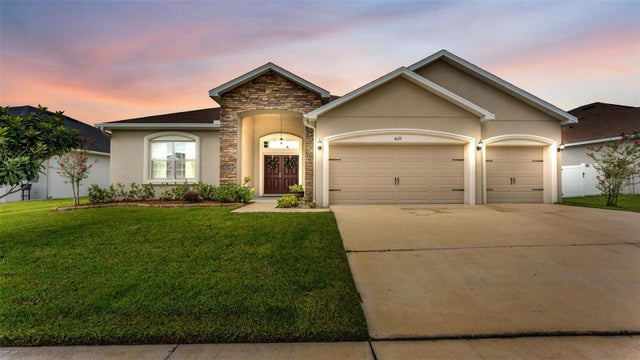 $459,000Single Family Residence For SaleActive5Beds3Total Baths2,640Sqft4129 TIMBER VALLEY WAYLAKELAND, FL 33811LAKESIDE PRESERVE PH I Subdivision
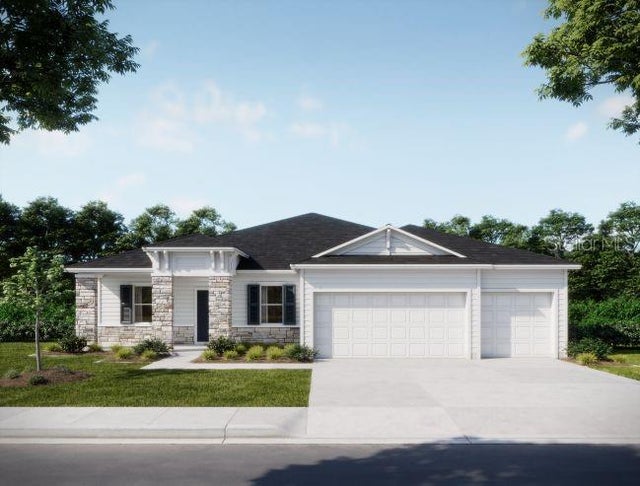 New Listing · 4 weeks on site$459,900Single Family Residence For SaleActive4Beds3Total Baths2,435Sqft4337 WINESAP WAYLAKELAND, FL 33810APPLEWOOD RESERVE Subdivision