

SoldSingle Family ResidenceSold
8293 Cypress Trace Boulevard
Lakeland, FL 33809
$910,000
- 4Beds
- 3Baths3 full
- 3,165Sq Ft
- $288Per Sq Ft
- 0.5Acres
- 2019Built
- Subdivision
- Estates At Cypress Trace
- County
- Polk
- MLS®
- L4961054
Overview
Welcome to this stunning 4-bedroom, 3-bath, 3 car garage custom-built home offering over 3,000 sf of beautifully designed living space, perfectly situated on an oversized, landscaped homesite. Tapia Construction. From the moment you arrive, you’ll be captivated by the home’s striking curb appeal, featuring a paver driveway, lush landscaping, and elegant architectural details. Inside, the thoughtfully designed floor plan showcases a spacious living room highlighted by gorgeous wood beam accents, and soaring ceilings creating warmth and character, along with triple sliding glass doors that open seamlessly to the lanai—perfect for true indoor-outdoor living. The dining room is spacious along with the eating space in the kitchen for quick meals or morning coffee. The indoor laundry is quite large with added storage space and a sink for convenience. The chef-inspired kitchen is the heart of the home complete with a built in oven and microwave and tons of cabinet space plus a large walk in pantry, the layout flows effortlessly into the outdoor space, where you’ll find a private backyard oasis complete with a sparkling pool, retractable shades for added comfort, and an expansive patio ideal for entertaining or relaxing. The primary suite is a true retreat, featuring a luxurious spa-like bathroom designed for relaxation, while the guest bathroom offers the added convenience of a double vanity and a tiled shower. Additional highlights include Enphase solar panels on the roof, helping to reduce energy costs and enhance efficiency. Pro-Aqua whole house filtration system, added storage in the garage and security system. Located in a desirable gated community with generous lot sizes and scenic surroundings, this home offers a rare opportunity to enjoy peaceful living while remaining conveniently close to everything.
Listing Snapshot
- Price
- $910,000
- Days On Site
- N/A
- Bedrooms
- 4
- Inside Area (SqFt)
- 3,165 sqft
- Total Baths
- 3
- Full Baths
- 3
- Partial Baths
- 0
- Lot Size
- 0.5 Acres
- Year Built
- 2019
- MLS® Number
- L4961054
- Status
- Sold
- Property Tax
- $8,791 (2025)
- HOA/Condo/Coop Fees
- $137.5 monthly
- Sq Ft Source
- Public Records
Property Details
General Features
17 items
- Acres
- 0.5
- Attached Garage
- Yes
- Direction Faces
- South
- Energy Features
- Solar
- Foundation
- Slab
- Garage
- Yes
- Garage Spaces
- 3
- Levels
- One
- Parking
- Garage Door Opener, Garage Faces Side, Attached
- Pets
- Yes
- Property Sub Type
- Single Family Residence
- Security
- Gated Community, Security System Owned
- Sewer
- Septic Tank
- SqFt Total
- 4,230
- Style
- Contemporary, Custom
- Utilities
- Electricity Connected, Water Connected
- Water Source
- Private, Public, Well
Interior Features
17 items
- Appliances
- Dishwasher, Dryer, Microwave, Range, Refrigerator, Washer
- Cooling
- Central Air
- Flooring
- Carpet, Tile
- Furnished
- Negotiable
- Heating
- Central, Heat Pump
- Interior
- Coffered Ceiling(s), Crown Molding, Eat-in Kitchen, High Ceilings, Open Floorplan, Stone Counters, Tray Ceiling(s), Walk-In Closet(s)
- Laundry Features
- Inside
- Window Features
- Blinds
Rooms
| Room | Dimensions | Level | Features |
|---|---|---|---|
| Bedroom 2 | 12x13 | First | |
| Bedroom 3 | 12x13 | First | |
| Bedroom 4 | 16x16 | First | |
| Dinette | 13x10 | First | |
| Dining Room | 11x13 | First | |
| Kitchen | 15x13 | First | |
| Living Room | 21x19 | First | |
| Master Bedroom | 14x19 | First | |
| Office | 11x11 | First |
Exterior Features
9 items
- Construction Details
- Block, Stucco
- Lot Features
- Landscaped
- Patio And Porch
- Covered, Rear Porch
- Pool Features
- Gunite, Heated, In Ground, Pool Sweep, Salt Water, Private
- Private Pool
- Yes
- Roof
- Shingle
- View
- Trees/Woods
- Waterview
- Trees/Woods
- Windows/Doors
- Blinds
Community Features
8 items
- Association Amenities
- Gated
- Association Fee
- $412.5
- Association Fee Frequency
- Quarterly
- Community Features
- Gated, Sidewalks, Street Lights
- MLS Area
- 33809 - Lakeland / Polk City
- Township
- 27
- Financing Terms Available
- Cash, Conventional, FHA, VA Loan
- Roads
- Paved
Location
8293 Cypress Trace Boulevard, Lakeland, FL 33809 · 33809 - Lakeland / Polk City


Neighborhood & Commute
ZIP Code 33809
- Median household income
- $63,589
- Income per person
- $33,437
- Households
- 15,099
- Average household size
- 2.43
- Median age
- 43.2
Source: Walk Score.
Disclosure: Community information and market data powered by Constellation Data Labs. Information is deemed reliable but not guaranteed.
Schools
- Elementary School
- Wendell Watson Elem
- Middle School
- Lake Gibson Middle/Junio
- High School
- Lake Gibson High
Price & Status History
- Listing updated with changes from the MLS®
- Status changed to Closed
Friends & Family
Similar Homes
For sale in Lakeland, single family residence, within 20% of this price.
 $950,000Single Family Residence SoldSold6Beds6Total Baths5,739Sqft3890 CLEVELAND HEIGHTS BOULEVARDLAKELAND, FL 33813NOT IN A SUBDIVISION Subdivision
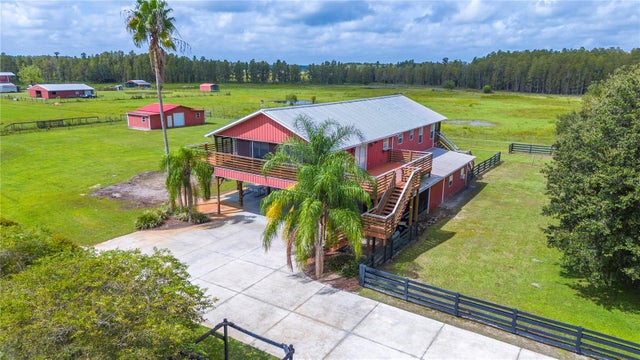 $950,000Single Family Residence SoldSold3Beds2Total Baths2,496Sqft10680 MOORE ROADLAKELAND, FL 33809NOT IN SUBDIVISION Subdivision
 $970,000Single Family Residence SoldSold3Beds4Total Baths3,804Sqft3235 IMPERIAL LANELAKELAND, FL 33813N/A Subdivision
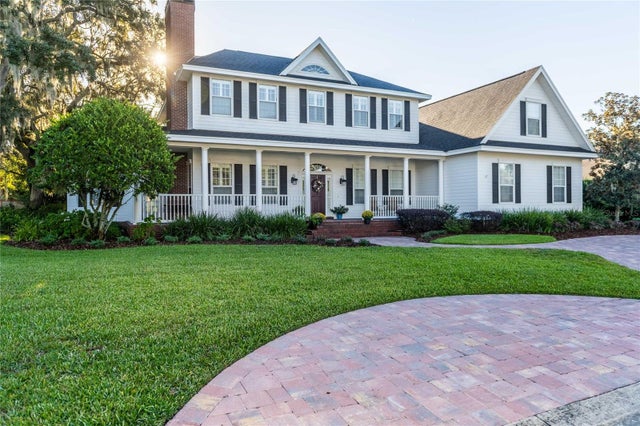 $975,000Single Family Residence SoldSold5Beds5Total Baths4,702Sqft6930 TIFFANY OAKS DRIVELAKELAND, FL 33813TIFFANY OAKS Subdivision