

SoldSingle Family ResidenceSold
408 Old Bartow Lake Wales Road
Bartow, FL 33830
$796,500
- 3Beds
- 3Baths2 full, 1 half
- 2,625Sq Ft
- $303Per Sq Ft
- 5.43Acres
- 2017Built
- County
- Polk
- MLS®
- L4960402
Overview
Country with Class or County Chic—either way, this custom 2017 home delivers both style and serenity on 5.43 acres just outside Bartow. Enjoy the peace of country living while staying conveniently close to Bartow, Winter Haven, Lakeland, and Lake Wales. Step through the front door and you’re greeted by wide-plank custom wood flooring that flows throughout much of the home. The spacious living room features a stunning floor-to-ceiling stone wood-burning fireplace, creating a warm and inviting focal point. Overlooking the living area is a gourmet kitchen complete with a large island, stainless steel appliances, vented hood, pot filler, custom mosaic backsplash, and an additional built-in oven. A generous pantry and laundry room sit just off the kitchen for added convenience. The adjoining breakfast nook and formal dining area offer plenty of room for gatherings. The home features three large bedrooms, including a luxurious primary suite with a tray ceiling, oversized walk-in closet, and French doors leading to the screened patio. The primary bathroom includes dual sinks with a center vanity, a private water closet, and a walk-in shower equipped with multiple showerheads. The second and third bedrooms share a spacious Jack-and-Jill bathroom, each with its own private sink and direct access to the shared tub/shower and toilet area. One of the standout features of this home is the expansive screened-in patio, accessible through three sets of French doors. This impressive outdoor living space overlooks the back acreage and serves as a true extension of the home. Beyond the patio, the property continues to impress with a powered shed currently used as an extra bedroom, a charming greenhouse constructed from salvaged windows, and a large chicken coop ready for your flock. A substantial enclosed barn with an attached lean-to and two stables provides ample room for horses, livestock, equipment, or recreational vehicles. A nearby tack shed adds even more functionality. With room to roam, grow, and create the lifestyle you’ve been dreaming of, this property offers a rare blend of comfort, craftsmanship, and country charm.
Listing Snapshot
- Price
- $796,500
- Days On Site
- N/A
- Bedrooms
- 3
- Inside Area (SqFt)
- 2,625 sqft
- Total Baths
- 3
- Full Baths
- 2
- Partial Baths
- 1
- Lot Size
- 5.43 Acres
- Year Built
- 2017
- MLS® Number
- L4960402
- Status
- Sold
- Property Tax
- $802 (2025)
- HOA/Condo/Coop Fees
- N/A
- Sq Ft Source
- Public Records
Property Details
General Features
12 items
- Acres
- 5.43
- Carport
- 2
- Direction Faces
- West
- Foundation
- Slab
- Levels
- One
- Number Of Stories
- 1
- Property Sub Type
- Single Family Residence
- Sewer
- Septic Tank
- SqFt Total
- 3,325
- Style
- Custom
- Utilities
- Cable Available, Cable Connected, Electricity Connected, Phone Available
- Water Source
- Private, Well
Interior Features
18 items
- Appliances
- Dishwasher, Electric Water Heater, Microwave, Range, Range Hood, Refrigerator
- Cooling
- Central Air, Zoned
- Fireplace
- Yes
- Fireplace Features
- Living Room, Stone, Wood Burning
- Flooring
- Carpet, Tile, Wood
- Furnished
- Unfurnished
- Heating
- Central, Heat Pump
- Interior
- Eat-in Kitchen, High Ceilings, Open Floorplan, Stone Counters, Tray Ceiling(s), Walk-In Closet(s)
- Laundry Features
- Electric Dryer Hookup, Inside, Laundry Room
Rooms
| Room | Dimensions | Level | Features |
|---|---|---|---|
| Bathroom 2 | 6x15 | First | Granite Counters |
| Bedroom 2 | 12x13 | First | Ceiling Fan(s) |
| Bedroom 3 | 12x15 | First | Ceiling Fan(s) |
| Dining Room | 11x16 | First | |
| Foyer | 11.5x19.5 | First | |
| Great Room | 16x19 | First | Ceiling Fan(s) |
| Kitchen | First | Breakfast Bar, Granite Counters, Kitchen Island | |
| Master Bathroom | First | Double Vanity, Granite Counters | |
| Master Bedroom | 15x19 | First | Ceiling Fan(s) |
Exterior Features
7 items
- Construction Details
- Block, Stone, Stucco
- Exterior
- Private Entrance, Storage
- Fencing
- Fenced
- Lot Features
- Level
- Other Structures
- Barn(s), Greenhouse, Shed(s)
- Patio And Porch
- Covered, Enclosed, Rear Porch, Screened
- Roof
- Metal
Community Features
4 items
- MLS Area
- 33830 - Bartow
- Township
- 29
- Financing Terms Available
- Assumable, Cash, Conventional, FHA, VA Loan
- Roads
- Asphalt, Gravel
Location
408 Old Bartow Lake Wales Road, Bartow, FL 33830 · 33830 - Bartow


Neighborhood & Commute
ZIP Code 33830
- Median household income
- $64,110
- Income per person
- $29,986
- Households
- 14,251
- Average household size
- 2.65
- Median age
- 38.2
Source: Walk Score.
Disclosure: Community information and market data powered by Constellation Data Labs. Information is deemed reliable but not guaranteed.
Schools
- Elementary School
- South Pointe Elementary
- Middle School
- Bartow Middle
- High School
- Bartow High
Price & Status History
- Listing updated with changes from the MLS®
- Status changed to Closed
- Price changed to $833,900
Friends & Family
Similar Homes
For sale in Bartow, single family residence, within 20% of this price.
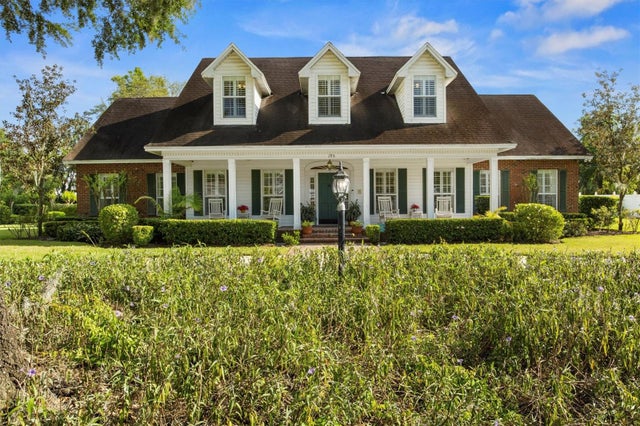 $790,000Single Family Residence SoldSold3Beds4Total Baths3,207Sqft195 E CONANT STREETBARTOW, FL 33830BASSEDENA PARK SUB Subdivision
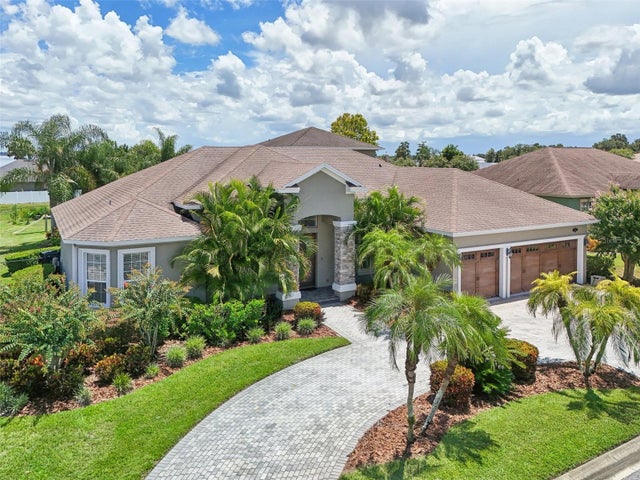 $789,900Single Family Residence SoldSold5Beds4Total Baths3,896Sqft6322 RIVERLAKE COURTBARTOW, FL 33830RIVERLAKE ADD Subdivision
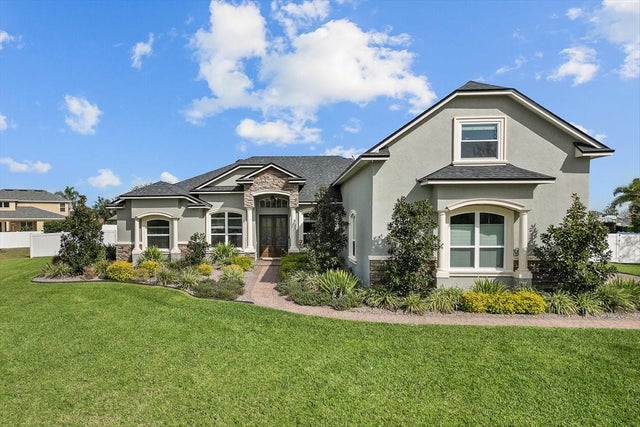 $776,500Single Family Residence SoldSold4Beds5Total Baths3,172Sqft6160 RIVERLAKE BOULEVARDBARTOW, FL 33830RIVERLAKE ADD Subdivision
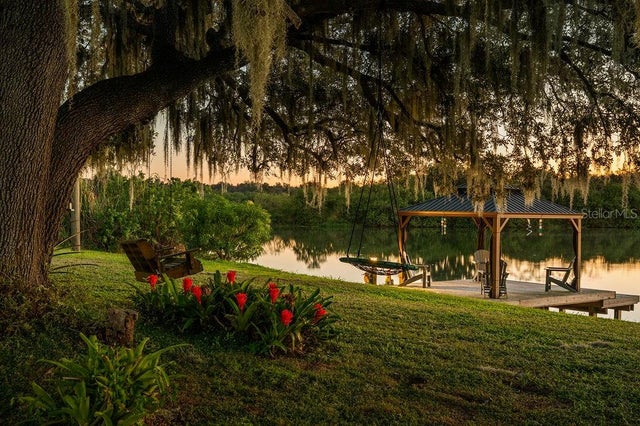 $825,000Single Family Residence SoldSold3Beds2Total Baths1,400Sqft5704 OLD HOMELAND ROADBARTOW, FL 33830NA Subdivision