

SoldSingle Family ResidenceSold
4916 Ironwood Trail
Bartow, FL 33830
$745,000
- 4Beds
- 4Baths3 full, 1 half
- 3,757Sq Ft
- $198Per Sq Ft
- 0.43Acres
- 1983Built
- Subdivision
- Waterwood Add
- County
- Polk
- MLS®
- L4960204
Overview
Motivated seller! Priced significantly below recent appraised value, this is the kind of opportunity buyers wait for. Welcome to this fully updated Mid-Century Modern style home in Waterwood II, an established tree-lined neighborhood conveniently located near the intersection of US-98 South and 540A on the Highland City line; minutes from the Polk Parkway. Outdoor enthusiasts will appreciate being within walking distance of the Fort Fraser Trail, Panther Point Trail, and the public boat ramp to Lake Hancock. This beautifully enhanced four bedroom (with possible fifth bedroom), three-and-a-half-bath home with a dedicated office offers spacious living, refined finishes, and a backyard designed for unforgettable gatherings.
Inside, freshly painted interiors, high-end bedroom carpeting, and custom wood shutters throughout create a warm and inviting atmosphere. The living and dining areas showcase real wood beams, abundant natural light, a beautiful brick wood-burning fireplace, and a stunning built-in bar. The kitchen features granite countertops, custom soft-close cabinetry, under-cabinet lighting, and a whole-house Culligan water filtration system. The primary suite offers a private retreat with granite countertops, a custom glass walk-in shower, and a luxurious standalone soaking tub.
Major updates include two A/C systems, dual water heaters, a 2019 roof, complete exterior paint, and a full security system including external Google Home cameras along the property and pool. Step outside to a transformed outdoor space featuring a newly built heated saltwater pool and spa with full automation and high-end white marbled leather tile, a custom-built screened enclosure, and a custom patio plumbed for a future outdoor kitchen.
Listing Snapshot
- Price
- $745,000
- Days On Site
- N/A
- Bedrooms
- 4
- Inside Area (SqFt)
- 3,757 sqft
- Total Baths
- 4
- Full Baths
- 3
- Partial Baths
- 1
- Lot Size
- 0.43 Acres
- Year Built
- 1983
- MLS® Number
- L4960204
- Status
- Sold
- Property Tax
- $7,779 (2025)
- HOA/Condo/Coop Fees
- $20.83 monthly
- Sq Ft Source
- Public Records
Property Details
General Features
18 items
- Acres
- 0.43
- Attached Garage
- Yes
- Direction Faces
- South
- Foundation
- Slab
- Garage
- Yes
- Garage Spaces
- 2
- Levels
- One
- Number Of Stories
- 1
- Parking
- Circular Driveway, Driveway, Garage Door Opener, Garage Faces Side, Open, Attached
- Pets
- Yes
- Property Sub Type
- Single Family Residence
- Security
- Security Lights, Security System, Security System Leased, Smoke Detector(s)
- Sewer
- Septic Tank
- SqFt Total
- 4,358
- Style
- Contemporary, Custom
- Utilities
- Cable Available, Electricity Available, Electricity Connected, Phone Available, Underground Utilities, Water Available
- Water Source
- Public
- Zoning
- RE-1
Interior Features
22 items
- Appliances
- Convection Oven, Cooktop, Dishwasher, Disposal, Exhaust Fan, Microwave, Range Hood, Refrigerator, Water Purifier, Water Softener, Wine Refrigerator
- Cooling
- Central Air
- Fireplace
- Yes
- Fireplace Features
- Wood Burning
- Flooring
- Carpet, Tile
- Heating
- Central
- Interior
- Built-in Features, Crown Molding, Eat-in Kitchen, High Ceilings, Open Floorplan, Stone Counters, Vaulted Ceiling(s), Walk-In Closet(s)
- Laundry Features
- Inside, Laundry Room
- Spa
- Yes
- Window Features
- Shutters
Rooms
| Room | Dimensions | Level | Features |
|---|---|---|---|
| Bedroom 1 | 11.5x12.4 | First | |
| Bedroom 2 | 16.4x14.1 | First | |
| Bedroom 3 | 11.9x14.9 | First | |
| Bedroom 4 | 11.9x14.9 | First | |
| Dining Room | 24.2x17.2 | First | |
| Family Room | 29.6x17.7 | First | |
| Kitchen | 17.2x19.11 | First | |
| Laundry | 8.1x5.1 | First | |
| Living Room | 20.7x20.3 | First | |
| Master Bathroom | 19.3x9.11 | First | |
| Master Bedroom | 19.3x9.11 | First | |
| Office | 13.6x9.8 | First |
Exterior Features
11 items
- Construction Details
- Block, Stucco
- Exterior
- Lighting, Rain Gutters
- Fencing
- Fenced
- Lot Features
- Level, Near Public Transit, Paved
- Patio And Porch
- Patio, Rear Porch, Screened
- Pool Features
- Gunite, Heated, In Ground, Salt Water, Screen Enclosure, Tile, Private
- Private Pool
- Yes
- Roof
- Shingle
- Spa
- Yes
- Spa Features
- Heated, In Ground
- Windows/Doors
- Shutters
Community Features
8 items
- Association Amenities
- Tennis Court(s)
- Association Fee
- $250.0
- Association Fee Frequency
- Annually
- Community Features
- Pool, Tennis Court(s), Street Lights
- MLS Area
- 33830 - Bartow
- Township
- 29
- Financing Terms Available
- Cash, Conventional, FHA, VA Loan
- Roads
- Paved
Location
4916 Ironwood Trail, Bartow, FL 33830 · 33830 - Bartow


Neighborhood & Commute
ZIP Code 33830
- Median household income
- $64,110
- Income per person
- $29,986
- Households
- 14,251
- Average household size
- 2.65
- Median age
- 38.2
Source: Walk Score.
Disclosure: Community information and market data powered by Constellation Data Labs. Information is deemed reliable but not guaranteed.
Schools
- Elementary School
- Highland City Elem
- Middle School
- Bartow Middle
- High School
- Bartow High
Price & Status History
- Listing updated with changes from the MLS®
- Status changed to Closed
- Price changed to $749,900
Friends & Family
Similar Homes
For sale in Bartow, single family residence, within 20% of this price.
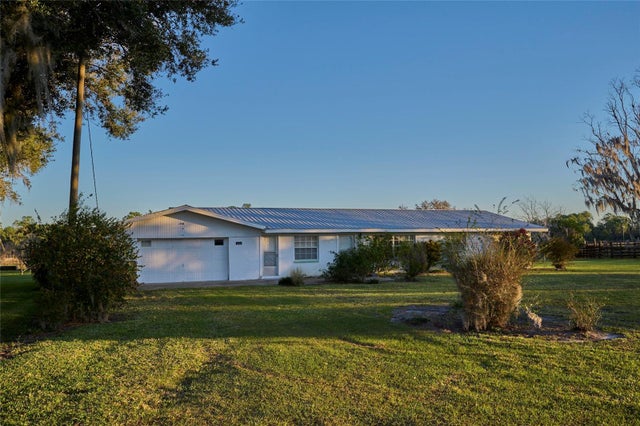 $750,000Single Family Residence SoldSold3Beds2Total Baths1,848Sqft3860 E GASKINS ROADBARTOW, FL 33830NOT IN SUBDIVISION Subdivision
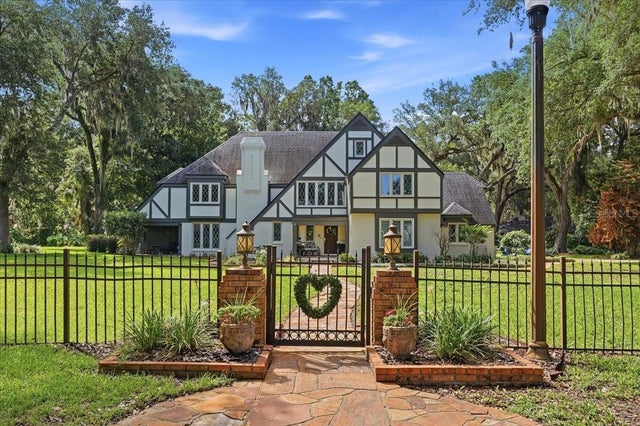 $750,000Single Family Residence SoldSold5Beds4Total Baths4,409Sqft6001 SWEET GUM RUNBARTOW, FL 33830WATERWOOD ADD Subdivision
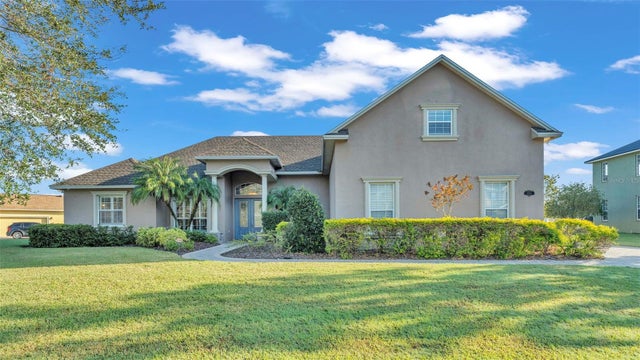 $739,900Single Family Residence SoldSold5Beds4Total Baths3,501Sqft6144 RIVERLAKE BOULEVARDBARTOW, FL 33830RIVERLAKE ADD Subdivision
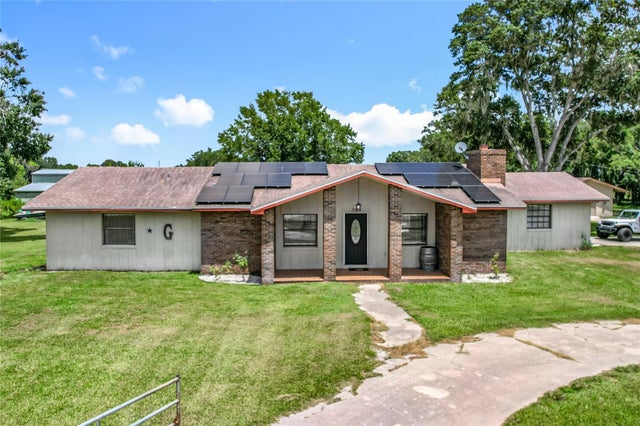 $751,000Single Family Residence SoldSold3Beds2Total Baths2,860Sqft6540 SNELL ROADBARTOW, FL 33830NA Subdivision