

SoldSingle Family ResidenceSold
1007 Lyle Pkwy
Bartow, FL 33830
$850,000
- 4Beds
- 2Baths2 full
- 3,250Sq Ft
- $262Per Sq Ft
- 1.52Acres
- 2010Built
- Subdivision
- Verona Park
- County
- Polk
- MLS®
- L4946332
Overview
Welcome to an exquisite Mediterranean European retreat that provides unparalleled privacy and comfort. This custom-gated residence is a haven of tranquility and style. Inside, the home showcases refined elegance. Custom cabinetry and artist-made stained-glass doors highlight the unique charm and attention to detail. Stone floors add timeless sophistication, while granite and onyx countertops elevate the kitchen and bathrooms, creating a harmonious blend of style and functionality. The kitchen features a double oven, making it ideal for culinary enthusiasts and perfect for hosting gatherings.
The master bathroom is a refined sanctuary, thoughtfully designed with two private toilet rooms for added convenience and privacy. Adjacent to this serene space, generously sized walk-in closets provide ample room for organization, ensuring elegance in your daily routine. An advanced irrigation system keeps the beautifully landscaped yard lush and inviting. The property also includes a three-car garage, providing ample parking and storage solutions. The expansive lanai is a standout feature, complete with a sparkling saltwater pool, a cozy wood-burning fireplace, and an outdoor shower. The fully equipped kitchen on the lanai is perfect for al fresco dining and gatherings. Modern updates ensure comfort and reliability, including a two-year-old refrigerator, a brand-new garbage disposal, a new pool heater, and a two-year-old outdoor grill. Abundant storage is available throughout the home, with spacious closets and additional storage areas. This home combines modern comfort with luxury living, inviting you to experience a blend of style and ease. Elevate your lifestyle with the perfect blend of luxury and comfort—make this exceptional Bartow retreat yours today.
Listing Snapshot
- Price
- $850,000
- Days On Site
- N/A
- Bedrooms
- 4
- Inside Area (SqFt)
- 3,250 sqft
- Total Baths
- 2
- Full Baths
- 2
- Partial Baths
- 0
- Lot Size
- 1.52 Acres
- Year Built
- 2010
- MLS® Number
- L4946332
- Status
- Sold
- Property Tax
- $7,474 (2023)
- HOA/Condo/Coop Fees
- N/A
- Sq Ft Source
- Public Records
Property Details
General Features
16 items
- Acres
- 1.52
- Attached Garage
- Yes
- Direction Faces
- Northeast
- Foundation
- Block, Slab
- Garage
- Yes
- Garage Spaces
- 3
- Levels
- One
- Parking
- Driveway, Garage Door Opener, Garage Faces Side, Oversized, Attached
- Property Sub Type
- Single Family Residence
- Security
- Security Gate, Security System, Security System Owned, Smoke Detector(s)
- Sewer
- Septic Tank
- SqFt Total
- 5,077
- Style
- Mediterranean
- Utilities
- Cable Available, Cable Connected, Electricity Connected, Propane, Underground Utilities, Water Connected
- Water Source
- Private, Public, Well
- Zoning
- R-1A
Interior Features
18 items
- Appliances
- Cooktop, Dishwasher, Disposal, Dryer, Exhaust Fan, Gas Water Heater, Ice Maker, Microwave, Range Hood, Refrigerator, Tankless Water Heater, Washer
- Cooling
- Central Air, Zoned
- Fireplace
- Yes
- Fireplace Features
- Outside, Wood Burning
- Flooring
- Brick, Carpet, Hardwood
- Furnished
- Unfurnished
- Heating
- Central, Electric, Heat Pump, Propane
- Interior
- Built-in Features, Crown Molding, Eat-in Kitchen, High Ceilings, Open Floorplan, Stone Counters, Tray Ceiling(s), Walk-In Closet(s)
- Laundry Features
- Inside
- Spa
- Yes
- Window Features
- Insulated Windows, Shutters
Rooms
| Room | Dimensions | Level | Features |
|---|---|---|---|
| Bedroom 2 | 13x16 | First | Ceiling Fan(s), Description - Room1 |
| Bedroom 3 | 12x12 | First | Ceiling Fan(s), Description - Room2 |
| Bedroom 4 | 15x14 | First | Ceiling Fan(s), Description - Room7 |
| Dining Room | 16x9 | First | Description - Room3 |
| Kitchen | 16x13 | First | Breakfast Bar, Granite Counters, Description - Room5 |
| Living Room | 21x21 | First | Ceiling Fan(s), Description - Room4 |
| Master Bedroom | 22x16 | First | Ceiling Fan(s), Granite Counters, Description - Room6 |
Exterior Features
14 items
- Construction Details
- Block, Stucco
- Exterior
- Lighting, Outdoor Grill, Outdoor Kitchen, Outdoor Shower, Rain Gutters
- Fencing
- Chain Link, Other
- Lot Features
- Landscaped, Level, Private, Paved
- Other Structures
- Outdoor Kitchen
- Patio And Porch
- Covered, Front Porch, Patio, Rear Porch, Screened
- Pool Features
- Gunite, Heated, In Ground, Salt Water, Screen Enclosure, Private
- Private Pool
- Yes
- Roof
- Shingle
- Spa
- Yes
- Spa Features
- Heated, In Ground
- View
- Pool, Trees/Woods
- Waterview
- Pool, Trees/Woods
- Windows/Doors
- Insulated Windows, Shutters
Community Features
4 items
- MLS Area
- 33830 - Bartow
- Township
- 29
- Financing Terms Available
- Cash, Conventional, FHA, VA Loan
- Roads
- Paved
Location
1007 Lyle Pkwy, Bartow, FL 33830 · 33830 - Bartow


Neighborhood & Commute
ZIP Code 33830
- Median household income
- $64,110
- Income per person
- $29,986
- Households
- 14,251
- Average household size
- 2.65
- Median age
- 38.2
Source: Walk Score.
Disclosure: Community information and market data powered by Constellation Data Labs. Information is deemed reliable but not guaranteed.
Schools
- Elementary School
- Spessard L. Holland Elementary
- Middle School
- Bartow Middle
- High School
- Bartow High
Price & Status History
- Listing updated with changes from the MLS®
- Status changed to Closed
Friends & Family
Similar Homes
For sale in Bartow, single family residence, within 20% of this price.
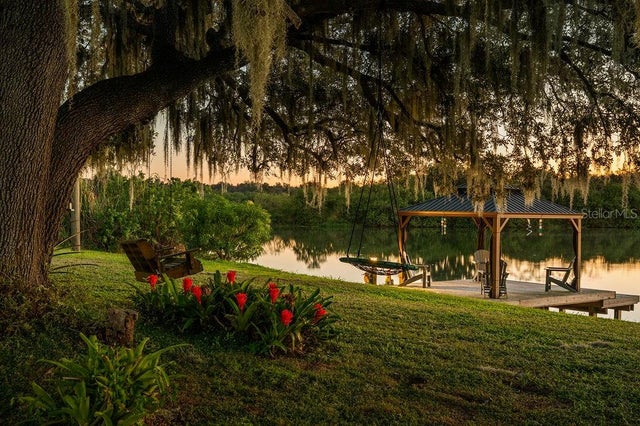 $825,000Single Family Residence SoldSold3Beds2Total Baths1,400Sqft5704 OLD HOMELAND ROADBARTOW, FL 33830NA Subdivision
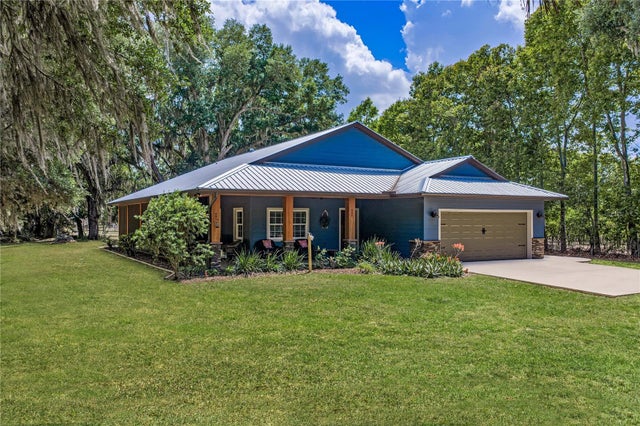 $879,000Single Family Residence SoldSold3Beds2Total Baths2,006Sqft660 OLD BARTOW LAKE WALES ROADBARTOW, FL 33830ACREAGE Subdivision
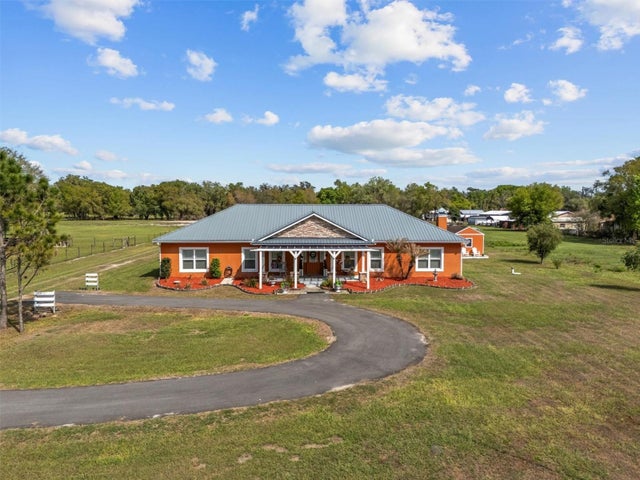 $796,500Single Family Residence SoldSold3Beds3Total Baths2,625Sqft408 OLD BARTOW LAKE WALES ROADBARTOW, FL 33830ACREAGE Subdivision
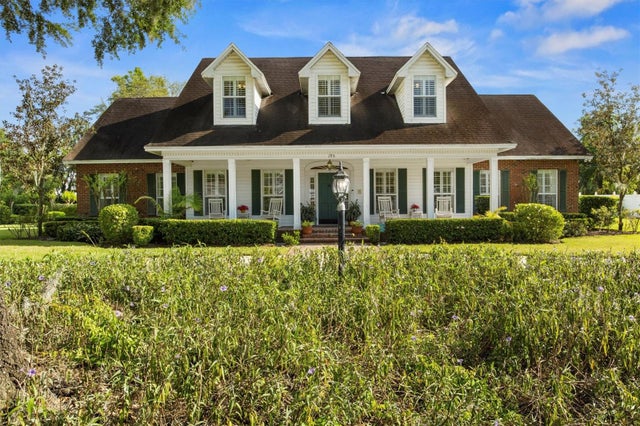 $790,000Single Family Residence SoldSold3Beds4Total Baths3,207Sqft195 E CONANT STREETBARTOW, FL 33830BASSEDENA PARK SUB Subdivision