

SoldSingle Family ResidenceSold
4453 Fairway Oaks Drive
Mulberry, FL 33860
$424,900
- 3Beds
- 4Baths3 full, 1 half
- 2,172Sq Ft
- $196Per Sq Ft
- 0.34Acres
- 2003Built
- Subdivision
- Fairway Oaks First Add
- County
- Polk
- MLS®
- L4960176
Overview
Discover the perfect pool home just in time for the summer, ideally located in the gated Fairway Oaks enclave of the Imperialakes community. A custom-built residence, ideally situated on a private corner lot with no rear neighbors—offering both privacy and timeless elegance.
From the moment you enter the bright, welcoming foyer, you’ll appreciate the upscale finishes and thoughtful architectural details throughout, including bullnose corners, decorative columns, extensive architectural mouldings, wood-trimmed windows with custom sills, soaring ceilings, crown moulding through-out and impressive 8-foot doors.
The home features a well-designed split floor plan with 3 bedrooms, 3 full baths, and a convenient half bath plus an office! Just off the entry, the formal dining room showcases crown molding and elevated ceilings, while a versatile office/den and guest half bath are thoughtfully positioned at the front of the home.
At the heart of the home, the spacious great room is filled with natural light and anchored by double French doors that open to the lanai and pool area—creating a seamless indoor-outdoor living experience. Tile flooring flows throughout the main living areas, enhancing both style and durability. The HOA covers basic lawncare, internet and cable!
The kitchen is designed for both function and gathering, offering a walk-in pantry, breakfast bar, and a charming breakfast nook overlooking the sparkling pool—perfect for casual dining with a view.
Privately tucked away, the luxurious primary suite is a true retreat featuring a double trey ceiling, French doors with built-in blinds leading to the lanai, and dual walk-in closets. The en-suite bath offers a spa-like experience with dual vanities, Corian countertops, a jetted garden tub, a walk-in shower with bench and multiple shower heads, and a private toilet area.
On the opposite side of the home, bedroom two features its own en-suite bath with direct access to the pool—ideal for guests or multigenerational living—while the third bedroom is conveniently located near an additional full bath.
Additional highlights include a spacious laundry room with utility sink, built-in cabinetry, and included washer and dryer.
Step outside to your private outdoor oasis, where a beautifully finished pebble-tec pool, expansive covered lanai, and elegant paver decking create the perfect setting for entertaining or relaxing year-round.
The extended two-car garage includes a separate golf cart entry, adding both functionality and convenience.
This exceptional home combines quality craftsmanship, thoughtful design, and resort-style living—schedule your private showing today.
Listing Snapshot
- Price
- $424,900
- Days On Site
- N/A
- Bedrooms
- 3
- Inside Area (SqFt)
- 2,172 sqft
- Total Baths
- 4
- Full Baths
- 3
- Partial Baths
- 1
- Lot Size
- 0.34 Acres
- Year Built
- 2003
- MLS® Number
- L4960176
- Status
- Sold
- Property Tax
- $3,597 (2025)
- HOA/Condo/Coop Fees
- $257.67 monthly
- Sq Ft Source
- Public Records
Property Details
General Features
16 items
- Acres
- 0.34
- Attached Garage
- Yes
- Direction Faces
- South
- Foundation
- Slab
- Garage
- Yes
- Garage Spaces
- 2
- Levels
- One
- Parking
- Driveway, Garage Door Opener, Oversized, Attached
- Pets
- Yes
- Property Sub Type
- Single Family Residence
- Sewer
- Public Sewer
- SqFt Total
- 3,064
- Style
- Contemporary
- Utilities
- Cable Available, Electricity Connected, Sewer Connected, Underground Utilities, Water Connected
- Water Source
- Public
- Zoning
- RES
Interior Features
17 items
- Appliances
- Dishwasher, Disposal, Dryer, Electric Water Heater, Microwave, Range, Refrigerator, Washer
- Cooling
- Central Air
- Flooring
- Carpet, Ceramic Tile
- Furnished
- Unfurnished
- Heating
- Central, Electric
- Interior
- Crown Molding, Eat-in Kitchen, High Ceilings, Open Floorplan
- Laundry Features
- Electric Dryer Hookup, Inside, Laundry Room, Other, Washer Hookup
- Window Features
- Blinds
Rooms
| Room | Dimensions | Level | Features |
|---|---|---|---|
| Bedroom 2 | 10x12 | First | Ceiling Fan(s) |
| Bedroom 3 | 10x12 | First | Ceiling Fan(s) |
| Dinette | 10x14 | First | |
| Dining Room | 10x16 | First | |
| Great Room | 18x22 | First | Ceiling Fan(s) |
| Kitchen | 9x13 | First | Breakfast Bar, Double Vanity |
| Master Bathroom | First | Double Vanity | |
| Master Bedroom | 13x17 | First | Ceiling Fan(s) |
| Office | 10x12 | First | Ceiling Fan(s) |
Exterior Features
8 items
- Construction Details
- Block, Stucco
- Exterior
- Lighting
- Lot Features
- Corner Lot, Landscaped, Level, Paved
- Patio And Porch
- Covered, Rear Porch, Screened
- Pool Features
- In Ground, Screen Enclosure, Private
- Private Pool
- Yes
- Roof
- Shingle
- Windows/Doors
- Blinds
Community Features
8 items
- Association Amenities
- Cable TV, Gated
- Association Fee
- $773.0
- Association Fee Frequency
- Quarterly
- Community Features
- Gated, Street Lights
- MLS Area
- 33860 - Mulberry
- Township
- 29
- Financing Terms Available
- Cash, Conventional, FHA, USDA Loan, VA Loan
- Roads
- Asphalt
Location
4453 Fairway Oaks Drive, Mulberry, FL 33860 · 33860 - Mulberry


Neighborhood & Commute
ZIP Code 33860
- Median household income
- $64,726
- Income per person
- $28,383
- Households
- 9,455
- Average household size
- 2.82
- Median age
- 32.1
Source: Walk Score.
Disclosure: Community information and market data powered by Constellation Data Labs. Information is deemed reliable but not guaranteed.
Schools
- Elementary School
- James W Sikes Elem
- Middle School
- Mulberry Middle
- High School
- Mulberry High
Price & Status History
- Listing updated with changes from the MLS®
- Status changed to Closed
- Price changed to $424,900
Friends & Family
Similar Homes
For sale in Mulberry, single family residence, within 20% of this price.
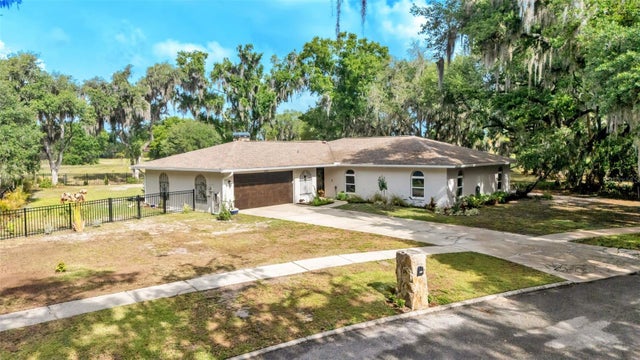 $425,000Single Family Residence SoldSold3Beds2Total Baths1,972Sqft135 COUNTRY CLUB LANEMULBERRY, FL 33860IMPERIALAKES PH 2 Subdivision
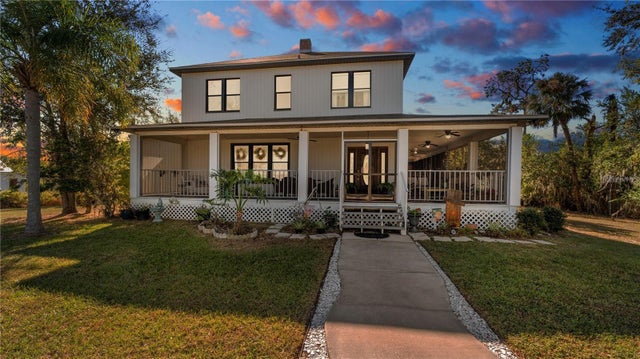 $430,000Single Family Residence SoldSold4Beds4Total Baths2,411Sqft504 NW 9TH STREETMULBERRY, FL 33860TRACT 20 BEG 2646 FT W & 2415PT82 FT N OF SE COR O Subdivision
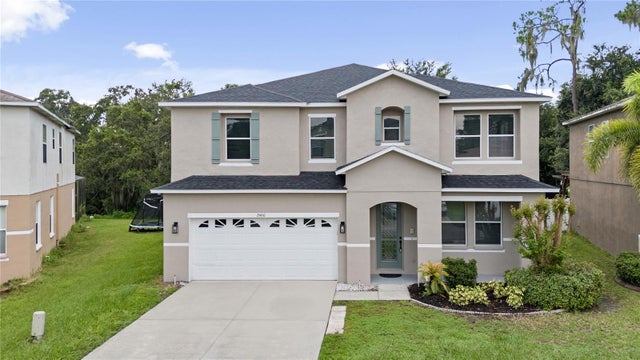 $430,000Single Family Residence SoldSold4Beds3Total Baths3,382Sqft2460 BROWNWOOD DRIVEMULBERRY, FL 33860PRESERVE AT SUNDANCE PH 02 Subdivision
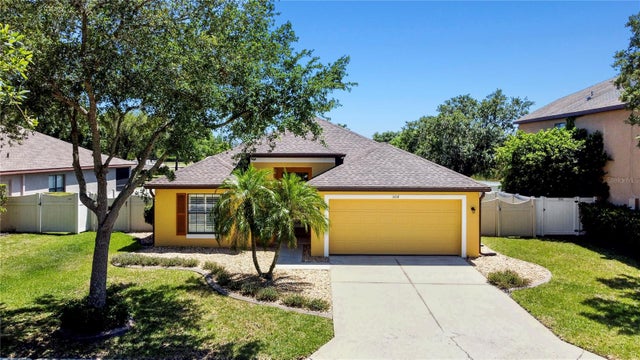 $435,000Single Family Residence SoldSold3Beds2Total Baths1,954Sqft504 OAKLANDING BOULEVARDMULBERRY, FL 33860OAK LANDING Subdivision