

SoldSingle Family ResidenceSold
149 St Thomas Drive
Mulberry, FL 33860
$455,000
- 5Beds
- 3Baths3 full
- 2,827Sq Ft
- $161Per Sq Ft
- 0.28Acres
- 2022Built
- Subdivision
- Bridgeport Lakes Ph 1
- County
- Polk
- MLS®
- L4958513
Overview
Welcome to Bridgeport Lakes, where modern luxury meets effortless living! This immaculate Highland Homes “Windemere” model is move-in ready and truly shows like a model home—beautifully upgraded inside and out. This spacious 5-bedroom, 3-bath single-story home is perfectly situated on one of the largest, most private lots in the community—offering no rear neighbors, extra space between homes, and a peaceful backyard setting. Inside, you’ll find a bright and airy open-concept floor plan designed for comfort and connection. Designer features include luxury vinyl plank flooring throughout, level 3 kitchen cabinetry, Silestone countertops, and quartz surfaces in all bathrooms. The primary suite is a true retreat with a spa-style bath, upgraded tile, and custom cabinetry. The fully fenced backyard is an entertainer’s dream—featuring a deluxe swim spa/hot tub, extended screened lanai, and professional landscaping with solar lighting and additional sprinkler coverage. Upgrades continue with satin-finish interior paint, gutters, a water softener, reverse osmosis system, Wi-Fi smart garage openers, SimpliSafe security system, and Blink outdoor cameras. Enjoy low HOA fees, no CDD, and an unbeatable location within the desirable Mulberry School District. Just minutes to Depot 303 Food Hall, Se7en Wetlands Park, and FL-570 for easy access to Tampa, Orlando, and Disney (less than an hour away!). Modern design, immaculate condition, and a prime location—this one has it all! *A full list of upgrades is available in the attachments.*
Listing Snapshot
- Price
- $455,000
- Days On Site
- N/A
- Bedrooms
- 5
- Inside Area (SqFt)
- 2,827 sqft
- Total Baths
- 3
- Full Baths
- 3
- Partial Baths
- 0
- Lot Size
- 0.28 Acres
- Year Built
- 2022
- MLS® Number
- L4958513
- Status
- Sold
- Property Tax
- $6,136 (2025)
- HOA/Condo/Coop Fees
- $75 monthly
- Sq Ft Source
- Builder
Property Details
General Features
17 items
- Acres
- 0.28
- Attached Garage
- Yes
- Direction Faces
- East
- Foundation
- Slab
- Garage
- Yes
- Garage Spaces
- 3
- Levels
- One
- Parking
- Driveway, Garage Door Opener, Other, Oversized, Attached
- Pets
- Cats OK, Dogs OK, Yes
- Property Sub Type
- Single Family Residence
- Security
- Security System, Security System Owned, Smoke Detector(s)
- Sewer
- Public Sewer
- SqFt Total
- 3,834
- Style
- Contemporary
- Utilities
- Cable Available, Electricity Connected, Sewer Connected, Water Connected
- Water Source
- Public
- Zoning
- RES
Interior Features
17 items
- Appliances
- Convection Oven, Dishwasher, Disposal, Dryer, Electric Water Heater, Range, Refrigerator, Washer, Water Softener
- Cooling
- Central Air
- Furnished
- Unfurnished
- Heating
- Central, Electric
- Interior
- Eat-in Kitchen, High Ceilings, Open Floorplan, Stone Counters, Tray Ceiling(s), Walk-In Closet(s)
- Laundry Features
- Electric Dryer Hookup, Inside, Laundry Room, Washer Hookup
- Window Features
- Blinds, Double Pane Windows
Rooms
| Room | Dimensions | Level | Features |
|---|---|---|---|
| Bedroom 2 | 12x12 | First | Ceiling Fan(s) |
| Bedroom 3 | 12x12 | First | Ceiling Fan(s) |
| Bedroom 4 | 11x12 | First | Ceiling Fan(s) |
| Bedroom 5 | 11x12 | First | Ceiling Fan(s) |
| Dining Room | 10x10 | First | Kitchen Island, Pantry, Stone Counters |
| Great Room | 14x28 | First | Ceiling Fan(s) |
| Kitchen | 12x23 | First | Breakfast Bar, Kitchen Island, Pantry, Stone Counters |
| Living Room | 13x14 | First | |
| Master Bathroom | 9x13 | First | Double Vanity, Stone Counters |
| Master Bedroom | 13x18 | First | Ceiling Fan(s) |
Exterior Features
13 items
- Construction Details
- Block, Stucco
- Exterior
- Lighting, Rain Gutters
- Fencing
- Fenced, Vinyl
- Lot Features
- Cleared, Landscaped, Level, Paved, Waterfront
- Patio And Porch
- Rear Porch, Screened
- Pool Features
- Screen Enclosure
- Roof
- Shingle
- Spa Features
- Above Ground, Heated
- View
- Pond, Water
- Waterfront
- Yes
- Waterfront Features
- Pond
- Waterview
- Pond, Water
- Windows/Doors
- Blinds, Double Pane Windows
Community Features
7 items
- Association Fee
- $900.0
- Association Fee Frequency
- Annually
- Community Features
- Street Lights
- MLS Area
- 33860 - Mulberry
- Township
- 29
- Financing Terms Available
- Cash, Conventional, FHA, VA Loan
- Roads
- Paved
Location
149 St Thomas Drive, Mulberry, FL 33860 · 33860 - Mulberry


Neighborhood & Commute
ZIP Code 33860
- Median household income
- $64,726
- Income per person
- $28,383
- Households
- 9,455
- Average household size
- 2.82
- Median age
- 32.1
Source: Walk Score.
Disclosure: Community information and market data powered by Constellation Data Labs. Information is deemed reliable but not guaranteed.
Schools
- Elementary School
- Purcell Elem
- Middle School
- Mulberry Middle
- High School
- Mulberry High
Price & Status History
- Listing updated with changes from the MLS®
- Status changed to Closed
- Price changed to $475,000
Friends & Family
Similar Homes
For sale in Mulberry, single family residence, within 20% of this price.
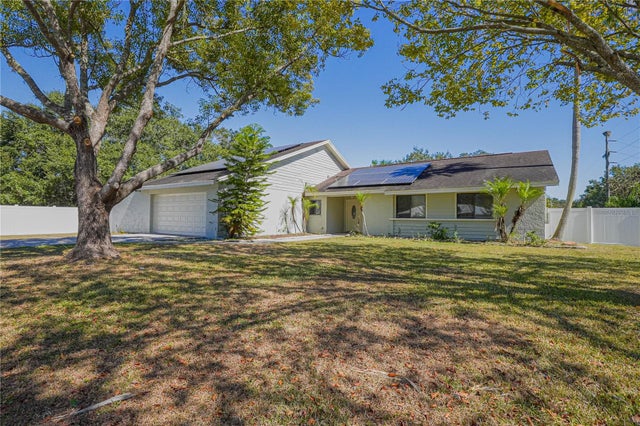 $460,000Single Family Residence SoldSold4Beds3Total Baths2,619Sqft3791 WILLOW CREST BOULEVARDMULBERRY, FL 33860IMPERIALAKES PH 02 SEC 01-A Subdivision
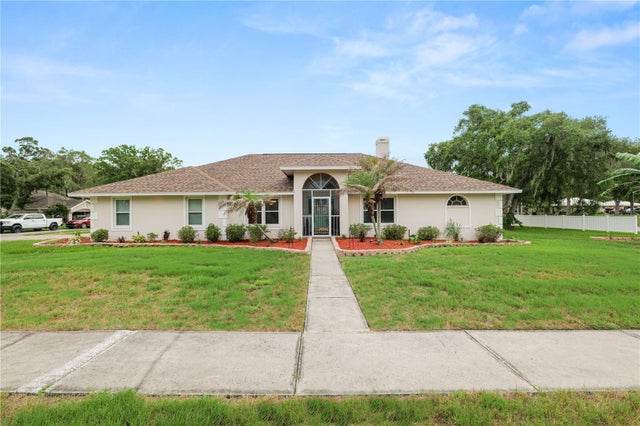 $474,000Single Family Residence SoldSold4Beds3Total Baths2,526Sqft3557 TIGEREYE COURTMULBERRY, FL 33860IMPERIALAKES PH 02 SEC 01-B Subdivision
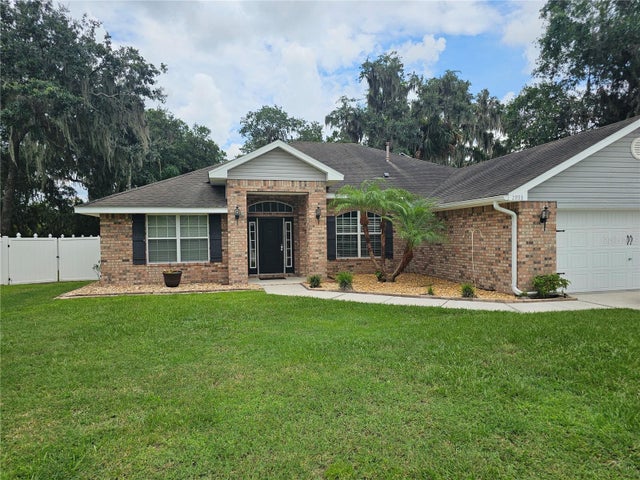 $475,000Single Family Residence SoldSold4Beds3Total Baths2,283Sqft2933 BLACKWATER OAKS DRIVEMULBERRY, FL 33860BLACKWATER OAKS Subdivision
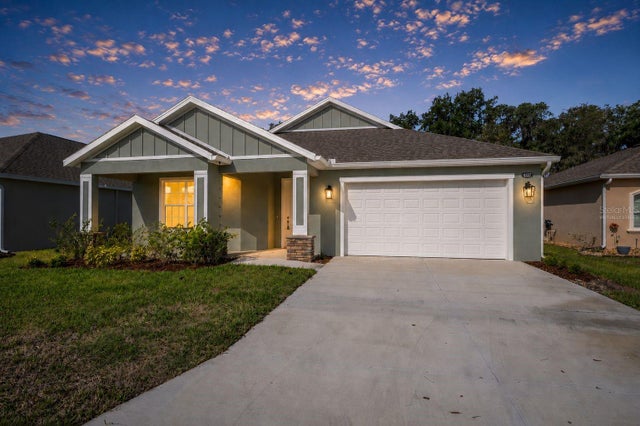 $475,000Single Family Residence SoldSold4Beds3Total Baths2,379Sqft4537 FAIRWAY OAKS DRIVEMULBERRY, FL 33860RESERVE AT FAIRWAY OAKS Subdivision