

SoldSingle Family ResidenceSold
504 NW 9th Street
Mulberry, FL 33860
$430,000
- 4Beds
- 4Baths3 full, 1 half
- 2,411Sq Ft
- $178Per Sq Ft
- 0.71Acres
- 1923Built
- Subdivision
- Tract 20 Beg 2646 Ft W & 2415pt82 Ft N Of SE Cor O
- County
- Polk
- MLS®
- L4954861
Overview
A basement in Florida, say WHAT? Built in 1923, this beautifully preserved home blends historic character with thoughtful updates throughout. On a very spacious lot, it boasts a stunning wrap-around porch perfect for relaxing, entertaining, or simply taking in the serene lake views at sunset. Inside, you’ll find original details like high ceilings, wood accents, and a warm, welcoming layout. The living spaces are generously sized, with natural light pouring in through large windows. Whether you're sipping morning coffee on the porch or unwinding in the evening as the sun sets over the water, this home offers peaceful living at its best. Offering 4-bedroom, 3.5-bathroom with a loft/office home located in the heart of Mulberry, Florida. The kitchen boasts cabinetry, ample counter space, and plenty of room for meal prep, making it a great spot for home-cooked meals. Since 2023 this home offers new interior and exterior paint, one of the two AC units has been replaced, new detached garage, RV carport with connection, all new siding and so much more. Situated just minutes from local schools, shopping, and dining, this home offers easy access to major highways for commuting to surrounding areas. Don’t miss out on the chance to own this charming property!
Listing Snapshot
- Price
- $430,000
- Days On Site
- N/A
- Bedrooms
- 4
- Inside Area (SqFt)
- 2,411 sqft
- Total Baths
- 4
- Full Baths
- 3
- Partial Baths
- 1
- Lot Size
- 0.71 Acres
- Year Built
- 1923
- MLS® Number
- L4954861
- Status
- Sold
- Property Tax
- $6,234.21 (2024)
- HOA/Condo/Coop Fees
- N/A
- Sq Ft Source
- Public Records
Property Details
General Features
15 items
- Acres
- 0.71
- Carport
- 2
- Direction Faces
- Northeast
- Garage
- Yes
- Garage Spaces
- 2
- Levels
- Two
- Number Of Stories
- 2
- Parking
- Covered, RV Carport
- Property Sub Type
- Single Family Residence
- Sewer
- Public Sewer
- SqFt Total
- 3,809
- Style
- Bungalow
- Utilities
- Cable Available
- Water Source
- Public
- Zoning
- R-1
Interior Features
12 items
- Appliances
- Range, Refrigerator
- Basement
- Crawl Space, Finished, Interior Entry
- Cooling
- Central Air
- Fireplace
- Yes
- Fireplace Features
- Family Room
- Flooring
- Wood
- Heating
- Central
- Interior
- High Ceilings
- Laundry Features
- Outside
Rooms
| Room | Dimensions | Level | Features |
|---|---|---|---|
| Kitchen | First | ||
| Living Room | First | ||
| Master Bedroom | First |
Exterior Features
6 items
- Construction Details
- Vinyl Siding
- Exterior
- Garden, Storage
- Patio And Porch
- Porch, Screened, Wrap Around
- Roof
- Shingle
- View
- Water
- Waterview
- Water
Community Features
4 items
- MLS Area
- 33860 - Mulberry
- Township
- 30
- Financing Terms Available
- Cash, Conventional, FHA, VA Loan
- Roads
- Asphalt
Location
504 NW 9th Street, Mulberry, FL 33860 · 33860 - Mulberry


Neighborhood & Commute
ZIP Code 33860
- Median household income
- $64,726
- Income per person
- $28,383
- Households
- 9,455
- Average household size
- 2.82
- Median age
- 32.1
Source: Walk Score.
Disclosure: Community information and market data powered by Constellation Data Labs. Information is deemed reliable but not guaranteed.
Price & Status History
- Listing updated with changes from the MLS®
- Status changed to Closed
- Price changed to $449,999
Friends & Family
Similar Homes
For sale in Mulberry, single family residence, within 20% of this price.
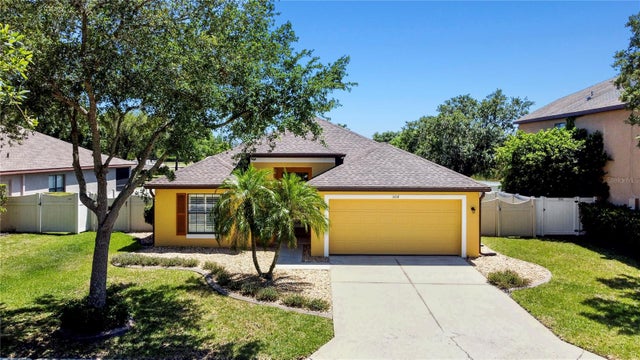 $435,000Single Family Residence SoldSold3Beds2Total Baths1,954Sqft504 OAKLANDING BOULEVARDMULBERRY, FL 33860OAK LANDING Subdivision
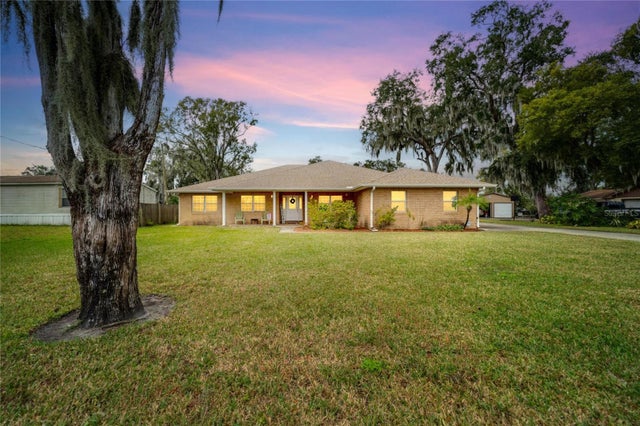 $450,000Single Family Residence SoldSold3Beds2Total Baths2,168Sqft140 DIESEL ROADMULBERRY, FL 33860NO SUBDIVISION Subdivision
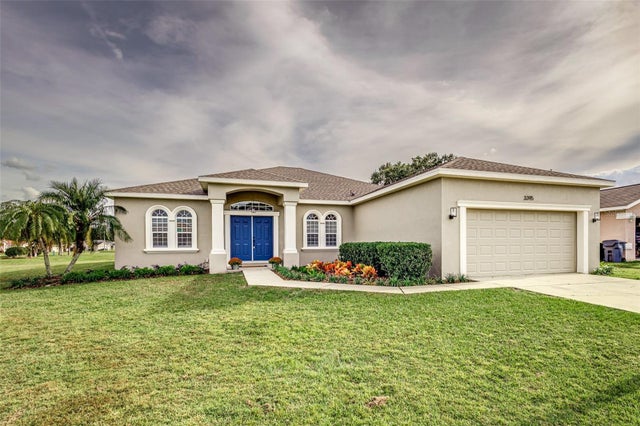 $450,000Single Family Residence SoldSold4Beds3Total Baths2,552Sqft3395 IMPERIAL MANOR WAYMULBERRY, FL 33860ENCLAVE/IMPERIAL LAKES Subdivision
 $455,000Single Family Residence SoldSold5Beds3Total Baths2,827Sqft149 ST THOMAS DRIVEMULBERRY, FL 33860BRIDGEPORT LAKES PH 1 Subdivision