

SoldSingle Family ResidenceSold
503 Hamilton Shores Court NE
Winter Haven, FL 33881
$495,000
- 3Beds
- 3Baths2 full, 1 half
- 2,375Sq Ft
- $208Per Sq Ft
- 0.43Acres
- 1991Built
- Subdivision
- Hamilton Pointe
- County
- Polk
- MLS®
- L4960022
Overview
WELCOME TO THIS AMAZING POOL HOME SITUATED ON AN OVERSIZED (.43) ACRE LOT LOCATED IN HAMILTON POINTE, AN ESTALISHED LAKEFRONT COMMUNITY IN WINTER HAVEN, FL! As you enter, you will immediately notice the NATURAL LIGHT, HIGH CEILINGS, OPEN CONCEPT FLOORPLAN and BEAUTIFUL POOL VIEW. The spacious eat-in kitchen features lots of built-in cabinetry, granite countertops, stone backsplash, double ovens, island with cooktop, large double sink and another great view of the pool area! The primary en-suite has an oversized soaking tub for relaxing, double sinks, large walk-in-shower with built-in-seating, 2 huge walk-in closets with custom shelving, and plantation shutters. The 2 additional bedrooms are very spacious and feature built-in closet shelving. The second full bath has been tastefully updated with granite countertops, canned lighting and large walk-in shower with corner seating. The oversized and fully screened pool and patio area is perfect for all your entertaining! Thanks to the solar/electric heated pool, you will be able to enjoy swimming year-round. The 1/2 bath is conveniently located just in from the screened lanai, making it convenient for guests. Don't forget about the spacious 3 car (25 x 35) garage and circle drive for visitor parking. The inside laundry room has cabinetry for extra storage and also features a utility sink. Save $$ on your water bill with your very own irrigation well. A newer hot water heater installed (2024) will also add to the home's efficiency. Don't miss out on this meticulously maintained property centrally located between Tampa International and Orlando International Airport! The Country Club of Winter Haven, shopping, medical and LEGOLAND, FL are just minutes from this wonderful property that has been lovingly cared for.
Listing Snapshot
- Price
- $495,000
- Days On Site
- N/A
- Bedrooms
- 3
- Inside Area (SqFt)
- 2,375 sqft
- Total Baths
- 3
- Full Baths
- 2
- Partial Baths
- 1
- Lot Size
- 0.43 Acres
- Year Built
- 1991
- MLS® Number
- L4960022
- Status
- Sold
- Property Tax
- $2,594 (2025)
- HOA/Condo/Coop Fees
- $27.08 monthly
- Sq Ft Source
- Public Records
Property Details
General Features
17 items
- Acres
- 0.43
- Attached Garage
- Yes
- Direction Faces
- North
- Foundation
- Slab
- Garage
- Yes
- Garage Spaces
- 3
- Levels
- One
- Parking
- Circular Driveway, Garage Door Opener, Oversized, Attached
- Pets
- Yes
- Property Sub Type
- Single Family Residence
- Security
- Security System Owned
- Sewer
- Public Sewer
- SqFt Total
- 3,550
- Style
- Contemporary
- Utilities
- Cable Available, Cable Connected, Electricity Connected, Sewer Connected
- Water Source
- Private, Public, Well
- Zoning
- R-1A
Interior Features
16 items
- Appliances
- Dishwasher, Disposal, Electric Water Heater, Microwave, Range, Refrigerator
- Cooling
- Central Air
- Flooring
- Carpet, Ceramic Tile
- Furnished
- Unfurnished
- Heating
- Central, Heat Pump
- Interior
- Eat-in Kitchen, High Ceilings, Open Floorplan, Stone Counters, Walk-In Closet(s)
- Laundry Features
- Inside, Laundry Room
- Window Features
- Blinds
Rooms
| Room | Dimensions | Level | Features |
|---|---|---|---|
| Balcony/Porch/Lanai | 21x12 | First | Ceiling Fan(s) |
| Bedroom 2 | 13x13 | First | |
| Bedroom 3 | 13x13 | First | |
| Dining Room | 14x14 | First | |
| Great Room | 20x20 | First | |
| Kitchen | 15x21 | First | Ceiling Fan(s), Granite Counters, Kitchen Island |
| Master Bathroom | 13x14 | First | Granite Counters |
| Master Bedroom | 18x14 | First |
Exterior Features
8 items
- Construction Details
- Block, Stucco
- Fencing
- Fenced
- Lot Features
- Cul-De-Sac, Level, Paved
- Patio And Porch
- Covered, Patio, Rear Porch, Screened
- Pool Features
- Gunite, Heated, In Ground, Screen Enclosure, Solar Heat, Private
- Private Pool
- Yes
- Roof
- Shingle
- Windows/Doors
- Blinds
Community Features
6 items
- Association Fee
- $325.0
- Association Fee Frequency
- Annually
- MLS Area
- 33881 - Winter Haven / Florence Villa
- Township
- 28
- Financing Terms Available
- Cash, Conventional, FHA, VA Loan
- Roads
- Asphalt
Location
503 Hamilton Shores Court NE, Winter Haven, FL 33881 · 33881 - Winter Haven / Florence Villa


Neighborhood & Commute
ZIP Code 33881
- Median household income
- $53,949
- Income per person
- $28,943
- Households
- 17,769
- Average household size
- 2.43
- Median age
- 44.6
Source: Walk Score.
Disclosure: Community information and market data powered by Constellation Data Labs. Information is deemed reliable but not guaranteed.
Schools
- Elementary School
- Elbert Elem
- Middle School
- Denison Middle
- High School
- Winter Haven Senior
Price & Status History
- Listing updated with changes from the MLS®
- Status changed to Closed
Friends & Family
Similar Homes
For sale in Winter Haven, single family residence, within 20% of this price.
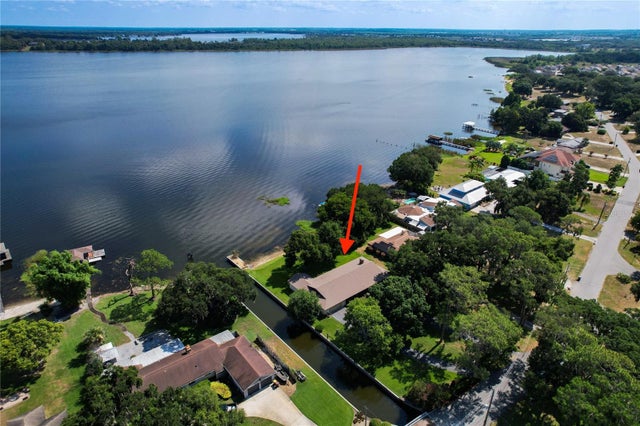 $504,000Single Family Residence SoldSold4Beds2Total Baths2,640Sqft3909 CONINE DRIVE EWINTER HAVEN, FL 33881ROCHELLE GARDENS Subdivision
 $515,000Single Family Residence SoldSold5Beds3Total Baths3,708Sqft1561 N LAKE HOWARD DRIVEWINTER HAVEN, FL 33881INTERLAKEN ADD Subdivision
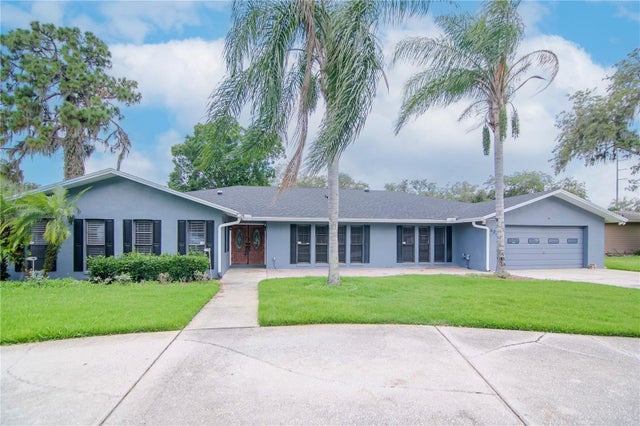 $540,000Single Family Residence SoldSold5Beds3Total Baths3,680Sqft4225 SHADOW WOOD COURTWINTER HAVEN, FL 33880SHADOW WOOD Subdivision
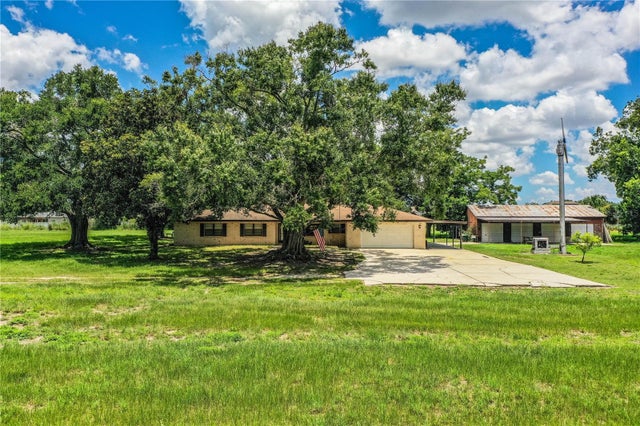 $550,000Single Family Residence SoldSold4Beds3Total Baths2,001Sqft10 WEBB ROADWINTER HAVEN, FL 33881NA Subdivision