

SoldSingle Family ResidenceSold
9004 Selph Road
Lakeland, FL 33810
$866,000
- 3Beds
- 2Baths2 full
- 2,522Sq Ft
- $343Per Sq Ft
- 2.47Acres
- 2004Built
- Subdivision
- Fort Socrum Run
- County
- Polk
- MLS®
- L4952125
Overview
NEW PRICE! Bring your horses, donkeys, and chickens—this is the North Lakeland equestrian retreat completely renovated you've been waiting for!
Welcome to 9004 Selph Road, a custom-built masterpiece sitting on 2.47 fully fenced acres, including an invisible perimeter fence for added peace of mind. NO HOA and NO flood zone mean you have freedom and flexibility—plus unbeatable privacy.
From the moment you step onto the wide front porch with its cozy swing, you're greeted by timeless Southern charm. Inside, the home stuns with 10-foot ceilings, gorgeous hickory hardwood flooring throughout, crown molding, and elegant wood trim throughout. A spacious formal foyer opens to a dedicated office and a beautiful dining room, perfect for entertaining.
The chef’s kitchen features solid wood cabinetry, marble countertops, stainless steel appliances, and a cozy eat-in breakfast nook with a built-in coffee bar. The large living room flows seamlessly to the outdoor living area, while the split-bedroom layout provides privacy and space.
The primary suite is a true retreat with tray ceilings, French doors to the lanai, a spa-style bathroom with dual vanities, an inviting "wet room" that include a soaking tub & shower enclosed, and a huge walk-in closet. Two additional bedrooms with walk-in closets share a spacious bath. Head upstairs to a bonus room that can serve as a media room, man cave, fourth bedroom, or flex space—whatever fits your lifestyle.
Out back, relax on the screened lanai with a swing or soak in your underground propane-heated saltwater pool and spa. There’s also a fire pit area, front and back porch swings, and tons of space to entertain.
Calling all equestrians and hobbyists—your dream barn awaits! The 2,000 sq ft barn includes 4–7 stalls, electric, water system, auto feeders, and an A/C tack room, ideal for your horses, donkeys, chickens, or even a few goats.
Additional highlights include: New 17 SEER 5-ton Trane A/C SMART washer/dryer, thermostat & garage door opener Roof (2021) Riding trails nearby (Gator Creek, Colt Creek, Marshall Hampton & more)
This home has been meticulously updated, professionally maintained, and feels brand new. It’s rare to find this level of craftsmanship, land, and luxury all in one property.
Listing Snapshot
- Price
- $866,000
- Days On Site
- N/A
- Bedrooms
- 3
- Inside Area (SqFt)
- 2,522 sqft
- Total Baths
- 2
- Full Baths
- 2
- Partial Baths
- 0
- Lot Size
- 2.47 Acres
- Year Built
- 2004
- MLS® Number
- L4952125
- Status
- Sold
- Property Tax
- $5,330 (2024)
- HOA/Condo/Coop Fees
- N/A
- Sq Ft Source
- Public Records
Property Details
General Features
18 items
- Acres
- 2.47
- Attached Garage
- Yes
- Direction Faces
- East
- Foundation
- Slab
- Garage
- Yes
- Garage Spaces
- 2
- Levels
- Two
- Number Of Stories
- 2
- Parking
- Driveway, Garage Door Opener, Attached
- Pets
- Yes
- Property Sub Type
- Single Family Residence
- Security
- Security Lights, Smoke Detector(s)
- Sewer
- Septic Tank
- SqFt Total
- 3,704
- Style
- Craftsman
- Utilities
- Cable Available, Electricity Connected
- Water Source
- Private, Well
- Zoning
- RES
Interior Features
21 items
- Appliances
- Dishwasher, Disposal, Dryer, Electric Water Heater, Exhaust Fan, Ice Maker, Microwave, Range, Refrigerator, Washer, Water Softener
- Cooling
- Central Air
- Flooring
- Wood, Bamboo, Tile
- Furnished
- Unfurnished
- Heating
- Central
- Interior
- Built-in Features, Crown Molding, Eat-in Kitchen, High Ceilings, Open Floorplan
- Laundry Features
- Laundry Room
- Spa
- Yes
- Window Features
- Blinds
Rooms
| Room | Dimensions | Level | Features |
|---|---|---|---|
| Bathroom 2 | 6x8 | First | Description - Room10 |
| Bedroom 2 | 13x12 | First | Description - Room6 |
| Bedroom 3 | 13x13 | First | Description - Room7 |
| Bonus Room | 13x20 | Second | Description - Room12 |
| Den | 10x12 | First | Description - Room4 |
| Dinette | 10x11 | First | Description - Room2 |
| Dining Room | 14x11 | First | Description - Room5 |
| Kitchen | 14x10.5 | First | Description - Room1 |
| Laundry | 5x8 | First | Description - Room11 |
| Living Room | 20x18 | First | Description - Room3 |
| Master Bathroom | 12x12 | First | Description - Room9 |
| Master Bedroom | 15x15 | First | Description - Room8 |
Exterior Features
13 items
- Construction Details
- Block, Stucco
- Fencing
- Fenced
- Lot Features
- Level, Paved
- Other Structures
- Barn(s)
- Patio And Porch
- Covered, Front Porch, Rear Porch, Screened
- Pool Features
- Gunite, Heated, In Ground, Salt Water, Private
- Private Pool
- Yes
- Roof
- Shingle
- Spa
- Yes
- Spa Features
- Heated
- View
- Pool
- Waterview
- Pool
- Windows/Doors
- Blinds
Community Features
4 items
- MLS Area
- 33810 - Lakeland
- Township
- 27
- Financing Terms Available
- Cash, Conventional, USDA Loan, VA Loan
- Roads
- Asphalt
Location
9004 Selph Road, Lakeland, FL 33810 · 33810 - Lakeland


Neighborhood & Commute
ZIP Code 33810
- Median household income
- $61,478
- Income per person
- $30,822
- Households
- 22,017
- Average household size
- 2.64
- Median age
- 43.7
Source: Walk Score.
Disclosure: Community information and market data powered by Constellation Data Labs. Information is deemed reliable but not guaranteed.
Price & Status History
- Listing updated with changes from the MLS®
- Status changed to Closed
- Price changed to $875,000
Friends & Family
Similar Homes
For sale in Lakeland, single family residence, within 20% of this price.
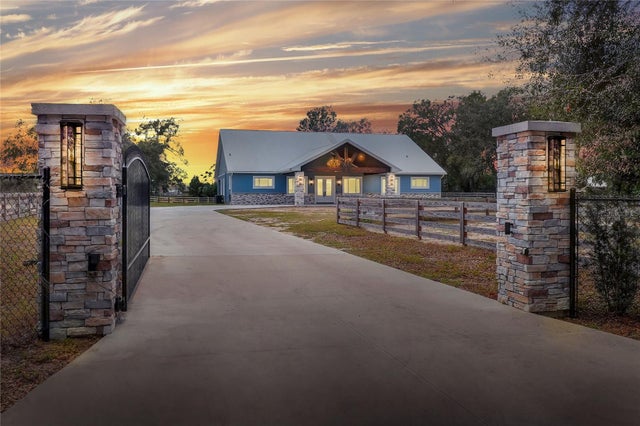 $850,000Single Family Residence SoldSold4Beds5Total Baths4,145Sqft3960 LAUREL AVENUE SELAKELAND, FL 33812HASKELL Subdivision
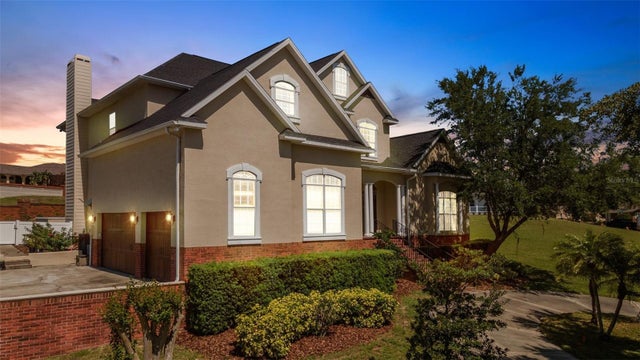 $925,000Single Family Residence SoldSold5Beds5Total Baths4,462Sqft5149 HANOVER LANELAKELAND, FL 33813THE VILLAGE AT SCOTT LAKE Subdivision
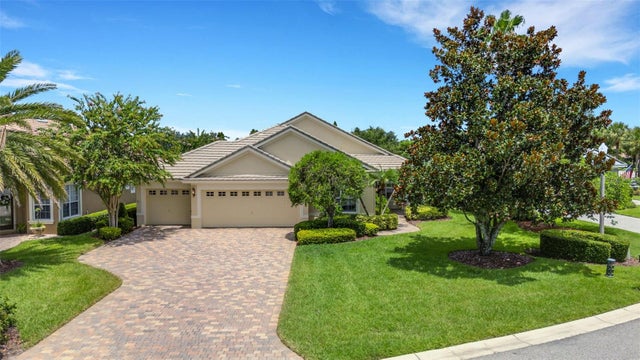 $935,000Single Family Residence SoldSold3Beds3Total Baths2,679Sqft2633 BELLERIVE DRIVELAKELAND, FL 33803BELLERIVE Subdivision
 $950,000Single Family Residence SoldSold6Beds6Total Baths5,739Sqft3890 CLEVELAND HEIGHTS BOULEVARDLAKELAND, FL 33813NOT IN A SUBDIVISION Subdivision