

SoldSingle Family ResidenceSold
8719 Selph Road
Lakeland, FL 33810
$837,000
- 5Beds
- 4Baths3 full, 1 half
- 2,942Sq Ft
- $285Per Sq Ft
- 0.6Acres
- 2018Built
- Subdivision
- Harris Sub
- County
- Polk
- MLS®
- L4942931
Overview
Welcome to the epitome of luxury living! Nestled on over a half acre of meticulously manicured grounds, this stunning home, built in 2018, offers the perfect blend of elegance, functionality, and modern convenience. Located in a serene setting with no HOA restrictions, this oasis provides privacy and tranquility. Upon entering this exquisite residence, you are greeted by gleaming wood floors that seamlessly flow throughout the expansive living spaces. The grand foyer leads you into the heart of the home, where a large open kitchen awaits. Boasting quartz countertops, slate stainless appliances, including a gas stove, and ample cabinet space, this culinary masterpiece is any chef's dream. Entertain guests in style in the spacious living room, complete with soaring ceilings, gas fireplace, and pocket sliding glass doors that flood the space with natural light. Adjacent to the living area, you'll find not one, but two luxurious primary suites, each featuring its own en-suite bathroom and walk-in closet, providing unparalleled comfort and privacy. Practicality meets luxury with upgraded Rheem tankless water heater, water softener, and underground propane tank. Additionally, the home features 8-foot doors throughout, enhancing the sense of grandeur and sophistication. Step outside to discover your own private paradise, featuring a heated saltwater pool surrounded by lush landscaping. Perfect for hosting summer soirees or simply unwinding after a long day, this outdoor oasis is sure to impress. Additionally, a dog run ensures that even your furry friends can enjoy the outdoors in style. For the hobbyist or car enthusiast, a separate "Red Iron" steel frame workshop awaits, complete with a full RV hookup. The workshop features three separate 14 foot doors, is equipped with water, electricity, and a generator panel for full home hookup. Whether you're tinkering on projects or storing your outdoor toys, this versatile space offers endless possibilities. This is more than just a home; it's a lifestyle. Don't miss your chance to own this unparalleled retreat where every detail has been thoughtfully curated for the most discerning buyer. Schedule your private showing today and prepare to experience luxury living at its finest.
Listing Snapshot
- Price
- $837,000
- Days On Site
- N/A
- Bedrooms
- 5
- Inside Area (SqFt)
- 2,942 sqft
- Total Baths
- 4
- Full Baths
- 3
- Partial Baths
- 1
- Lot Size
- 0.6 Acres
- Year Built
- 2018
- MLS® Number
- L4942931
- Status
- Sold
- Property Tax
- $7,791.28 (2023)
- HOA/Condo/Coop Fees
- N/A
- Sq Ft Source
- Public Records
Property Details
General Features
17 items
- Acres
- 0.6
- Attached Garage
- Yes
- Direction Faces
- West
- Foundation
- Slab
- Garage
- Yes
- Garage Spaces
- 2
- Levels
- One
- Number Of Stories
- 1
- Parking
- Boat, Covered, Driveway, Garage Door Opener, Garage Faces Side, Guest, Oversized, Parking Pad, RV Garage, Workshop in Garage, Attached
- Pets
- Yes
- Property Sub Type
- Single Family Residence
- Security
- Smoke Detector(s)
- Sewer
- Septic Tank
- SqFt Total
- 4,251
- Style
- Florida
- Utilities
- Cable Available, Electricity Connected, Phone Available, Propane
- Water Source
- Private, Public, Well
Interior Features
23 items
- Appliances
- Bar Fridge, Cooktop, Dishwasher, Disposal, Gas Water Heater, Microwave, Range, Refrigerator, Tankless Water Heater, Water Softener, Wine Refrigerator
- Cooling
- Central Air
- Fireplace
- Yes
- Fireplace Features
- Gas, Living Room
- Flooring
- Carpet, Tile, Wood
- Furnished
- Unfurnished
- Heating
- Central, Heat Pump
- Interior
- Crown Molding, Eat-in Kitchen, High Ceilings, Open Floorplan, Walk-In Closet(s)
- Laundry Features
- Electric Dryer Hookup, Inside, Laundry Room, Washer Hookup
- Window Features
- Window Coverings, Blinds, Insulated Windows, Low Emissivity Windows, Window Treatments
Rooms
| Room | Dimensions | Level | Features |
|---|---|---|---|
| Bathroom 2 | 15x16 | First | |
| Bathroom 3 | 16x11 | First | |
| Bedroom 3 | 12x11.4 | First | |
| Bedroom 4 | 12x11.4 | First | Ceiling Fan(s) |
| Bedroom 5 | 14.4x12.4 | First | Ceiling Fan(s) |
| Dining Room | 12x16 | First | |
| Great Room | 20x25 | First | |
| Kitchen | 14.4x10 | First | |
| Laundry | 10.6x8.6 | First | |
| Master Bathroom | First | ||
| Master Bedroom | 16x15 | First | |
| Primary Bedroom 2 | 14x14 | First | Ceiling Fan(s) |
| Workshop | 50x60 | First |
Exterior Features
12 items
- Construction Details
- Block, Stone, Stucco
- Exterior
- Dog Run, Lighting, Rain Gutters, Storage
- Fencing
- Fenced
- Lot Features
- Paved
- Other Structures
- Shed(s), Storage, Workshop
- Patio And Porch
- Covered, Front Porch, Rear Porch, Screened
- Pool Features
- Gunite, Heated, In Ground, Salt Water, Screen Enclosure, Private
- Private Pool
- Yes
- Roof
- Shingle
- View
- Pool
- Waterview
- Pool
- Windows/Doors
- Window Coverings, Blinds, Insulated Windows, Low Emissivity Windows, Window Treatments
Community Features
4 items
- MLS Area
- 33810 - Lakeland
- Township
- 27
- Financing Terms Available
- Cash, Conventional, VA Loan
- Roads
- Paved
Location
8719 Selph Road, Lakeland, FL 33810 · 33810 - Lakeland


Neighborhood & Commute
ZIP Code 33810
- Median household income
- $61,478
- Income per person
- $30,822
- Households
- 22,017
- Average household size
- 2.64
- Median age
- 43.7
Source: Walk Score.
Disclosure: Community information and market data powered by Constellation Data Labs. Information is deemed reliable but not guaranteed.
Schools
- Elementary School
- Socrum Elem
- Middle School
- Sleepy Hill Middle
- High School
- Kathleen High
Price & Status History
- Listing updated with changes from the MLS®
- Status changed to Closed
Friends & Family
Similar Homes
For sale in Lakeland, single family residence, within 20% of this price.
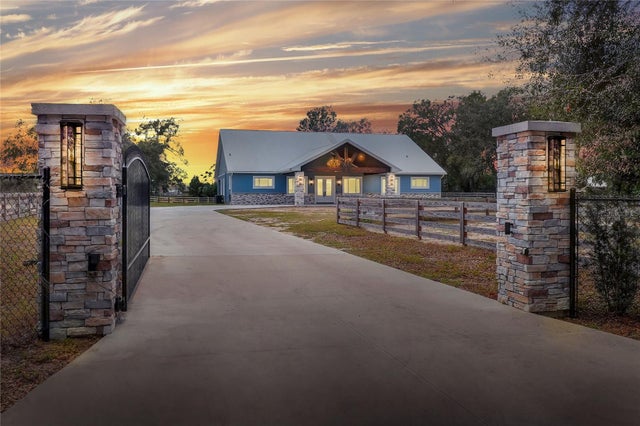 $850,000Single Family Residence SoldSold4Beds5Total Baths4,145Sqft3960 LAUREL AVENUE SELAKELAND, FL 33812HASKELL Subdivision
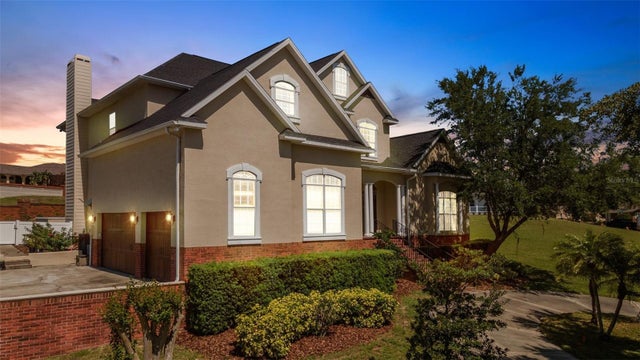 $925,000Single Family Residence SoldSold5Beds5Total Baths4,462Sqft5149 HANOVER LANELAKELAND, FL 33813THE VILLAGE AT SCOTT LAKE Subdivision
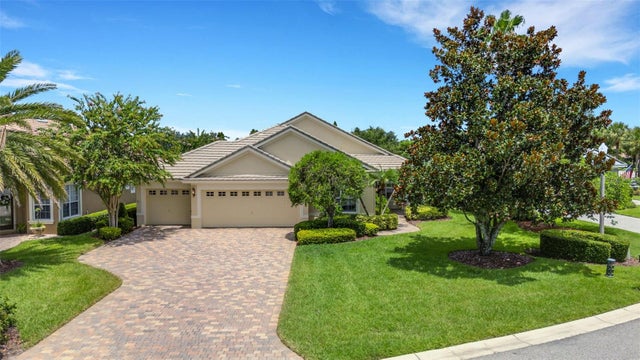 $935,000Single Family Residence SoldSold3Beds3Total Baths2,679Sqft2633 BELLERIVE DRIVELAKELAND, FL 33803BELLERIVE Subdivision
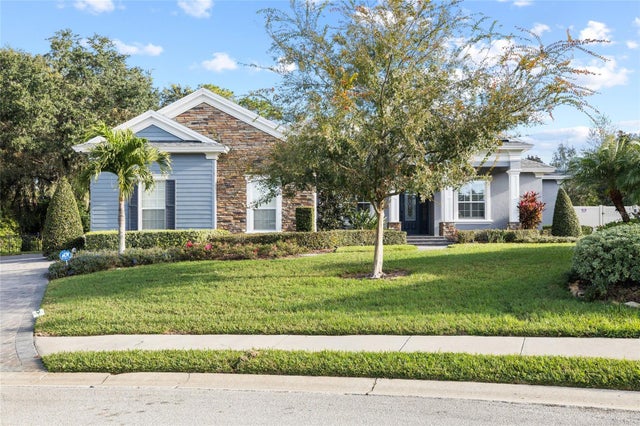 $940,000Single Family Residence SoldSold5Beds3Total Baths3,434Sqft6632 CRESCENT WOODS CIRCLELAKELAND, FL 33813CRESCENT WOODS Subdivision