

SoldSingle Family ResidenceSold
4475 Stoney River Drive
Mulberry, FL 33860
$440,000
- 5Beds
- 3Baths3 full
- 3,307Sq Ft
- $133Per Sq Ft
- 0.23Acres
- 2007Built
- Subdivision
- Creekside
- County
- Polk
- MLS®
- L4947131
Overview
This beautiful 5 bedroom and 3 bath home lies in the comfortable community of Mulberry, Florida. Built in 2007, the impressive visage encloses two floors which provide an ample 3,307 square feet of living space. You will first find the front door, flanked by elegantly etched glass windows that present a grandiose greeting before entering. Beyond is an open foyer space, its ceiling arcing up to the second floor. A mosaic glass chandelier dangles overhead, and sandstone tile affirms the stylish tone. Here you’re presented access to many of the home’s various rooms. Ahead and to the right are the stairs, which lead to the second floor and pass over a doorway that continues to the rear of the domicile. To the right, a doorway to the downstairs primary bedroom, along with a short hall leading to the guest bathroom, garage, and built-in storage closet. The bathroom presents a ceramic sink vanity and shower and tub combination. Through its second door is the adjoining bedroom. A generous space equipped with an overhead fan and built-in closet, and which receives light through its window in the far wall. The bedroom exits into the foyer, opposite the entryway to the family room. This space is carpeted and open, with both a pass-through to the foyer and its wide window looking out to the front yard. Crown molding graces the edges of the ceiling, adding a touch of regality. At its end is an archway to the dining room, a comfortable room with plenty of natural light through its two flanking windows. Through a doorway to the right is the adjacent kitchen, where the tiled flooring resumes. Stone countertops adorn the surrounding cabinetry, as well as an island at the room’s center. A double basin sink and stainless steel appliances are sure to meet any cooking need. An open space beside the kitchen’s pantry serves as a perfect breakfast nook, and leads to the covered porch and privacy-fenced backyard through a sliding glass door. From the nook area, a wide doorway and pass through wall enter into the living room. An overhead fan and recessed lighting ensure this large room is comfortable for any gathering, and a second set of sliding glass doors provide natural light and egress into the backyard. A doorway between the living room and kitchen leads under the stairway and back into the foyer. Wooden-banisters line the staircase that brings you to a hall overlooking the entryway. Several rooms branch from here, first the laundry room, then the second guest bathroom. Within this communal space is a wide-mirrored single sink vanity and shower and tub combination. Also accessible are three of the residence’s standard bedrooms, each with its own built-in closet and recessed lighting. The primary bedroom is perched within the second floor as well, its spacious quality ready to impress. Windows on each end further open the space, which is accompanied by both a long walk-in closet and the primary bathroom. The bathroom confers a feeling of luxury, with tile decorating the floor and continuing up the walls to frame the glass-enclosed shower and oversized tub beside it. A wide, two sink vanity commands the opposing wall. This decadent and spacious dwelling is within the neighborhood community of Creekside, and is a short distance from the community recreational area with pool access. With such space and modern style, this home is ready to meet your every need.
Listing Snapshot
- Price
- $440,000
- Days On Site
- N/A
- Bedrooms
- 5
- Inside Area (SqFt)
- 3,307 sqft
- Total Baths
- 3
- Full Baths
- 3
- Partial Baths
- 0
- Lot Size
- 0.23 Acres
- Year Built
- 2007
- MLS® Number
- L4947131
- Status
- Sold
- Property Tax
- $5,299.52 (2023)
- HOA/Condo/Coop Fees
- $55 monthly
- Sq Ft Source
- Public Records
Property Details
General Features
15 items
- Acres
- 0.23
- Attached Garage
- Yes
- Direction Faces
- East
- Foundation
- Slab
- Garage
- Yes
- Garage Spaces
- 2
- Levels
- Two
- Number Of Stories
- 2
- Parking
- Attached
- Pets
- Yes
- Property Sub Type
- Single Family Residence
- Sewer
- Septic Tank
- SqFt Total
- 3,977
- Utilities
- Cable Available
- Water Source
- Public
Interior Features
19 items
- Appliances
- Dishwasher, Range, Refrigerator
- Cooling
- Central Air
- Flooring
- Carpet, Tile
- Heating
- Central
- Interior
- Cathedral Ceiling(s), Crown Molding, Eat-in Kitchen, Open Floorplan, Walk-In Closet(s)
- Laundry Features
- Inside, Laundry Room
Rooms
| Room | Dimensions | Level | Features |
|---|---|---|---|
| Bathroom 2 | 5x7 | First | |
| Bathroom 3 | 5x10 | Second | |
| Bedroom 2 | 13x13 | First | |
| Bedroom 3 | 10x12 | Second | |
| Bedroom 4 | 10x12 | Second | |
| Bedroom 5 | 12x14 | Second | |
| Dining Room | 11x12 | First | |
| Family Room | 16x20 | First | |
| Kitchen | 22x11 | First | |
| Laundry | 7x5 | Second | |
| Living Room | 12x12 | First | |
| Master Bathroom | 13x9 | Second | |
| Master Bedroom | 29x14 | Second |
Exterior Features
4 items
- Construction Details
- Block, Stucco
- Fencing
- Vinyl
- Patio And Porch
- Covered
- Roof
- Shingle
Community Features
8 items
- Association Amenities
- Pool
- Association Fee
- $55.0
- Association Fee Frequency
- Monthly
- Community Features
- Pool
- MLS Area
- 33860 - Mulberry
- Township
- 29
- Financing Terms Available
- Cash, Conventional, FHA, VA Loan
- Roads
- Paved
Location
4475 Stoney River Drive, Mulberry, FL 33860 · 33860 - Mulberry


Neighborhood & Commute
ZIP Code 33860
- Median household income
- $64,726
- Income per person
- $28,383
- Households
- 9,455
- Average household size
- 2.82
- Median age
- 32.1
Source: Walk Score.
Disclosure: Community information and market data powered by Constellation Data Labs. Information is deemed reliable but not guaranteed.
Price & Status History
- Listing updated with changes from the MLS®
- Status changed to Closed
Friends & Family
Similar Homes
For sale in Mulberry, single family residence, within 20% of this price.
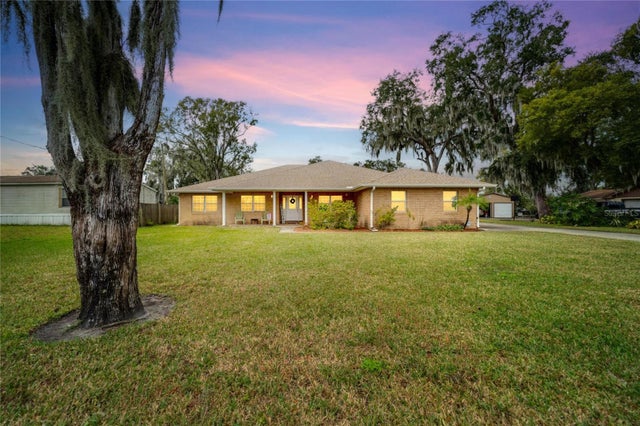 $450,000Single Family Residence SoldSold3Beds2Total Baths2,168Sqft140 DIESEL ROADMULBERRY, FL 33860NO SUBDIVISION Subdivision
 $455,000Single Family Residence SoldSold5Beds3Total Baths2,827Sqft149 ST THOMAS DRIVEMULBERRY, FL 33860BRIDGEPORT LAKES PH 1 Subdivision
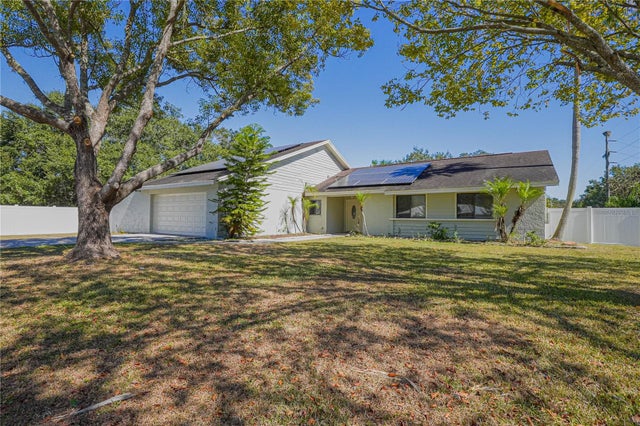 $460,000Single Family Residence SoldSold4Beds3Total Baths2,619Sqft3791 WILLOW CREST BOULEVARDMULBERRY, FL 33860IMPERIALAKES PH 02 SEC 01-A Subdivision
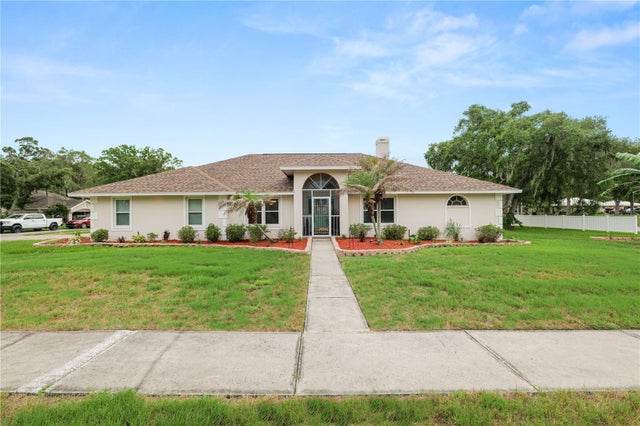 $474,000Single Family Residence SoldSold4Beds3Total Baths2,526Sqft3557 TIGEREYE COURTMULBERRY, FL 33860IMPERIALAKES PH 02 SEC 01-B Subdivision