

SoldSingle Family ResidenceSold
337 Hamilton Shores Drive NE
Winter Haven, FL 33881
$830,000
- 4Beds
- 4Baths2 full, 2 half
- 2,682Sq Ft
- $309Per Sq Ft
- 0.95Acres
- 2000Built
- Subdivision
- Hamilton Pointe
- County
- Polk
- MLS®
- L4938716
Overview
Welcome to your Lakefront Haven - a stunning 4-bedroom, move-in ready pool home nestled on the western shore of Lake Hamilton. With a spacious 2,682 square feet of living space, this residence offers a symphony of comfort and sophistication. Embrace the serenity of lakeside living as you enjoy the soothing sights and sounds of the water right from your own backyard, the views are amazing, and the sunrises are spectacular. Hamilton Pointe is a desirable neighborhood of well-maintained homes situated on spacious lots. As you approach you will notice the circular drive, side-entry garage, meticulous landscaping and charming curb appeal. This home makes a statement from every angle. Step inside and immerse yourself in the seamless harmony of the thoughtful design. High ceilings and luxury vinyl plank floors throughout really stand out. The formal dining and living room are front & center, ready for entertaining. Sunlight dances through generous windows, illuminating the tasteful finishes and upscale features throughout. The kitchen is a masterpiece of functionality and style, featuring stainless steel appliances, granite countertops, breakfast bar, and a pass-through window to the pool. The master suite is a private retreat featuring a tray ceiling with fan and recessed lighting, French doors to the pool and a custom wall unit w/ electric fireplace. It has its own full bathroom w/ two walk-in closets, jetted tub, separate walk-in shower, and a double split vanity. The remaining bedrooms are generously sized with one located by the living room, perfect for a home office. The remaining two share a well-appointed Jack and Jill bathroom, ensuring comfort and convenience. Step into the heart of this lakeside haven and discover a spacious family room that truly embodies the concept of comfort and togetherness. The grand family room, adorned with a charming gas fireplace, serves as the perfect gathering place for moments of warmth and connection. Whether it's curling up by the crackling fire on a cozy evening or hosting lively get togethers, this inviting space adds an extra layer of coziness and makes cherished memories even more special. This home has a nice sized indoor laundry room w/ cabinets and custom tile wall. The two-car garage has an exterior door, irrigation controls and central vac system. Outdoor living reaches new heights in this property's backyard haven. A glistening heated pool invites you to take a refreshing dip, while the surrounding screened deck and shaded lanai beckon you to unwind and savor the moments. An outdoor grilling/bar area and a black metal fence are great additions. With breathtaking views of the Chain of Lakes as your backdrop, every day here feels like a vacation. Water enthusiasts will relish the private dock that provides direct access to the North Chain of Lakes. Boating, fishing, and water sports are at your doorstep, offering a lifestyle that's as exhilarating as it is relaxing. Many recent updates include leaf lifter gutters, HVAC in 2021, refrigerator 2022, bathroom countertops, sinks and faucets, metal roof for dock, fresh interior paint 2020, wall tile in kitchen and laundry room, shiplap wall in family room and many more. Located in a coveted neighborhood, this Chain of Lakes pool home offers not just a residence, but a lifestyle. Don't miss the chance to make this masterpiece yours and experience the magic of lakeside living. Schedule your showing today and turn your real estate dreams into reality!
Listing Snapshot
- Price
- $830,000
- Days On Site
- N/A
- Bedrooms
- 4
- Inside Area (SqFt)
- 2,682 sqft
- Total Baths
- 4
- Full Baths
- 2
- Partial Baths
- 2
- Lot Size
- 0.95 Acres
- Year Built
- 2000
- MLS® Number
- L4938716
- Status
- Sold
- Property Tax
- $8,580 (2022)
- HOA/Condo/Coop Fees
- $22.92 monthly
- Sq Ft Source
- Public Records
Property Details
General Features
16 items
- Acres
- 0.95
- Attached Garage
- Yes
- Direction Faces
- West
- Foundation
- Slab
- Garage
- Yes
- Garage Spaces
- 2
- Levels
- One
- Parking
- Circular Driveway, Driveway, Garage Door Opener, Garage Faces Side, Attached
- Pets
- Yes
- Property Sub Type
- Single Family Residence
- Sewer
- Public Sewer
- SqFt Total
- 3,794
- Style
- Florida
- Utilities
- Cable Available, Cable Connected, Electricity Connected, Propane, Sewer Connected, Underground Utilities, Water Connected
- Water Source
- Public
- Zoning
- R-1A
Interior Features
24 items
- Appliances
- Dishwasher, Disposal, Dryer, Gas Water Heater, Microwave, Range, Refrigerator, Washer, Water Softener
- Cooling
- Central Air
- Fireplace
- Yes
- Fireplace Features
- Gas
- Furnished
- Unfurnished
- Heating
- Electric
- Interior
- Built-in Features, Eat-in Kitchen, High Ceilings, Stone Counters, Tray Ceiling(s), Walk-In Closet(s)
- Laundry Features
- Inside, Laundry Room
- Window Features
- Double Pane Windows, Tinted Windows
Rooms
| Room | Dimensions | Level | Features |
|---|---|---|---|
| Balcony/Porch/Lanai | 12x38 | First | Bar, Ceiling Fan(s), Granite Counters |
| Bathroom 1 | First | ||
| Bathroom 2 | First | ||
| Bathroom 4 | 5x5 | First | |
| Bedroom 2 | 13x13 | First | Ceiling Fan(s) |
| Bedroom 3 | 11x14 | First | Ceiling Fan(s) |
| Bedroom 4 | 11x13 | First | Ceiling Fan(s) |
| Dinette | 12x15 | First | |
| Dining Room | 11x14 | First | |
| Family Room | 18x20 | First | Ceiling Fan(s) |
| Foyer | 6.5x5 | First | |
| Kitchen | 12x13 | First | Breakfast Bar, Ceiling Fan(s), Granite Counters, Pantry |
| Living Room | 14x12 | First | |
| Master Bathroom | 11x15 | First | |
| Master Bedroom | 16x17 | First | Ceiling Fan(s) |
Exterior Features
14 items
- Construction Details
- Block, Stucco
- Exterior
- Dock
- Fencing
- Other
- Lot Features
- Paved, Waterfront
- Other Structures
- Other
- Patio And Porch
- Covered, Patio, Screened
- Pool Features
- Gunite, Heated, In Ground, Pool Sweep, Screen Enclosure, Private
- Private Pool
- Yes
- Roof
- Shingle
- View
- Lake, Water
- Waterfront
- Yes
- Waterfront Features
- Lake Privileges, Lake
- Waterview
- Lake, Water
- Windows/Doors
- Double Pane Windows, Tinted Windows
Community Features
6 items
- Association Fee
- $275.0
- Association Fee Frequency
- Annually
- MLS Area
- 33881 - Winter Haven / Florence Villa
- Township
- 28
- Financing Terms Available
- Cash, Conventional, FHA, VA Loan
- Roads
- Asphalt
Location
337 Hamilton Shores Drive NE, Winter Haven, FL 33881 · 33881 - Winter Haven / Florence Villa


Neighborhood & Commute
ZIP Code 33881
- Median household income
- $53,949
- Income per person
- $28,943
- Households
- 17,769
- Average household size
- 2.43
- Median age
- 44.6
Source: Walk Score.
Disclosure: Community information and market data powered by Constellation Data Labs. Information is deemed reliable but not guaranteed.
Price & Status History
- Listing updated with changes from the MLS®
- Status changed to Closed
Friends & Family
Similar Homes
For sale in Winter Haven, single family residence, within 20% of this price.
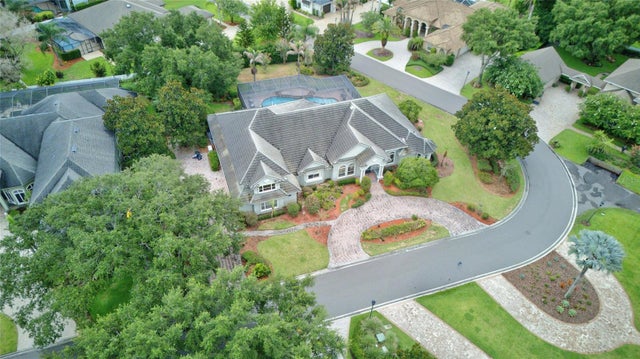 $875,000Single Family Residence SoldSold4Beds5Total Baths4,824Sqft9480 WATERFORD OAKS DRIVEWINTER HAVEN, FL 33884WATERFORD OAKS Subdivision
 $875,000Single Family Residence SoldSold4Beds3Total Baths3,897Sqft1324 MIRROR TERRACE NWWINTER HAVEN, FL 33881HAVEN SHORES Subdivision
 $875,000Single Family Residence SoldSold5Beds5Total Baths3,839Sqft157 LAKE ROY DRIVEWINTER HAVEN, FL 33884ELOISE WOODS LAKE ROY UNIT Subdivision
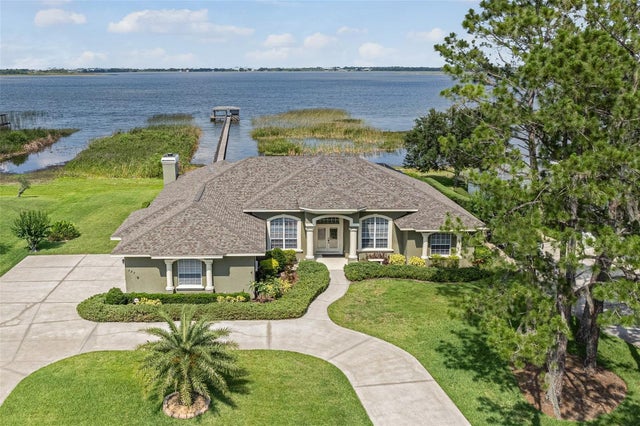 $875,000Single Family Residence SoldSold3Beds3Total Baths2,940Sqft327 HAMILTON SHORES DRIVE NEWINTER HAVEN, FL 33881HAMILTON POINTE Subdivision