

For SaleSingle Family ResidenceActive
294 NW 12th Avenue
Gainesville, FL 32601
$870,000
67 Days On Site
- 4Beds
- 4Baths3 full, 1 half
- 2,597Sq Ft
- $335Per Sq Ft
- 0.16Acres
- 2026Built
- Subdivision
- Grove Street
- County
- Alachua
- MLS®
- GC543175
Overview
NEW CONSTRUCTION. The Brick House, a classic design built from reclaimed 100 year old Chicago Brick, brought in by train to Gainesville. This three story structure boasts: old growth heart pine floors, all old growth cypress trim, solid pine interior doors, double hung wood windows, 10’ ceilings, 8’ tall doors, solid fir wood exterior French doors, a sleeping porch off the master, a third floor loft bedroom with wet bar, marble bathrooms, brass faucets, copper sinks, cypress staircase, cast iron clawfoot tub. And more!
A carpenter’s special, a must see one-of-a-kind design and build. A unique blend of historic, modern, and custom features.
The Brick House frontage faces south on NW 12th Avenue and is walkable to the local bike trail and Grove Street amenities. There is a weekly farmers market at the local brewery, restaurants, gyms, yoga studio, bike shop, grocery store, restaurants, and much more all nearby in walking distance. This area continues to become more popular year to year.
The Brick House also has an attached single car garage with attic storage. This design has a fire-rated shared garage common wall to the neighboring garage. Three additional homes share one common driveway and well landscaped courtyard area.
Listing Snapshot
- Price
- $870,000
- Days On Site
- 67 Days
- Bedrooms
- 4
- Inside Area (SqFt)
- 2,597 sqft
- Total Baths
- 4
- Full Baths
- 3
- Partial Baths
- 1
- Lot Size
- 0.16 Acres
- Year Built
- 2026
- MLS® Number
- GC543175
- Status
- Active
- Property Tax
- $1,551.19 (2025)
- HOA/Condo/Coop Fees
- $25 monthly
- Sq Ft Source
- Builder
Property Details
General Features
16 items
- Acres
- 0.16
- Attached Garage
- Yes
- Direction Faces
- South
- Foundation
- Slab
- Garage
- Yes
- Garage Spaces
- 1
- Levels
- Three Or More
- Parking
- Attached
- Pets
- Yes
- Property Condition
- New Construction
- Property Sub Type
- Single Family Residence
- Sewer
- Public Sewer
- SqFt Total
- 3,327
- Utilities
- Cable Available, Electricity Connected, Natural Gas Available, Sewer Connected, Water Connected
- Water Source
- Public
- Zoning
- U3
Interior Features
7 items
- Appliances
- Range Hood
- Cooling
- Central Air, Zoned
- Flooring
- Marble, Wood
- Furnished
- Unfurnished
- Heating
- Heat Pump, Zoned
- Interior
- High Ceilings, Open Floorplan, Vaulted Ceiling(s), Walk-In Closet(s), Wet Bar
- Laundry Features
- Electric Dryer Hookup, Inside, Laundry Closet, Washer Hookup
Exterior Features
4 items
- Construction Details
- Brick, Frame
- Exterior
- Balcony
- Roof
- Shingle
- Windows/Doors
- French Doors
Community Features
6 items
- Association Fee
- $25.0
- Association Fee Frequency
- Monthly
- Community Features
- Sidewalks
- MLS Area
- 32601 - Gainesville
- Township
- 09
- Roads
- Asphalt
Location
294 NW 12th Avenue, Gainesville, FL 32601 · 32601 - Gainesville


Neighborhood & Commute
ZIP Code 32601
- Median household income
- $33,644
- Income per person
- $25,323
- Households
- 10,238
- Average household size
- 2.04
- Median age
- 27.3
Source: Walk Score.
Disclosure: Community information and market data powered by Constellation Data Labs. Information is deemed reliable but not guaranteed.
Price & Status History
- Listing updated with changes from the MLS®
- Price changed to $870,000
- Listing first seen on site
- Status changed to Active
Friends & Family
Similar Homes
For sale in Gainesville, single family residence, within 20% of this price.
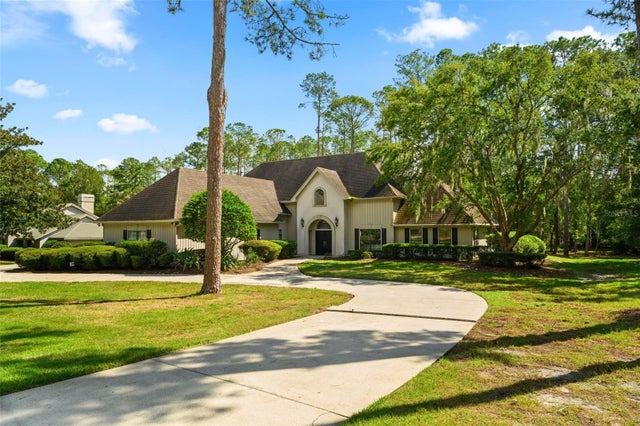 New Listing · 3 weeks on site$874,900Single Family Residence For SaleActive4Beds4Total Baths4,206Sqft8121 SW 45TH LANEGAINESVILLE, FL 32608HAILE PLANTATION Subdivision
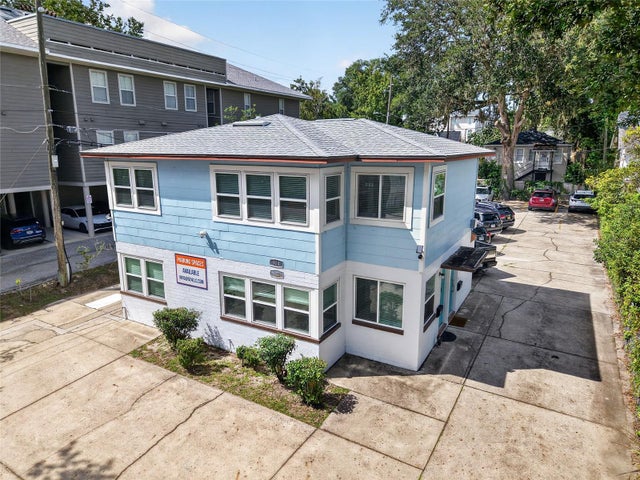 $875,000Single Family Residence For SaleActive4Beds2Total Baths1,530Sqft922 SW 7TH AVENUEGAINESVILLE, FL 32601UNIVERSITY HEIGHTS Subdivision
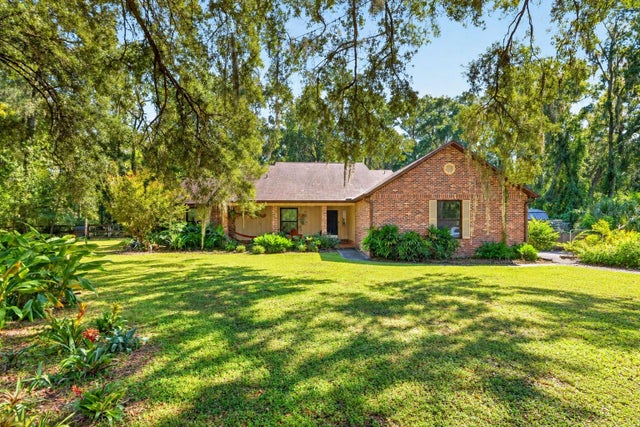 New Listing · 4 weeks on site$865,000Single Family Residence For SaleActive3Beds2Total Baths2,475Sqft8301 SW 24TH AVENUEGAINESVILLE, FL 32607N/A Subdivision
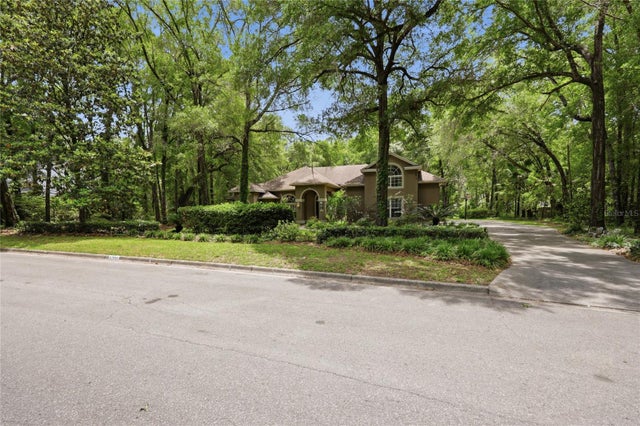 $880,000Single Family Residence For SaleActive5Beds4Total Baths3,854Sqft4208 SW 96TH DRIVEGAINESVILLE, FL 32608HAILE PLANTATION Subdivision